
52905 Heatherway, Utica, MI 48316
Local realty services provided by:CENTURY 21 Signature Realty
52905 Heatherway,Utica, MI 48316
$450,000
- 4 Beds
- 3 Baths
- 2,513 sq. ft.
- Single family
- Active
Listed by: brad patrick
Office: oak and stone real estate
MLS#:61008333
Source:MI_REALSOURCE
Price summary
- Price:$450,000
- Price per sq. ft.:$128.53
About this home
Welcome home to this spectacular split-level residence, where thoughtful updates and timeless craftsmanship create an unforgettable first impression. The breathtaking vaulted great room is the heart of the home, featuring soaring ceilings, two skylights that flood the space with natural light, and a stunning floor-to-ceiling stone fireplace. Upstairs, the impressive staircase and open balcony overlook the great room, adding to the home's architectural charm. The spacious primary suite features a private dressing area and convenient pass-through bath, creating a comfortable retreat. The finished basement provides an abundance of additional living space, perfect for a recreation room, home theater, fitness area, or entertaining. Outside, you'll find a huge backyard with endless possibilities, complemented by a spacious three-car garage that offers plenty of room for vehicles, storage, and hobbies. This is a truly one-of-a-kind home that combines character, quality craftsmanship, and exceptional living space inside and out....
Contact an agent
Home facts
- Year built:1984
- Subdivision & Development:Brookside Estates
- Listing ID #:61008333
- Added:49 day(s) ago
- Updated:August 24, 2026 at 09:31 PM
Rooms and interior
- Bedrooms:4
- Total bathrooms:3
- Full bathrooms:2
- Half bathrooms:1
- Rooms Total:10
- Dining Description:On Entry Level
- Kitchen Description:Dishwasher, Microwave, On Entry Level, Range/Oven, Refrigerator
- Bedroom Description:Bedroom 1 on Entry Level, Bedroom 2 on Second Level, Bedroom 3 on Second Level, Bedroom 4 on Second Level
- Basement Description:Finished
- Living area:2,513 sq. ft.
Heating and cooling
- Cooling:Central A/C
- Heating:Forced Air, Natural Gas
Structure and exterior
- Year built:1984
- Building area:2,513 sq. ft.
- Lot area:0.48 Acres
- Architectural Style:Colonial
- Construction Materials:Brick, Vinyl Siding
- Foundation Description:Basement
- Levels:1 1/2 Story
Utilities
- Water:Public Water
- Sewer:Septic
Finances and disclosures
- Price:$450,000
- Price per sq. ft.:$128.53
- Tax amount:$4,123
Features and amenities
- Appliances:Dishwasher, Dryer, Microwave, Range/Oven, Refrigerator, Washer
- Laundry features:Dryer, Washer
Parking
- Parking description:Attached Garage
- Garage spaces:3
 Provided through IDX via MiRealSource. Courtesy of MiRealSource Shareholder. Copyright MiRealSource. The information published and disseminated by MiRealSource is communicated verbatim, without change by MiRealSource, as filed with MiRealSource by its members. The accuracy of all information, regardless of source, is not guaranteed or warranted. All information should be independently verified. Copyright 2026 MiRealSource. All rights reserved. The information provided hereby constitutes proprietary information of MiRealSource, Inc. and its shareholders, affiliates and licensees and may not be reproduced or transmitted in any form or by any means, electronic or mechanical, including photocopy, recording, scanning or any information storage and retrieval system, without written permission from MiRealSource, Inc. MI_REALSOURCE Member Broker: Andrew Hauck
New listings near 52905 Heatherway
- New
 $85,000Active2 beds 2 baths950 sq. ft.
45564 Birchcrest ST, Utica, MI 48317
MLS# 58050219392Listed by: BERKSHIRE HATHAWAY HOMESERVICES KEE REALTY - New
 $425,000Active4 beds 3 baths3,288 sq. ft.
47608 Cheryl Court, Utica, MI 48315
MLS# 20261064143Listed by: KW DOMAIN - New
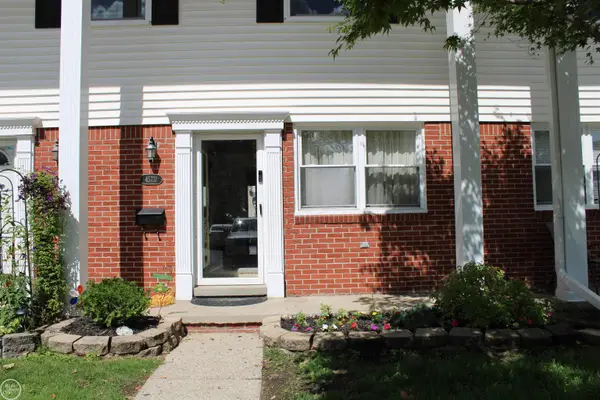 $97,400Active3 beds 2 baths1,800 sq. ft.
45731 Kensington, Utica, MI 48317
MLS# 58050219197Listed by: REAL ESTATE ONE CLINTON - New
 $694,900Active3 beds 3 baths4,646 sq. ft.
53588 Oak Grove, Utica, MI 48315
MLS# 20261062432Listed by: MARKET ELITE INC - New
 $694,900Active3 beds 3 baths2,347 sq. ft.
53588 Oak, Utica, MI 48315
MLS# 61022204Listed by: MARKET ELITE INC - New
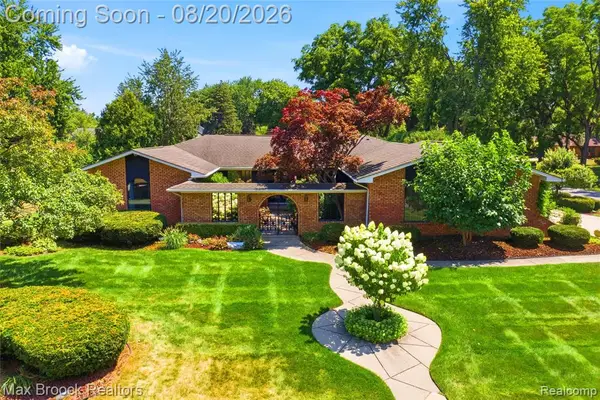 $525,000Active3 beds 4 baths2,377 sq. ft.
53214 Bancroft, Utica, MI 48316
MLS# 61022128Listed by: MAX BROOCK, REALTORS(R)-BIRMINGHAM - New
 $525,000Active3 beds 4 baths4,377 sq. ft.
53214 Bancroft Drive, Utica, MI 48316
MLS# 20261061395Listed by: MAX BROOCK, REALTORS-BIRMINGHAM  $275,000Pending2 beds 3 baths2,108 sq. ft.
12045 Hickory W, Utica, MI 48315
MLS# 20261065200Listed by: REAL BROKER, LLC TROY $449,900Pending4 beds 2 baths2,338 sq. ft.
5280 Brookside Dr DR, Utica, MI 48316
MLS# 58050218694Listed by: EXP REALTY ROCHESTER- New
 $279,900Active2 beds 2 baths1,475 sq. ft.
45543 Hidden view CT, Utica, MI 48315
MLS# 58050218642Listed by: BROOKSTONE, REALTORS LLC


Protect your home and budget from life's surprises with an Assurant Home Warranty, backed by a partner that supports you through every step of homeownership. Explore Plans.
©2026 Century 21 Real Estate LLC. All rights reserved. CENTURY 21®, the CENTURY 21 Logo and C21® are service marks owned by Century 21 Real Estate LLC. Century 21 Real Estate LLC fully supports the principles of the Fair Housing Act and the Equal Opportunity Act. Each office is independently owned and operated. Listing information is deemed reliable but not guaranteed accurate.