
52905 Heatherway Drive, Utica, MI 48316
Local realty services provided by:CENTURY 21 Signature Realty
52905 Heatherway Drive,Utica, MI 48316
$450,000
- 4 Beds
- 3 Baths
- 3,501 sq. ft.
- Single family
- Active
Listed by: brad m patrick
Office: oak and stone real estate
MLS#:20261051096
Source:MI_REALCOMP
Price summary
- Price:$450,000
- Price per sq. ft.:$128.53
About this home
Welcome home to this spectacular split-level residence, where thoughtful updates and timeless craftsmanship create an unforgettable first impression. The breathtaking vaulted great room is the heart of the home, featuring soaring ceilings, two skylights that flood the space with natural light, and a stunning floor-to-ceiling stone fireplace.
Upstairs, the impressive staircase and open balcony overlook the great room, adding to the home's architectural charm. The spacious primary suite features a private dressing area and convenient pass-through bath, creating a comfortable retreat.
The finished basement provides an abundance of additional living space, perfect for a recreation room, home theater, fitness area, or entertaining. Outside, you'll find a huge backyard with endless possibilities, complemented by a spacious three-car garage that offers plenty of room for vehicles, storage, and hobbies.
This is a truly one-of-a-kind home that combines character, quality craftsmanship, and exceptional living space inside and out....
Contact an agent
Home facts
- Year built:1984
- Subdivision & Development:BROOKSIDE ESTATES
- Listing ID #:20261051096
- Added:57 day(s) ago
- Updated:September 02, 2026 at 10:00 AM
Rooms and interior
- Bedrooms:4
- Total bathrooms:3
- Full bathrooms:2
- Half bathrooms:1
- Rooms Total:7
- Basement Description:Finished
- Living area:3,501 sq. ft.
Heating and cooling
- Cooling:Central Air
- Heating:Forced Air, Natural Gas
Structure and exterior
- Roof:Asphalt
- Year built:1984
- Building area:3,501 sq. ft.
- Lot area:0.48 Acres
- Architectural Style:Colonial
- Construction Materials:Brick, Vinyl Siding
- Foundation Description:Basement, Poured
Utilities
- Water:Public
- Sewer:Septic Tank
Finances and disclosures
- Price:$450,000
- Price per sq. ft.:$128.53
- Tax amount:$4,123
Features and amenities
- Appliances:Dishwasher, Dryer, Free Standing Gas Range, Free Standing Refrigerator, Microwave, Washer
Parking
- Parking description:Attached, Three Car Garage
- Garage spaces:3

New listings near 52905 Heatherway Drive
- Coming Soon
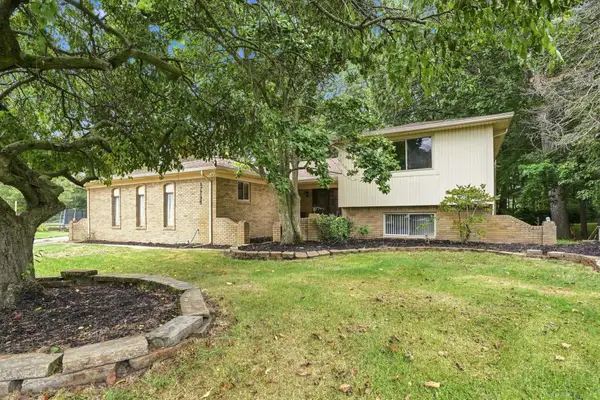 $419,900Coming Soon4 beds 3 baths2,421 sq. ft.
47795 Anna, Utica, MI 48315
MLS# 50220546Listed by: EPIQUE INC. 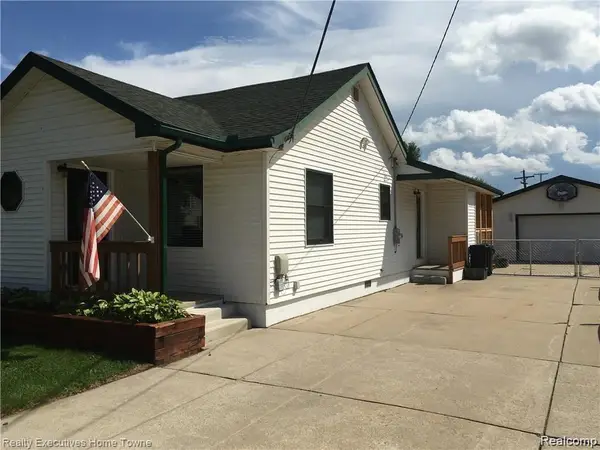 $275,000Pending3 beds 1 baths1,350 sq. ft.
7526 Crissman Street, Utica, MI 48317
MLS# 20261070014Listed by: REALTY EXECUTIVES HOME TOWNE- Open Thu, 4 to 6pmNew
 $350,000Active4 beds 2 baths1,888 sq. ft.
46500 Cypress Street, Utica, MI 48315
MLS# 20261056184Listed by: REALTY EXECUTIVES HOME TOWNE - Open Wed, 4 to 6pmNew
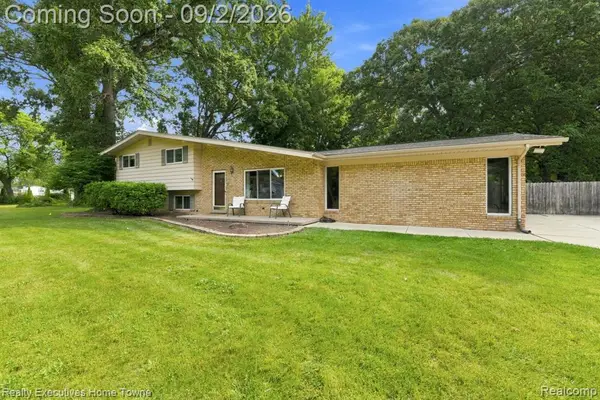 $350,000Active4 beds 2 baths1,888 sq. ft.
46500 Cypress, Utica, MI 48315
MLS# 61025965Listed by: REALTY EXECUTIVES HOME TOWNE - New
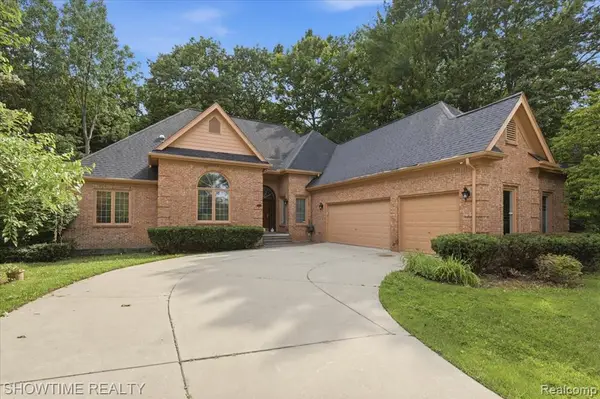 $499,900Active3 beds 4 baths2,539 sq. ft.
11656 Majestic, Utica, MI 48315
MLS# 61025359Listed by: SHOWTIME REALTY - New
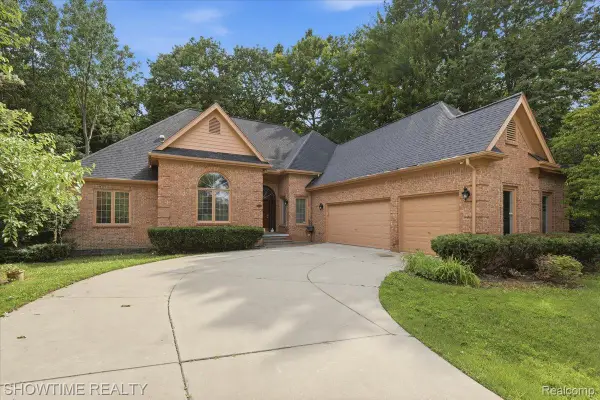 $499,900Active3 beds 4 baths5,063 sq. ft.
11656 Majestic Court, Utica, MI 48315
MLS# 20261069007Listed by: SHOWTIME REALTY - New
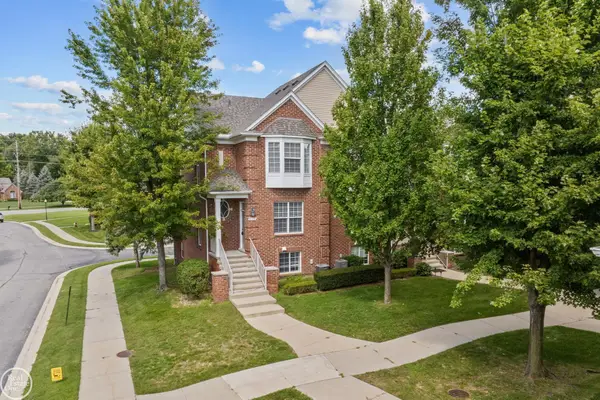 $314,500Active2 beds 4 baths2,260 sq. ft.
6013 Windemere LN, Utica, MI 48316
MLS# 58050220033Listed by: REAL ESTATE ONE INC-SHELBY - New
 $245,000Active3 beds 2 baths1,220 sq. ft.
8251 Mcclellan Street, Utica, MI 48317
MLS# 20261068193Listed by: MAXWELL CROWN - New
 $229,000Active2 beds 2 baths1,257 sq. ft.
49086 W Woods, Utica, MI 48317
MLS# 61024315Listed by: MAX BROOCK, REALTORS(R)-BIRMINGHAM - New
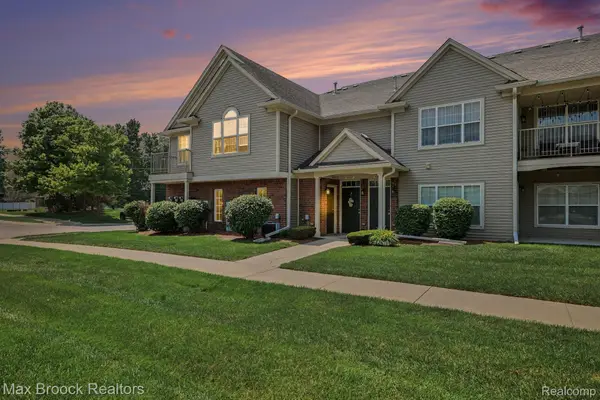 $229,000Active2 beds 2 baths1,257 sq. ft.
49086 W Woods Drive, Utica, MI 48317
MLS# 20261067950Listed by: MAX BROOCK, REALTORS-BIRMINGHAM


Protect your home and budget from life's surprises with an Assurant Home Warranty, backed by a partner that supports you through every step of homeownership. Explore Plans.
©2026 Century 21 Real Estate LLC. All rights reserved. CENTURY 21®, the CENTURY 21 Logo and C21® are service marks owned by Century 21 Real Estate LLC. Century 21 Real Estate LLC fully supports the principles of the Fair Housing Act and the Equal Opportunity Act. Each office is independently owned and operated. Listing information is deemed reliable but not guaranteed accurate.