
53039 Dryden, Utica, MI 48316
Local realty services provided by:
53039 Dryden,Utica, MI 48316
$2,100 per month
- 3 Beds
- 2 Baths
- 2,180 sq. ft.
- Rental
- Active
Listed by:
 Remo Petrucci(586) 731 - 8180CENTURY 21 Professionals
MLS#:50214324
Price summary
- Price:$2,100 per month
- Price per sq. ft.:$0.96
About this home
For lease only. 3 bedroom all brick ranch located in a very nice neighborhood! Features include a spacious family room with a cathedral ceiling, fireplace, door wall leading out to a private backyard, hardwood floors under most carpet, 1 1/2 baths, 2 1/2 car attached garage, finished basement. Appliances included (as is). Back up generator included. Immediate occupancy. Excellent award winning Blue ribbon Utica community schools (Morgan elementary, Malow Jr. High, Eisenhower High Schools)!! Home needs some updating but is in good shape.
Contact an agent
Home facts
- Year built:1966
- Listing ID #:50214324
- Added:91 day(s) ago
- Updated:October 09, 2026 at 09:23 AM
Rooms and interior
- Bedrooms:3
- Total bathrooms:2
- Full bathrooms:1
- Half bathrooms:1
- Flooring:Hardwood
- Kitchen Description:Refrigerator
- Basement Description:Finished
- Living area:2,180 sq. ft.
Heating and cooling
- Cooling:A/C, Central A/C, Forced Air
Structure and exterior
- Year built:1966
- Building area:2,180 sq. ft.
- Lot area:0.26 Acres
- Architectural Style:1 Level Ranch
- Exterior Features:Fenced Yard
Schools
- High school:Eisenhower
Utilities
- Water:City Water
- Sewer:Septic
Finances and disclosures
- Price:$2,100 per month
- Price per sq. ft.:$0.96
Features and amenities
- Laundry features:Dryer, Washer
- Amenities:Cable
Parking
- Parking description:2 Car Garage, Attached Garage, Garage
New listings near 53039 Dryden
- New
 $679,900Active4 beds 3 baths3,549 sq. ft.
55777 Beacon Shore, Utica, MI 48315
MLS# 50224242Listed by: KELLER WILLIAMS REALTY LAKESIDE - Open Sun, 1 to 3pmNew
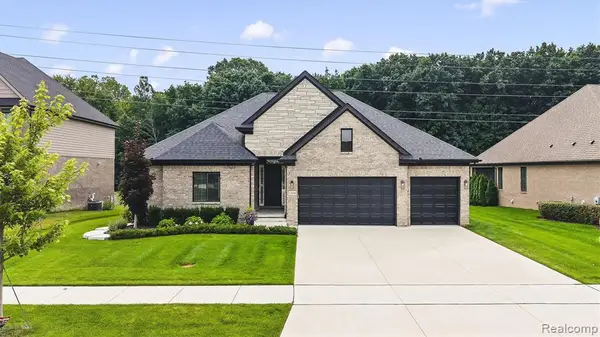 $669,000Active3 beds 3 baths2,355 sq. ft.
53908 Lawson Creek, Utica, MI 48316
MLS# 61036904Listed by: GOLDEN KEY REALTY GROUP LLC - New
 $94,000Active3 beds 2 baths1,200 sq. ft.
45168 Kensington, Utica, MI 48317
MLS# 50224032Listed by: RE/MAX FIRST - New
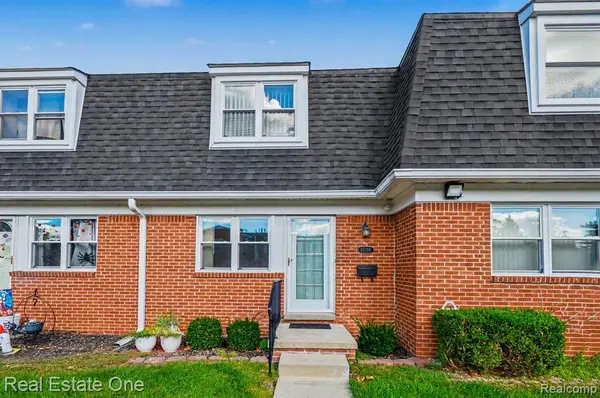 $79,000Active2 beds 2 baths1,000 sq. ft.
45186 Kensington Street, Utica, MI 48317
MLS# 61036310Listed by: REAL ESTATE ONE-TROY - New
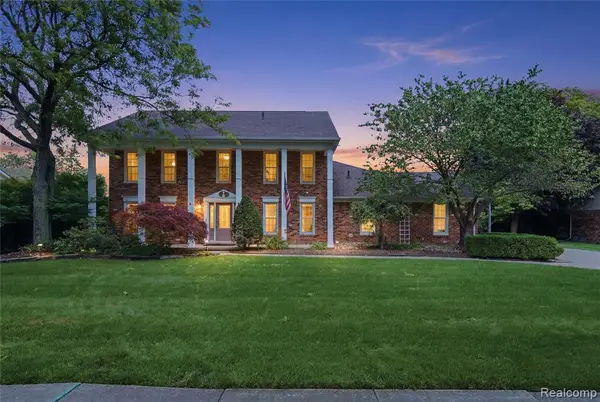 $560,000Active4 beds 3 baths3,086 sq. ft.
46884 Ben Franklin, Utica, MI 48315
MLS# 61035190Listed by: ANTHONY DJON LUXURY REAL ESTATE - New
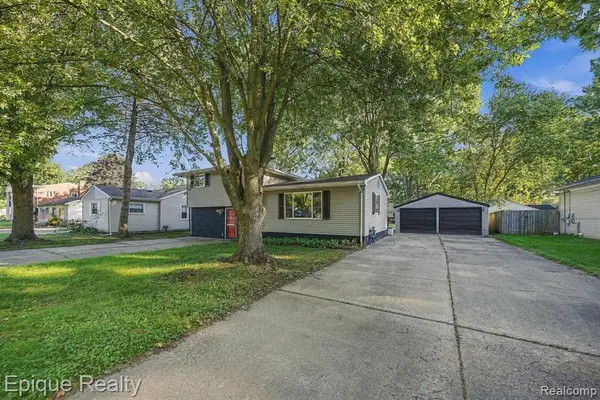 $315,000Active4 beds 2 baths1,599 sq. ft.
8580 Nancy, Utica, MI 48317
MLS# 61034992Listed by: EPIQUE REALTY - New
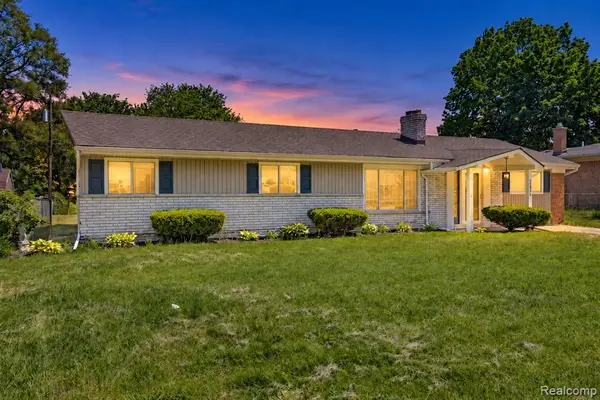 $300,000Active3 beds 2 baths1,616 sq. ft.
51056 Fairlane, Utica, MI 48316
MLS# 61034983Listed by: COMMUNITY CHOICE REALTY INC - New
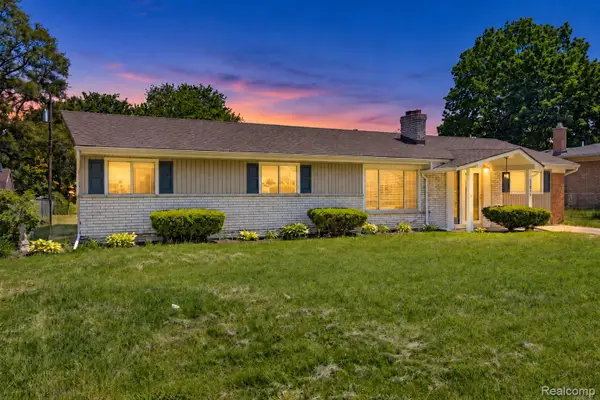 $300,000Active3 beds 2 baths1,616 sq. ft.
51056 Fairlane Drive, Utica, MI 48316
MLS# 20261079324Listed by: COMMUNITY CHOICE REALTY INC 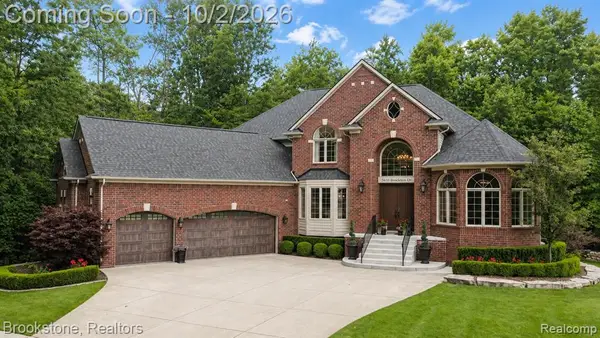 $1,100,000Pending4 beds 5 baths3,700 sq. ft.
55630 Buckthorn, Utica, MI 48316
MLS# 61034692Listed by: BROOKSTONE, REALTORS LLC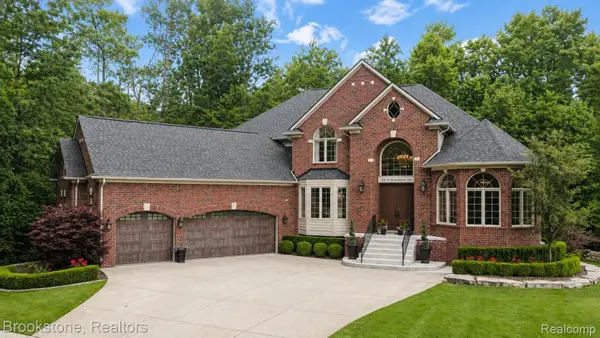 $1,100,000Pending4 beds 5 baths6,200 sq. ft.
55630 Buckthorn Drive, Utica, MI 48316
MLS# 20261056400Listed by: BROOKSTONE, REALTORS LLC


Protect your home and budget from life's surprises with an Assurant Home Warranty, backed by a partner that supports you through every step of homeownership. Explore Plans.
©2026 Century 21 Real Estate LLC. All rights reserved. CENTURY 21®, the CENTURY 21 Logo and C21® are service marks owned by Century 21 Real Estate LLC. Century 21 Real Estate LLC fully supports the principles of the Fair Housing Act and the Equal Opportunity Act. Each office is independently owned and operated. Listing information is deemed reliable but not guaranteed accurate.