
53641 Sherwood, Utica, MI 48315
Local realty services provided by:CENTURY 21 Signature Realty
53641 Sherwood,Utica, MI 48315
- 4 Beds
- 3 Baths
- - sq. ft.
- Single family
- Sold
Listed by: jonathan minerick
Office: homecoin.com
MLS#:50215022
Source:MI_REALSOURCE
Sorry, we are unable to map this address
Price summary
- Price:
About this home
Exceptional Home on a Premium Lot in Sherwood Forest! Set on just under an acre in the highly sought-after Sherwood Forest Subdivision, this beautifully maintained home offers the space, privacy, and setting today's buyers are looking for. Surrounded by towering oak trees and lush landscaping, the property provides a peaceful, park-like backdrop with scenic views throughout the seasons. A large covered front porch creates the perfect place to unwind. The brick paver patio, and three-car side-entry garage add both curb appeal and everyday convenience. Inside, the thoughtfully designed floor plan features four bedrooms, two and a half baths, and spacious living areas filled with natural light from oversized floor-to-ceiling windows. The living room's large bay window overlooks the backyard, and the formal dining room connects seamlessly to the updated kitchen, which features abundant cabinetry, granite countertops, luxury vinyl plank flooring, newer appliances, and generous space for casual dining. The great room is warm and inviting, anchored by a beautiful brick fireplace that's ideal for gatherings. A flexible main-level office with a closet can easily serve as a fourth bedroom, guest room, or private workspace. The first-floor laundry room and nearby half bath offer added convenience. Additional features include two fireplaces, a basement already plumbed for a future bathroom, a newer roof, a high-efficiency furnace, updated landscaping, and inclusion in the highly regarded Utica Community Schools district. Combining generous living space, thoughtful updates, and an outstanding North Shelby Township location, this home is ready for its next owners to enjoy....
Contact an agent
Home facts
- Year built:1980
- Subdivision & Development:Sherwood Forest Sub
- Listing ID #:50215022
- Added:42 day(s) ago
- Updated:August 27, 2026 at 12:35 PM
Rooms and interior
- Bedrooms:4
- Total bathrooms:3
- Full bathrooms:2
- Half bathrooms:1
- Rooms Total:10
- Dining Description:On First Level
- Kitchen Description:Dishwasher, Disposal, Microwave, On First Level, Range/Oven, Refrigerator
- Bedroom Description:Bedroom 1 on Second Level, Bedroom 2 on Second Level, Bedroom 3 on Second Level, Bedroom 4 on Second Level
- Basement Description:Block
Heating and cooling
- Cooling:Attic Fan, Ceiling Fan(s), Central A/C
- Heating:Forced Air, Natural Gas
Structure and exterior
- Year built:1980
- Architectural Style:Split Level
- Construction Materials:Brick, Vinyl Siding
- Exterior Features:Patio, Porch
- Foundation Description:Basement, Block
- Levels:2 Story
Utilities
- Water:Public Water
- Sewer:Community
Finances and disclosures
- Price:
- Tax amount:$9,842
Features and amenities
- Appliances:Dishwasher, Disposal, Dryer, Microwave, Range/Oven, Refrigerator, Washer
- Laundry features:Dryer, On First Level, Washer
- Amenities:Bay Window, Cable/Internet Available, Cats Allowed, Dogs Allowed, Security System, Sidewalks, Sump Pump, Walk-In Closet, Window Treatment(s)
Parking
- Parking description:Attached Garage
- Garage spaces:3
 Provided through IDX via MiRealSource. Courtesy of MiRealSource Shareholder. Copyright MiRealSource. The information published and disseminated by MiRealSource is communicated verbatim, without change by MiRealSource, as filed with MiRealSource by its members. The accuracy of all information, regardless of source, is not guaranteed or warranted. All information should be independently verified. Copyright 2026 MiRealSource. All rights reserved. The information provided hereby constitutes proprietary information of MiRealSource, Inc. and its shareholders, affiliates and licensees and may not be reproduced or transmitted in any form or by any means, electronic or mechanical, including photocopy, recording, scanning or any information storage and retrieval system, without written permission from MiRealSource, Inc. MI_REALSOURCE Member Broker: Andrew Hauck
New listings near 53641 Sherwood
- New
 $245,000Active3 beds 2 baths1,220 sq. ft.
8251 Mcclellan Street, Utica, MI 48317
MLS# 20261068193Listed by: MAXWELL CROWN - Open Sat, 12am to 2pmNew
 $229,000Active2 beds 2 baths1,257 sq. ft.
49086 W Woods, Utica, MI 48317
MLS# 61024315Listed by: MAX BROOCK, REALTORS(R)-BIRMINGHAM - Open Sat, 12am to 2pmNew
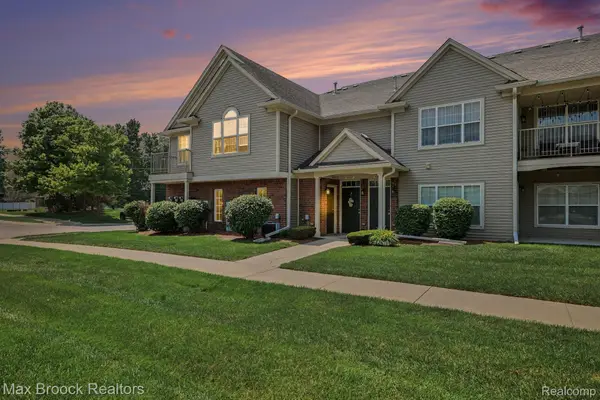 $229,000Active2 beds 2 baths1,257 sq. ft.
49086 W Woods Drive, Utica, MI 48317
MLS# 20261067950Listed by: MAX BROOCK, REALTORS-BIRMINGHAM - New
 $85,000Active2 beds 2 baths950 sq. ft.
45564 Birchcrest ST, Utica, MI 48317
MLS# 58050219392Listed by: BERKSHIRE HATHAWAY HOMESERVICES KEE REALTY  $425,000Pending4 beds 3 baths3,288 sq. ft.
47608 Cheryl Court, Utica, MI 48315
MLS# 20261064143Listed by: KW DOMAIN- New
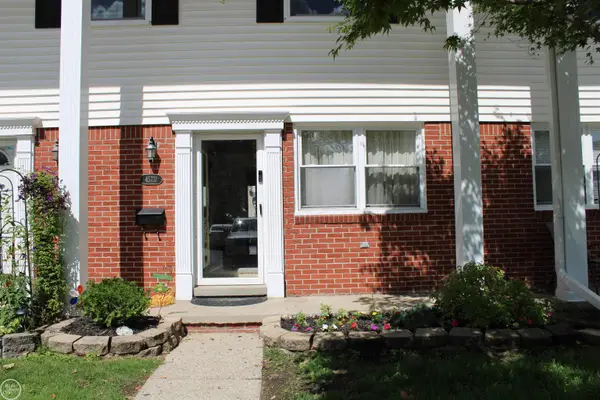 $97,400Active3 beds 2 baths1,800 sq. ft.
45731 Kensington, Utica, MI 48317
MLS# 58050219197Listed by: REAL ESTATE ONE CLINTON - New
 $694,900Active3 beds 3 baths4,646 sq. ft.
53588 Oak Grove, Utica, MI 48315
MLS# 20261062432Listed by: MARKET ELITE INC - New
 $694,900Active3 beds 3 baths2,347 sq. ft.
53588 Oak, Utica, MI 48315
MLS# 61022204Listed by: MARKET ELITE INC - Open Sun, 11am to 1pmNew
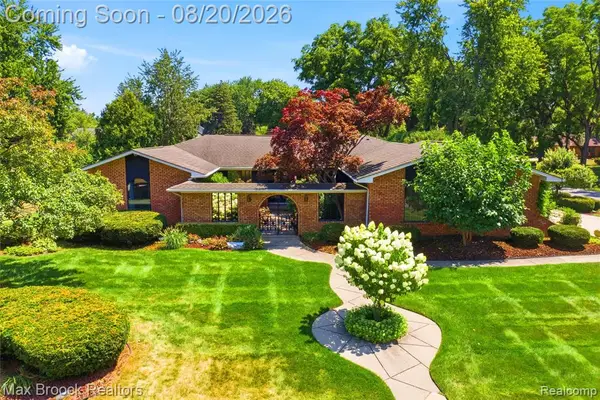 $525,000Active3 beds 4 baths2,377 sq. ft.
53214 Bancroft, Utica, MI 48316
MLS# 61022128Listed by: MAX BROOCK, REALTORS(R)-BIRMINGHAM - Open Sun, 11am to 1pmNew
 $525,000Active3 beds 4 baths4,377 sq. ft.
53214 Bancroft Drive, Utica, MI 48316
MLS# 20261061395Listed by: MAX BROOCK, REALTORS-BIRMINGHAM


Protect your home and budget from life's surprises with an Assurant Home Warranty, backed by a partner that supports you through every step of homeownership. Explore Plans.
©2026 Century 21 Real Estate LLC. All rights reserved. CENTURY 21®, the CENTURY 21 Logo and C21® are service marks owned by Century 21 Real Estate LLC. Century 21 Real Estate LLC fully supports the principles of the Fair Housing Act and the Equal Opportunity Act. Each office is independently owned and operated. Listing information is deemed reliable but not guaranteed accurate.