
54359 Algonquin Drive, Utica, MI 48315
Local realty services provided by:CENTURY 21 Curran & Oberski
54359 Algonquin Drive,Utica, MI 48315
$577,999
- 4 Beds
- 3 Baths
- 3,977 sq. ft.
- Single family
- Active
Listed by: julieanne devooght
Office: great lakes real estate agency llc.
MLS#:20261054200
Source:MI_REALCOMP
Price summary
- Price:$577,999
- Price per sq. ft.:$145.34
- Monthly HOA dues:$8.33
About this home
Welcome to 54359 Algonquin — a spacious, beautifully refreshed Shelby Township colonial offering over 3,000 square feet above grade, an impressive 3-car attached heated garage, a large yard, and an extensive list of improvements that make this home truly move-in ready.
From the moment you arrive, the pride of ownership is evident. Recent exterior improvements include newer roof and A/C, new windows, new gutters, soffits and downspouts, fresh landscaping and mulch, and a freshly stained expansive deck—creating the perfect setting for entertaining or relaxing outdoors.
Inside, fresh paint throughout, updated electrical, new lighting, new flooring and carpeting create a bright, clean and modern feel. The renovated kitchen features beautiful granite countertops, custom pantry storage, new stainless steel refrigerator and stove, and updated flooring—providing exceptional function and storage for everyday living and entertaining.
The spacious great room is designed to impress, featuring a striking fireplace with a one-of-a-kind reclaimed 1880 barn-wood mantle and built-in bar area. Generously sized bedrooms, an updated half bath, abundant storage and a whole-home water softener add even more comfort and convenience.
The large attached heated 3-car garage provides exceptional space for vehicles, storage, hobbies or a workshop, while the expansive yard offers plenty of room to enjoy Michigan’s seasons.
New windows • newer roof & A/C • new gutters, soffits & downspouts • updated electrical • new lighting • fresh paint • renovated kitchen • granite countertops • custom pantries • new appliances • new flooring & carpet • updated half bath • whole-home water filtration • heated 3-car garage • freshly stained deck • refreshed landscaping
SELLER OFFERING $8,000 IN CONCESSIONS! Buyers may apply this generous incentive toward mortgage rate buydown points to reduce their interest rate and monthly payment, or toward allowable closing costs. Subject to lender approval and loan guidelines....
Contact an agent
Home facts
- Year built:1979
- Subdivision & Development:LAKE ARROWHEAD SUB
- Listing ID #:20261054200
- Added:80 day(s) ago
- Updated:October 23, 2026 at 10:05 AM
Rooms and interior
- Bedrooms:4
- Total bathrooms:3
- Full bathrooms:2
- Half bathrooms:1
- Rooms Total:11
- Basement Description:Partially Finished
- Living area:3,977 sq. ft.
Heating and cooling
- Cooling:Ceiling Fans, Central Air
- Heating:Forced Air, Natural Gas
Structure and exterior
- Roof:Asphalt
- Year built:1979
- Building area:3,977 sq. ft.
- Lot area:0.36 Acres
- Architectural Style:Colonial
- Construction Materials:Brick, Vinyl Siding
- Exterior Features:Deck, Porch
- Foundation Description:Basement, Poured
- Levels:Two
Utilities
- Water:Water at Street
- Sewer:Septic Tank
Finances and disclosures
- Price:$577,999
- Price per sq. ft.:$145.34
- Tax amount:$5,750
Features and amenities
- Appliances:Dishwasher, Dryer, Free Standing Refrigerator, Gas Cooktop, Washer
- Laundry features:Electric Dryer Hookup, Gas Dryer Hookup, Laundry Room
- Amenities:Wet Bar
Parking
- Parking description:Attached, Three Car Garage
- Garage spaces:3

New listings near 54359 Algonquin Drive
- New
 $219,000Active2 beds 2 baths1,475 sq. ft.
12121 Hidden View CT, Utica, MI 48315
MLS# 20261083169Listed by: REALTY EXECUTIVES HOME TOWNE - New
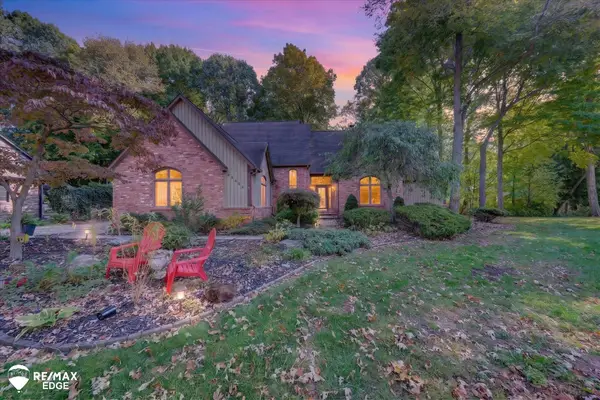 $499,900Active3 beds 3 baths3,492 sq. ft.
48540 Lindon CT, Utica, MI 48317
MLS# 5050225000Listed by: REMAX EDGE - New
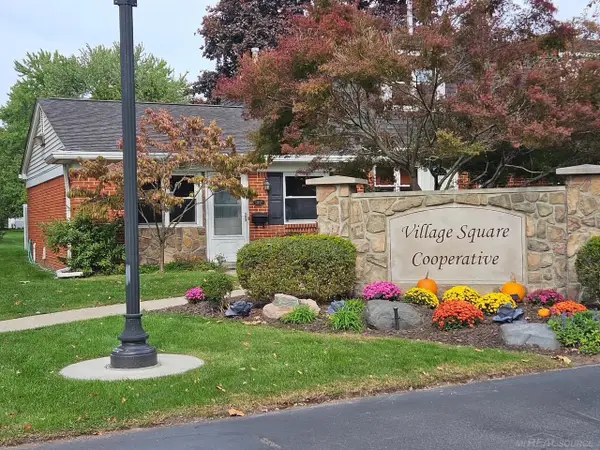 $55,000Active1 beds 1 baths610 sq. ft.
11497 Pinewood DR, Utica, MI 48317
MLS# 58050225151Listed by: EPIQUE INC. - New
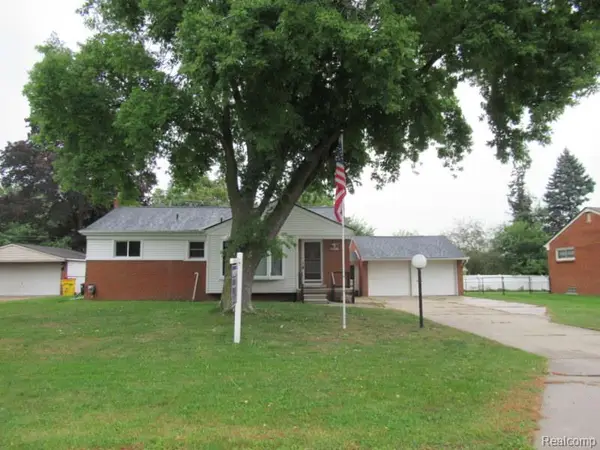 $255,000Active3 beds 2 baths2,119 sq. ft.
45062 Custer Avenue, Utica, MI 48317
MLS# 20261081234Listed by: HOYT REAL ESTATE INC - New
 $218,900Active2 beds 1 baths1,358 sq. ft.
54762 Monarch DR, Utica, MI 48316
MLS# 20261084621Listed by: COLDWELL BANKER PROFESSIONALS-BIRM - New
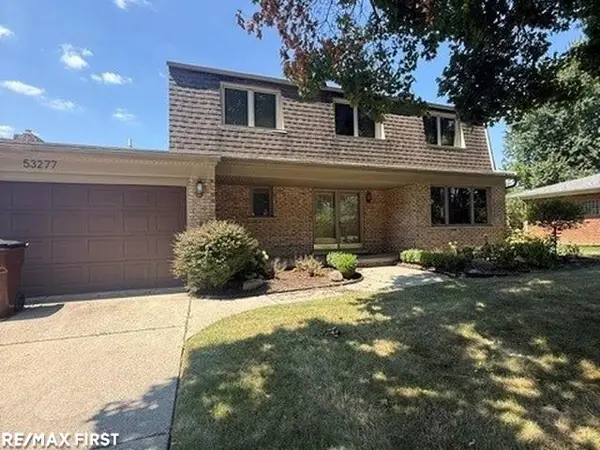 $350,000Active4 beds 3 baths3,705 sq. ft.
53277 Garland DR, Utica, MI 48316
MLS# 58050225279Listed by: RE/MAX FIRST - New
 $218,900Active2 beds 1 baths1,358 sq. ft.
54762 Monarch, Utica, MI 48316
MLS# 61040049Listed by: COLDWELL BANKER PROFESSIONALS-BIRM - New
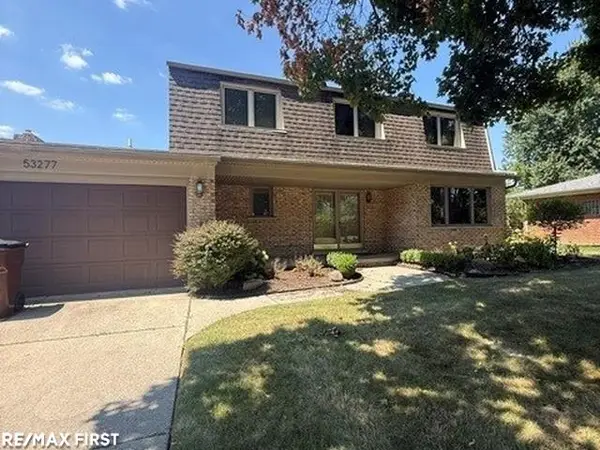 $350,000Active4 beds 3 baths2,005 sq. ft.
53277 Garland, Utica, MI 48316
MLS# 50225279Listed by: RE/MAX FIRST - New
 $649,000Active4 beds 4 baths3,250 sq. ft.
55513 Caesars, Utica, MI 48315
MLS# 61038733Listed by: KW DOMAIN  $679,900Active4 beds 3 baths3,549 sq. ft.
55777 Beacon Shore, Utica, MI 48315
MLS# 50224242Listed by: KELLER WILLIAMS REALTY LAKESIDE


Protect your home and budget from life's surprises with an Assurant Home Warranty, backed by a partner that supports you through every step of homeownership. Explore Plans.
©2026 Century 21 Real Estate LLC. All rights reserved. CENTURY 21®, the CENTURY 21 Logo and C21® are service marks owned by Century 21 Real Estate LLC. Century 21 Real Estate LLC fully supports the principles of the Fair Housing Act and the Equal Opportunity Act. Each office is independently owned and operated. Listing information is deemed reliable but not guaranteed accurate.