
55490 Whispering Hills, Utica, MI 48316
Local realty services provided by:CENTURY 21 Signature Realty
55490 Whispering Hills,Utica, MI 48316
$899,000
- 5 Beds
- 4 Baths
- 2,430 sq. ft.
- Single family
- Active
Listed by: kelly finley, brian ragland
Office: new century realtors
MLS#:60995922
Source:MI_REALSOURCE
Price summary
- Price:$899,000
- Price per sq. ft.:$198.45
- Monthly HOA dues:$41.25
About this home
Stunner! Welcome to Whispering Hills. Impeccably maintained and absolutely spotless split ranch perfectly situated on a premium pond lot with breathtaking views, gorgeous landscaping and incredible privacy. This beautifully updated home offers soaring ceilings, gorgeous hardwood flooring, plantation shutters, silhouette blinds, decorative lighting and a stunning floor to ceiling stone fireplace featuring Swarovski crystals. Spacious kitchen features Lafata cabinetry, stainless steel appliances, granite countertops with beveled edges, walk in pantry and oversized breakfast nook with incredible pond views. Doorwall leads to sprawling upper terrace overlooking the water, creating the perfect indoor/outdoor entertaining space. Formal dining room with dual French Doors currently used as an additional sitting area adds flexibility to the layout. Luxurious primary suite offers two walk in closets, spa inspired steam shower with built in seating designed for total relaxation and private doorwall leading to the upper terrace. Since purchase, owners have completely finished the walkout lower level featuring two additional bedrooms, full bath and expansive living space with access to the lower patio and serene backyard setting. Enjoy fishing, peaceful water views and even annual fireworks over the pond right from your own backyard. Additional features include 3 car side entry garage, timed hard wired exterior lighting, new shower doors, new doorwall, New HWH 2025 and one year VIP Home Warranty included for mechanicals and appliances. Truly a rare offering in one of the area's most desirable communities. Welcome Home!...
Contact an agent
Home facts
- Year built:2011
- Listing ID #:60995922
- Added:51 day(s) ago
- Updated:July 17, 2026 at 10:40 AM
Rooms and interior
- Bedrooms:5
- Total bathrooms:4
- Full bathrooms:3
- Half bathrooms:1
- Rooms Total:17
- Kitchen Description:Dishwasher, Disposal, Microwave, On Entry Level, Range/Oven, Refrigerator
- Bedroom Description:Bedroom 1 on Entry Level, Bedroom 2 on Entry Level, Bedroom 3 on Entry Level, Bedroom 4 in Basement, Bedroom 5 in Basement
- Basement Description:Finished
- Living area:2,430 sq. ft.
Heating and cooling
- Cooling:Ceiling Fan(s), Central A/C
- Heating:Forced Air, Natural Gas
Structure and exterior
- Year built:2011
- Building area:2,430 sq. ft.
- Lot area:0.29 Acres
- Architectural Style:Ranch
- Construction Materials:Brick
- Exterior Features:Exterior Balcony, Fenced Yard, Lawn Sprinkler, Patio, Porch
- Foundation Description:Basement
- Levels:1 Story
Utilities
- Water:Public Water
Finances and disclosures
- Price:$899,000
- Price per sq. ft.:$198.45
- Tax amount:$7,995
Features and amenities
- Appliances:Dishwasher, Disposal, Dryer, Microwave, Range/Oven, Refrigerator, Washer
- Laundry features:Dryer, On Entry Level, Washer
- Amenities:Cable/Internet Available
Parking
- Parking description:Attached Garage, Direct Access Garage, Garage Door Opener, Side Loading Garage
- Garage spaces:3
 Provided through IDX via MiRealSource. Courtesy of MiRealSource Shareholder. Copyright MiRealSource. The information published and disseminated by MiRealSource is communicated verbatim, without change by MiRealSource, as filed with MiRealSource by its members. The accuracy of all information, regardless of source, is not guaranteed or warranted. All information should be independently verified. Copyright 2026 MiRealSource. All rights reserved. The information provided hereby constitutes proprietary information of MiRealSource, Inc. and its shareholders, affiliates and licensees and may not be reproduced or transmitted in any form or by any means, electronic or mechanical, including photocopy, recording, scanning or any information storage and retrieval system, without written permission from MiRealSource, Inc. MI_REALSOURCE Member Broker: Andrew Hauck
New listings near 55490 Whispering Hills
- New
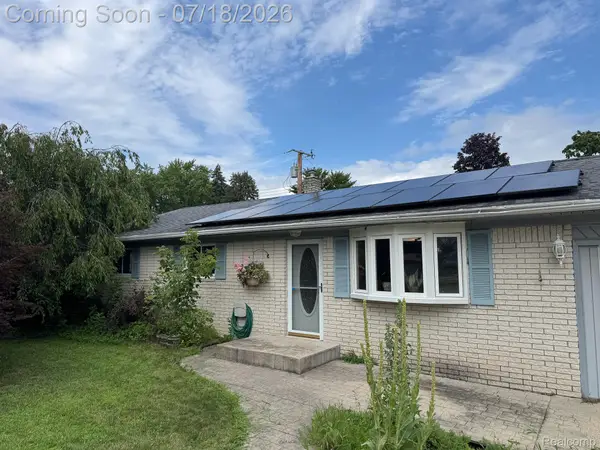 $249,900Active3 beds 1 baths1,050 sq. ft.
46030 Huling Street, Utica, MI 48317
MLS# 20261051247Listed by: OAK AND STONE REAL ESTATE - Coming Soon
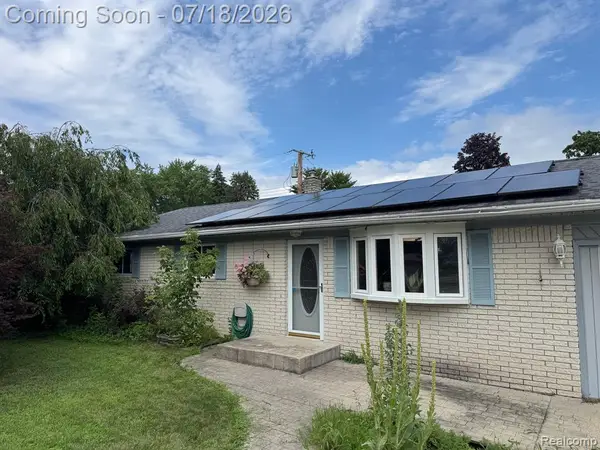 $249,900Coming Soon3 beds 1 baths
46030 Huling, Utica, MI 48317
MLS# 61012220Listed by: OAK AND STONE REAL ESTATE - New
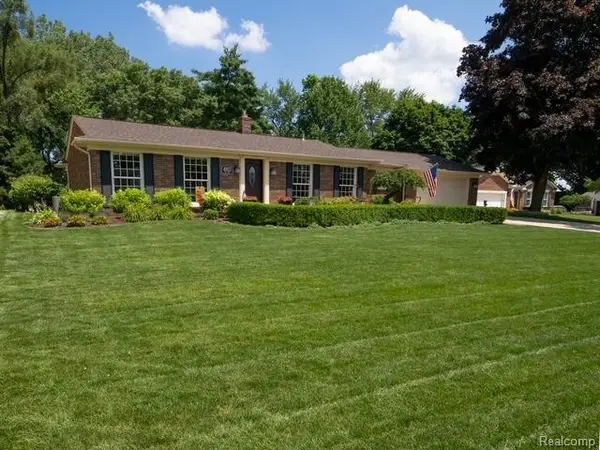 $459,900Active4 beds 3 baths2,133 sq. ft.
4923 Dusk, Utica, MI 48316
MLS# 61012103Listed by: MODERN WAY REALTY LLC - New
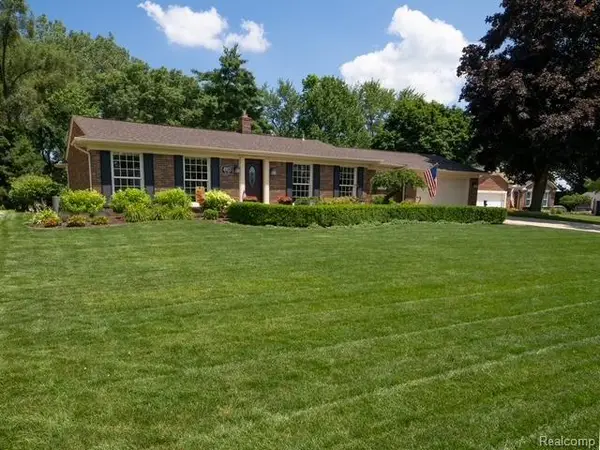 $459,900Active4 beds 3 baths2,133 sq. ft.
4923 Dusk Drive, Utica, MI 48316
MLS# 20261055085Listed by: MODERN WAY REALTY LLC - New
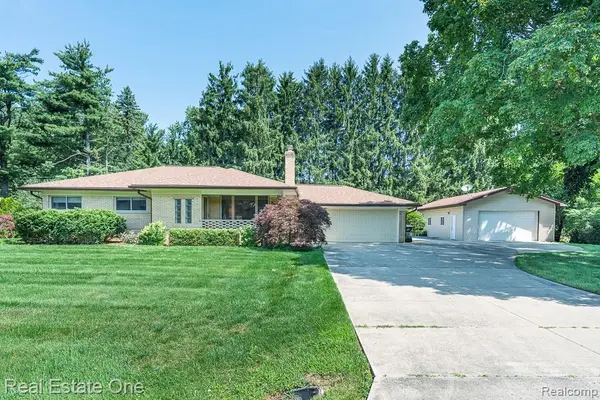 $415,000Active3 beds 2 baths1,414 sq. ft.
5055 Eastbrook, Utica, MI 48316
MLS# 61011814Listed by: REAL ESTATE ONE-ROCHESTER - New
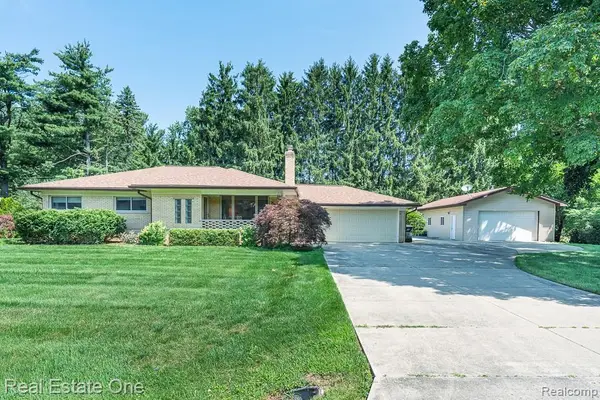 $415,000Active3 beds 2 baths2,314 sq. ft.
5055 Eastbrook Court, Utica, MI 48316
MLS# 20261054163Listed by: REAL ESTATE ONE-ROCHESTER - New
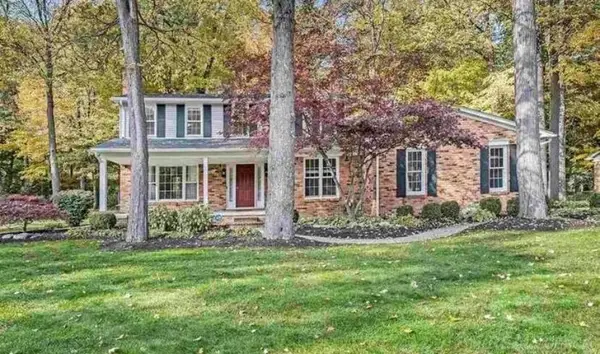 $499,600Active4 beds 3 baths2,500 sq. ft.
53641 Sherwood LN, Utica, MI 48315
MLS# 58050215022Listed by: HOMECOIN.COM - Open Sun, 1 to 4pmNew
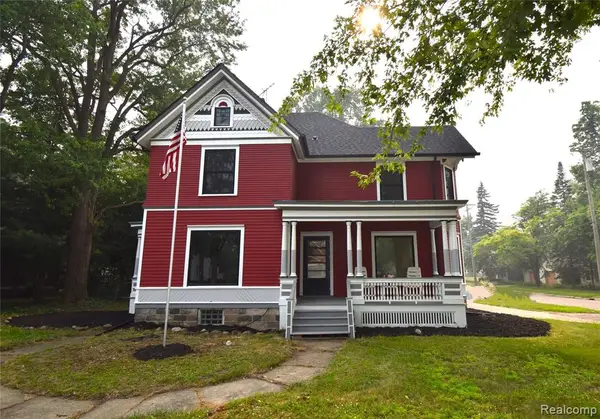 $600,000Active4 beds 3 baths2,700 sq. ft.
45669 Cass, Utica, MI 48317
MLS# 61011706Listed by: MHR REAL ESTATE LLC - New
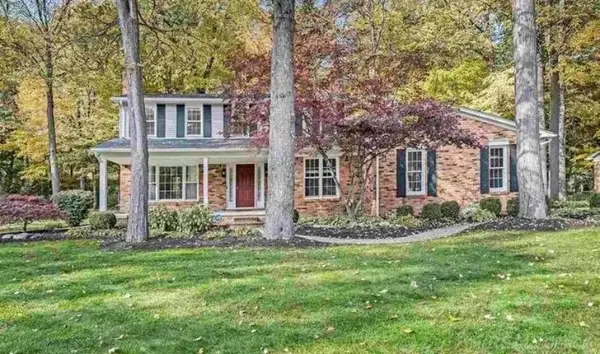 $499,600Active4 beds 3 baths2,500 sq. ft.
53641 Sherwood, Utica, MI 48315
MLS# 50215022Listed by: HOMECOIN.COM - Open Sat, 12 to 2pmNew
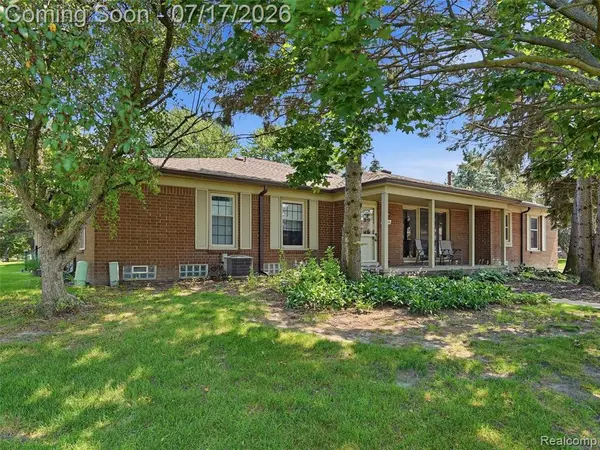 $260,000Active2 beds 2 baths1,170 sq. ft.
49139 Conway #25, Utica, MI 48315
MLS# 61011580Listed by: EXP REALTY ROMEO


Protect your home and budget from life's surprises with an Assurant Home Warranty, backed by a partner that supports you through every step of homeownership. Explore Plans.
©2026 Century 21 Real Estate LLC. All rights reserved. CENTURY 21®, the CENTURY 21 Logo and C21® are service marks owned by Century 21 Real Estate LLC. Century 21 Real Estate LLC fully supports the principles of the Fair Housing Act and the Equal Opportunity Act. Each office is independently owned and operated. Listing information is deemed reliable but not guaranteed accurate.