
56811 Foxcroft Court, Utica, MI 48316
Local realty services provided by:CENTURY 21 Dynamic Realty
56811 Foxcroft Court,Utica, MI 48316
$499,999
- 3 Beds
- 4 Baths
- 4,365 sq. ft.
- Single family
- Active
Listed by: brock house
Office: kw metro
MLS#:20261058065
Source:MI_REALCOMP
Price summary
- Price:$499,999
- Price per sq. ft.:$114.55
About this home
Welcome to 56811 Foxcroft Ct. in the heart of Shelby Township! This exceptional all-brick ranch offers over 2,200 square feet of beautifully updated main-level living, plus an additional 2,100 square feet in a finished walk-out basement, providing more than 4,300 square feet of total living space.
Inside, you'll find gorgeous hardwood floors throughout the main level and a stunning, fully updated kitchen featuring modern finishes, abundant cabinetry, and generous prep space. The spacious, open layout is filled with natural light and is perfect for both everyday living and entertaining.
The expansive walk-out lower level features a complete in-law suite, offering incredible flexibility for multigenerational living, extended family, guests, or private living quarters. With over 2,100 additional finished square feet, there's plenty of room for recreation, hobbies, a home office, or additional storage.
Recent updates include a brand-new furnace, giving buyers added confidence and peace of mind. Completing the home is an oversized 2.5-car attached garage with ample space for vehicles, tools, and extra storage.
Nestled on a quiet cul-de-sac in one of Shelby Township's most desirable neighborhoods, this move-in-ready home offers the perfect blend of quality craftsmanship, modern updates, and exceptional living space. Conveniently located near parks, shopping, dining, and award-winning Utica Community Schools, this is a rare opportunity to own a truly versatile home with room for everyone.
Schedule your private showing today and experience everything this remarkable property has to offer!...
Contact an agent
Home facts
- Year built:1976
- Subdivision & Development:STONEWYCK MANOR SUB
- Listing ID #:20261058065
- Added:48 day(s) ago
- Updated:September 14, 2026 at 12:02 AM
Rooms and interior
- Bedrooms:3
- Total bathrooms:4
- Full bathrooms:3
- Half bathrooms:1
- Rooms Total:13
- Basement Description:Finished, Full, Walk-Out Access
- Living area:4,365 sq. ft.
Heating and cooling
- Heating:ENERGY STAR Qualified Furnace Equipment, Forced Air, Natural Gas
Structure and exterior
- Year built:1976
- Building area:4,365 sq. ft.
- Lot area:0.37 Acres
- Architectural Style:Ranch
- Construction Materials:Brick
- Foundation Description:Basement, Block
- Levels:One
Utilities
- Water:Public
- Sewer:Public Sewer
Finances and disclosures
- Price:$499,999
- Price per sq. ft.:$114.55
- Tax amount:$4,198
Parking
- Parking description:Attached, Two and Half Car Garage
- Garage spaces:2.5

New listings near 56811 Foxcroft Court
- New
 $735,000Active4 beds 3 baths3,549 sq. ft.
55777 Beacon Shore, Utica, MI 48315
MLS# 50221515Listed by: KELLER WILLIAMS REALTY LAKESIDE - New
 $58,000Active2 beds 2 baths1,484 sq. ft.
49454 Wisteria Court, Utica, MI 48315
MLS# 20261073293Listed by: KW PLATINUM - New
 $699,000Active4 beds 4 baths3,125 sq. ft.
54598 Deadwood Lane, Utica, MI 48316
MLS# 20261072276Listed by: KW DOMAIN - New
 $1,500,000Active3.93 Acres
53303 Hayes Road, Utica, MI 48315
MLS# 20261071830Listed by: GOLDEN KEY REALTY GROUP LLC - New
 $1,500,000Active3.93 Acres
53303 Hayes, Utica, MI 48315
MLS# 61027840Listed by: GOLDEN KEY REALTY GROUP LLC - New
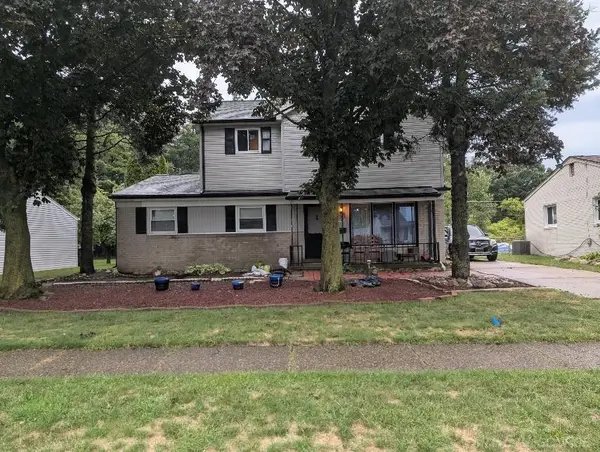 $322,000Active3 beds 2 baths1,911 sq. ft.
47546 Roland, Utica, MI 48317
MLS# 50220958Listed by: HOMECOIN.COM - New
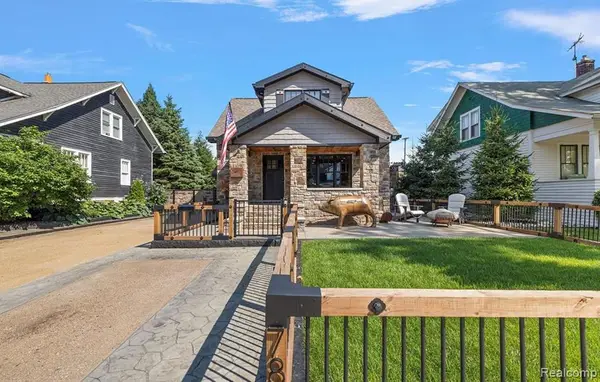 $720,000Active4 beds 5 baths2,300 sq. ft.
7881 Chapoton, Utica, MI 48317
MLS# 61027008Listed by: REALTORS IN MICHIGAN 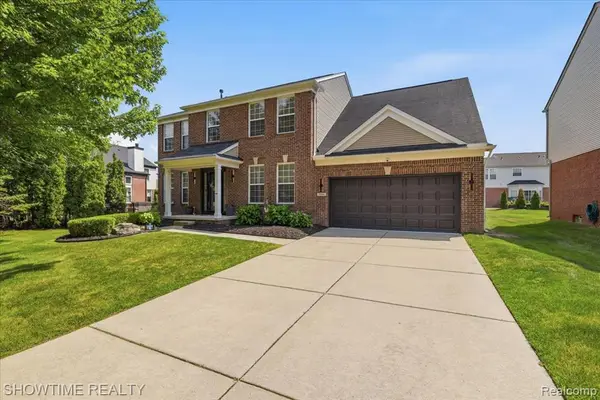 $534,900Active4 beds 3 baths2,572 sq. ft.
7386 Tottenham, Utica, MI 48317
MLS# 61026813Listed by: SHOWTIME REALTY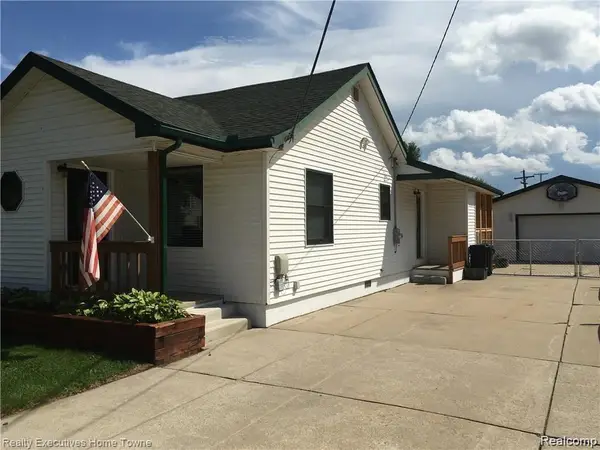 $275,000Pending3 beds 1 baths1,350 sq. ft.
7526 Crissman Street, Utica, MI 48317
MLS# 20261070014Listed by: REALTY EXECUTIVES HOME TOWNE- Open Wed, 4 to 6pm
 $345,000Active4 beds 2 baths1,888 sq. ft.
46500 Cypress Street, Utica, MI 48315
MLS# 20261056184Listed by: REALTY EXECUTIVES HOME TOWNE


Protect your home and budget from life's surprises with an Assurant Home Warranty, backed by a partner that supports you through every step of homeownership. Explore Plans.
©2026 Century 21 Real Estate LLC. All rights reserved. CENTURY 21®, the CENTURY 21 Logo and C21® are service marks owned by Century 21 Real Estate LLC. Century 21 Real Estate LLC fully supports the principles of the Fair Housing Act and the Equal Opportunity Act. Each office is independently owned and operated. Listing information is deemed reliable but not guaranteed accurate.