
8250 Speedway Drive, Utica, MI 48317
Local realty services provided by:CENTURY 21 Dynamic Realty
8250 Speedway Drive,Utica, MI 48317
$275,000
- 2 Beds
- 2 Baths
- 1,240 sq. ft.
- Single family
- Pending
Listed by: michael j scianna, denise opland
Office: exp realty shelby
MLS#:20261058793
Source:MI_REALCOMP
Price summary
- Price:$275,000
- Price per sq. ft.:$221.77
About this home
***Open House Sunday 8/16/26 12-2PM***
Check out this beautifully updated bungalow located on a spacious corner lot over a quarter acre. As you walk in you will find the interior is fully renovated. The open-concept living room and dining room lead into the gorgeous kitchen, which features a vaulted ceiling, granite countertops and stainless steel GE and Samsung appliances. The first-floor master bedroom features a walk-in closet with custom shelving. The main-floor bathroom features double sinks, a walk-in shower, and custom tile work. The main-floor laundry room/mudroom has exterior access and a half bathroom. Upstairs you will find a loft area, and a large second bedroom with built-in closets. The basement serves as excellent storage space, or can be utilized as additional livable space. The exterior features a large 12x12 shed, a garden, and large front porch.
Contact an agent
Home facts
- Year built:1945
- Subdivision & Development:A & J OLESKIE
- Listing ID #:20261058793
- Added:45 day(s) ago
- Updated:September 14, 2026 at 08:15 AM
Rooms and interior
- Bedrooms:2
- Total bathrooms:2
- Full bathrooms:1
- Half bathrooms:1
- Rooms Total:6
- Basement Description:Unfinished
- Living area:1,240 sq. ft.
Heating and cooling
- Cooling:Ceiling Fans, Central Air
- Heating:Forced Air, Natural Gas
Structure and exterior
- Roof:Asphalt
- Year built:1945
- Building area:1,240 sq. ft.
- Lot area:0.28 Acres
- Architectural Style:Bungalow
- Construction Materials:Aluminum Siding
- Exterior Features:Porch
- Foundation Description:Basement, Poured, Sump Pump
Utilities
- Water:Public
- Sewer:Septic Tank
Finances and disclosures
- Price:$275,000
- Price per sq. ft.:$221.77
- Tax amount:$2,731
Features and amenities
- Appliances:Dishwasher, Dryer, Free Standing Gas Range, Free Standing Refrigerator, Microwave, Stainless Steel Appliances, Washer
- Laundry features:Laundry Room
Parking
- Parking description:No Garage

New listings near 8250 Speedway Drive
- New
 $735,000Active4 beds 3 baths3,549 sq. ft.
55777 Beacon Shore, Utica, MI 48315
MLS# 50221515Listed by: KELLER WILLIAMS REALTY LAKESIDE - New
 $58,000Active2 beds 2 baths1,484 sq. ft.
49454 Wisteria Court, Utica, MI 48315
MLS# 20261073293Listed by: KW PLATINUM - New
 $699,000Active4 beds 4 baths3,125 sq. ft.
54598 Deadwood Lane, Utica, MI 48316
MLS# 20261072276Listed by: KW DOMAIN - New
 $1,500,000Active3.93 Acres
53303 Hayes Road, Utica, MI 48315
MLS# 20261071830Listed by: GOLDEN KEY REALTY GROUP LLC - New
 $1,500,000Active3.93 Acres
53303 Hayes, Utica, MI 48315
MLS# 61027840Listed by: GOLDEN KEY REALTY GROUP LLC - New
 $322,000Active3 beds 2 baths1,911 sq. ft.
47546 Roland ST, Utica, MI 48317
MLS# 58050220958Listed by: HOMECOIN.COM 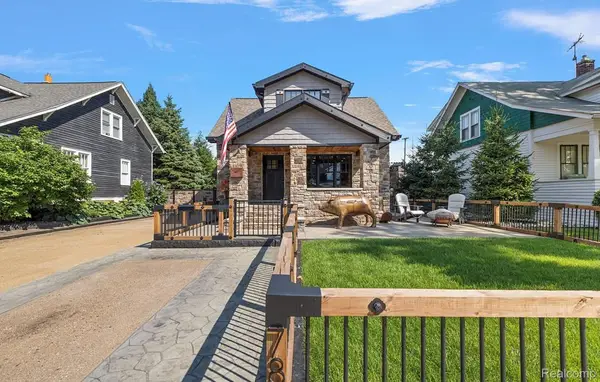 $705,000Active4 beds 5 baths3,000 sq. ft.
7881 Chapoton Street, Utica, MI 48317
MLS# 20261070952Listed by: REALTORS IN MICHIGAN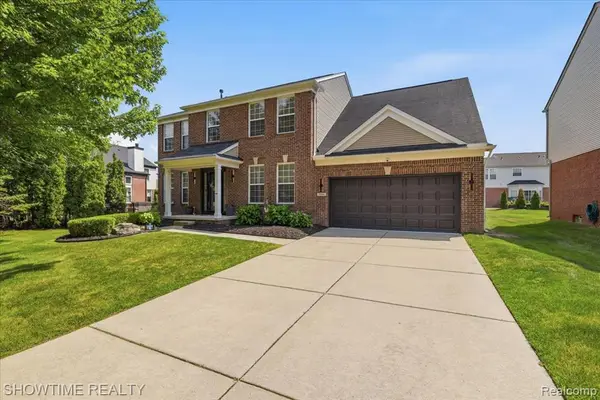 $534,900Active4 beds 3 baths2,572 sq. ft.
7386 Tottenham, Utica, MI 48317
MLS# 61026813Listed by: SHOWTIME REALTY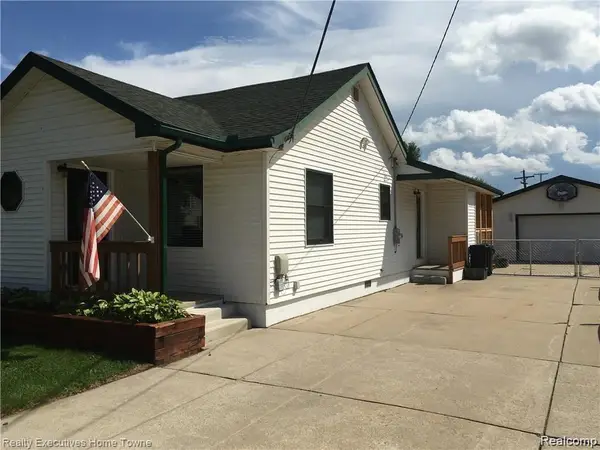 $275,000Pending3 beds 1 baths1,350 sq. ft.
7526 Crissman Street, Utica, MI 48317
MLS# 20261070014Listed by: REALTY EXECUTIVES HOME TOWNE- Open Wed, 4 to 6pm
 $345,000Active4 beds 2 baths1,888 sq. ft.
46500 Cypress Street, Utica, MI 48315
MLS# 20261056184Listed by: REALTY EXECUTIVES HOME TOWNE


Protect your home and budget from life's surprises with an Assurant Home Warranty, backed by a partner that supports you through every step of homeownership. Explore Plans.
©2026 Century 21 Real Estate LLC. All rights reserved. CENTURY 21®, the CENTURY 21 Logo and C21® are service marks owned by Century 21 Real Estate LLC. Century 21 Real Estate LLC fully supports the principles of the Fair Housing Act and the Equal Opportunity Act. Each office is independently owned and operated. Listing information is deemed reliable but not guaranteed accurate.