
8345 21 Mile Road, Utica, MI 48317
Local realty services provided by:CENTURY 21 Dynamic Realty
8345 21 Mile Road,Utica, MI 48317
$270,000
- 4 Beds
- 2 Baths
- 1,950 sq. ft.
- Single family
- Pending
Listed by: rebecca messier
Office: national realty centers, inc
MLS#:20261060376
Source:MI_REALCOMP
Price summary
- Price:$270,000
- Price per sq. ft.:$138.46
About this home
*Motivated Sellers* Don't miss your opportunity to own this beautifully maintained 4-bedroom brick ranch in highly desirable Shelby Township. Nestled on a generous 0.36 acre lot, this move-in-ready home offers the perfect combination of comfort, style, and space. Step inside to a stunning updated kitchen featuring stainless steel appliances (refrigerator new 2025), beautiful backsplash updated (2019), and plenty of cabinetry, perfect for preparing meals or entertaining guest. The spacious living room is the heart of the home, complete with a fireplace (updated tile 2019) that creates a warm and inviting atmosphere year-round. With 4 spacious bedrooms 1.5 bathrooms, and a thoughtfully designed layout, there's plenty of room for everyone. The back bedroom flooring was updated in 2024, adding to the homes many thoughtful improvements. Meticulously maintained throughout, this home is truly move in ready. Outside you'll love the expansive backyard offering endless possibilities. A detached 2 car garage provides additional storage and convenience. Ideally located near shopping, dining, parks and everything Shelby township has to offer, this exceptional home is a rare find. Homes this well cared for don't last long. Schedule your private showing today and see everything this beautiful property has to offer.
**Home Qualifies For First Time Home Owner Grant and Buyer Grants** Call for info!...
Contact an agent
Home facts
- Year built:1960
- Subdivision & Development:WHITTEYS
- Listing ID #:20261060376
- Added:80 day(s) ago
- Updated:October 23, 2026 at 07:53 AM
Rooms and interior
- Bedrooms:4
- Total bathrooms:2
- Full bathrooms:1
- Half bathrooms:1
- Rooms Total:9
- Living area:1,950 sq. ft.
Heating and cooling
- Heating:Forced Air, Natural Gas
Structure and exterior
- Year built:1960
- Building area:1,950 sq. ft.
- Lot area:0.36 Acres
- Architectural Style:Ranch
- Construction Materials:Aluminum Siding, Brick
- Foundation Description:Crawl Space
- Levels:One
Utilities
- Water:Public
- Sewer:Septic Tank
Finances and disclosures
- Price:$270,000
- Price per sq. ft.:$138.46
- Tax amount:$2,701
Parking
- Parking description:Detached, Two Car Garage
- Garage spaces:2

New listings near 8345 21 Mile Road
- New
 $219,000Active2 beds 2 baths1,475 sq. ft.
12121 Hidden View CT, Utica, MI 48315
MLS# 20261083169Listed by: REALTY EXECUTIVES HOME TOWNE - New
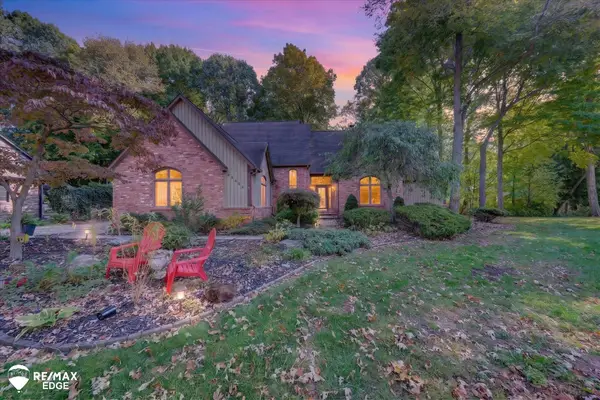 $499,900Active3 beds 3 baths3,492 sq. ft.
48540 Lindon CT, Utica, MI 48317
MLS# 5050225000Listed by: REMAX EDGE - New
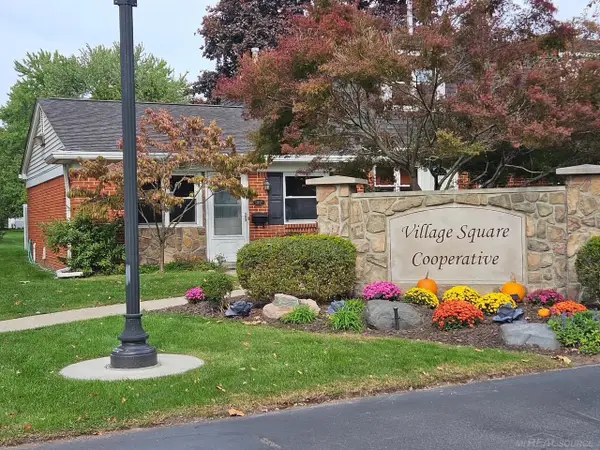 $55,000Active1 beds 1 baths610 sq. ft.
11497 Pinewood DR, Utica, MI 48317
MLS# 58050225151Listed by: EPIQUE INC. - New
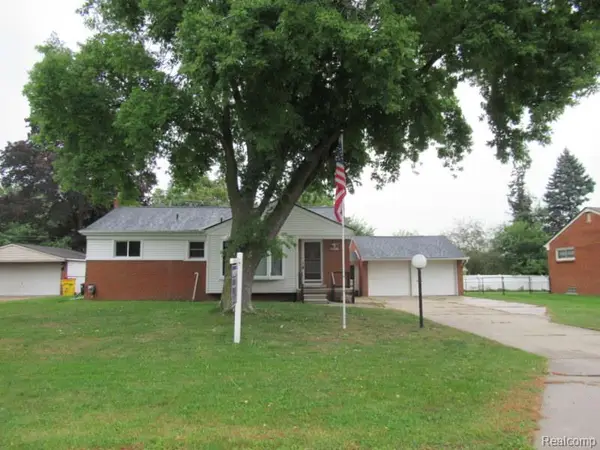 $255,000Active3 beds 2 baths2,119 sq. ft.
45062 Custer Avenue, Utica, MI 48317
MLS# 20261081234Listed by: HOYT REAL ESTATE INC - New
 $218,900Active2 beds 1 baths1,358 sq. ft.
54762 Monarch DR, Utica, MI 48316
MLS# 20261084621Listed by: COLDWELL BANKER PROFESSIONALS-BIRM - New
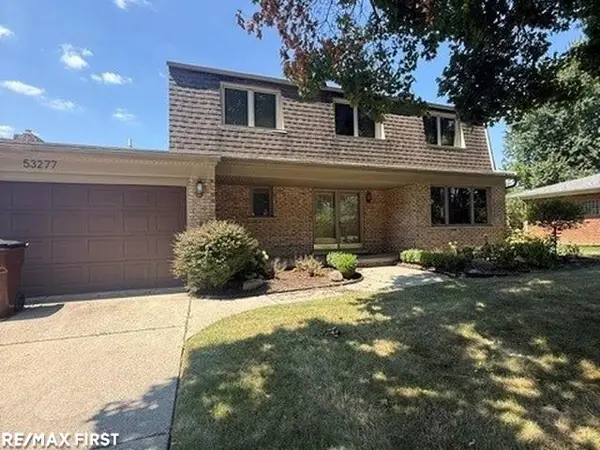 $350,000Active4 beds 3 baths3,705 sq. ft.
53277 Garland DR, Utica, MI 48316
MLS# 58050225279Listed by: RE/MAX FIRST - New
 $218,900Active2 beds 1 baths1,358 sq. ft.
54762 Monarch, Utica, MI 48316
MLS# 61040049Listed by: COLDWELL BANKER PROFESSIONALS-BIRM - New
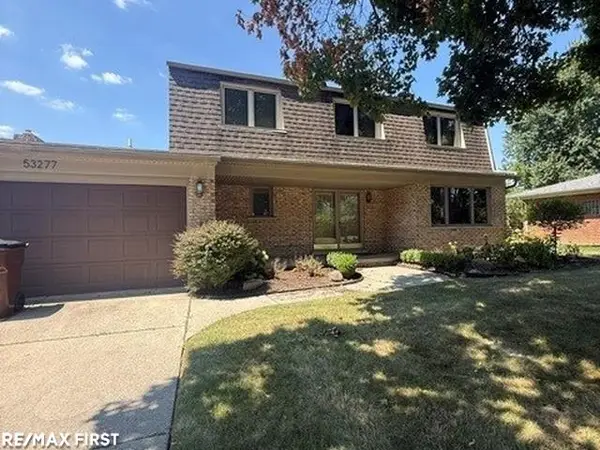 $350,000Active4 beds 3 baths2,005 sq. ft.
53277 Garland, Utica, MI 48316
MLS# 50225279Listed by: RE/MAX FIRST - New
 $649,000Active4 beds 4 baths3,250 sq. ft.
55513 Caesars, Utica, MI 48315
MLS# 61038733Listed by: KW DOMAIN  $679,900Active4 beds 3 baths3,549 sq. ft.
55777 Beacon Shore, Utica, MI 48315
MLS# 50224242Listed by: KELLER WILLIAMS REALTY LAKESIDE


Protect your home and budget from life's surprises with an Assurant Home Warranty, backed by a partner that supports you through every step of homeownership. Explore Plans.
©2026 Century 21 Real Estate LLC. All rights reserved. CENTURY 21®, the CENTURY 21 Logo and C21® are service marks owned by Century 21 Real Estate LLC. Century 21 Real Estate LLC fully supports the principles of the Fair Housing Act and the Equal Opportunity Act. Each office is independently owned and operated. Listing information is deemed reliable but not guaranteed accurate.