
8600 Goodale AVE, Utica, MI 48317
Local realty services provided by:CENTURY 21 Metro Brokers
8600 Goodale AVE,Utica, MI 48317
- 4 Beds
- 3 Baths
- - sq. ft.
- Single family
- Sold
Listed by: amy tremblay
Office: re/max first
MLS#:58050215006
Source:MI_REALCOMP
Sorry, we are unable to map this address
Price summary
- Price:
About this home
Looking for a home with the character and craftsmanship that newer construction simply can't replicate? Welcome to this beautifully remodeled 1951 gem, where timeless charm meets modern convenience. From the moment you step inside, you'll appreciate the gorgeous original moldings and beautifully maintained hardwood floors that bring warmth, elegance, and personality throughout the home. The updated kitchen is designed for both everyday living and entertaining, featuring stunning new quartz countertops, a brand-new induction range, and a new dishwasher. As an added bonus, the washer and dryer have never been used, giving you the convenience of brand-new appliances from day one. Upstairs, you'll find two spacious bedrooms, each offering a private ensuite bathroom and walk-in closet-providing comfort, privacy, and functionality. Step outside into the fenced backyard and picture your dream outdoor retreat. A brand-new awning is already in place, creating the perfect foundation for an outdoor kitchen, while the inviting bonfire pit sets the stage for relaxing evenings and memorable gatherings with family and friends. Additional updates include a premium Lennox furnace and air conditioning system (2016) and brand-new, never-used washer and dryer. Combining classic character, thoughtful modern updates, and inviting indoor and outdoor living spaces, this home is truly move-in ready and waiting for its next chapter. Schedule your private showing today!...
Contact an agent
Home facts
- Year built:1951
- Subdivision & Development:S/P CROSS GOODALE UTICA
- Listing ID #:58050215006
- Added:59 day(s) ago
- Updated:September 13, 2026 at 06:59 AM
Rooms and interior
- Bedrooms:4
- Total bathrooms:3
- Full bathrooms:3
- Rooms Total:11
- Flooring:Ceramic Tile, Hardwood
Heating and cooling
- Cooling:Ceiling Fans, Central Air
- Heating:Forced Air, Natural Gas
Structure and exterior
- Year built:1951
- Architectural Style:Colonial
- Construction Materials:Brick
- Exterior Features:Patio, Porch
- Foundation Description:Basement, Crawl Space, Michigan Basement
Utilities
- Water:Public
- Sewer:Public Sewer
Finances and disclosures
- Price:
- Tax amount:$4,320
Features and amenities
- Appliances:Dishwasher, Dryer, Microwave, Oven, Range, Refrigerator, Washer
- Amenities:Walk-in Closets

New listings near 8600 Goodale AVE
- New
 $735,000Active4 beds 3 baths3,549 sq. ft.
55777 Beacon Shore, Utica, MI 48315
MLS# 50221515Listed by: KELLER WILLIAMS REALTY LAKESIDE - New
 $58,000Active2 beds 2 baths1,484 sq. ft.
49454 Wisteria Court, Utica, MI 48315
MLS# 20261073293Listed by: KW PLATINUM - Open Sun, 1 to 3pmNew
 $699,000Active4 beds 4 baths3,125 sq. ft.
54598 Deadwood Lane, Utica, MI 48316
MLS# 20261072276Listed by: KW DOMAIN - New
 $1,500,000Active3.93 Acres
53303 Hayes Road, Utica, MI 48315
MLS# 20261071830Listed by: GOLDEN KEY REALTY GROUP LLC - New
 $1,500,000Active3.93 Acres
53303 Hayes, Utica, MI 48315
MLS# 61027840Listed by: GOLDEN KEY REALTY GROUP LLC - New
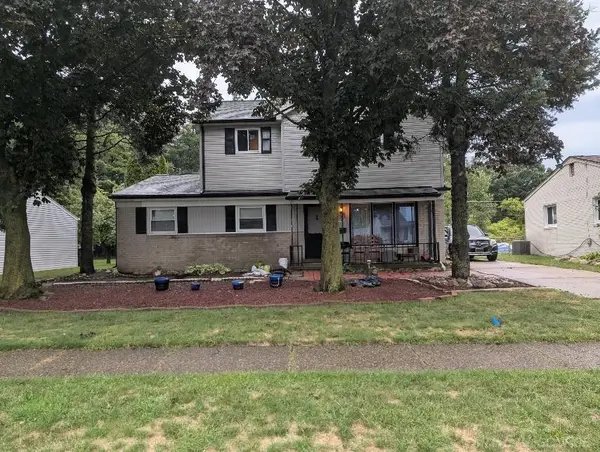 $322,000Active3 beds 2 baths1,911 sq. ft.
47546 Roland, Utica, MI 48317
MLS# 50220958Listed by: HOMECOIN.COM - New
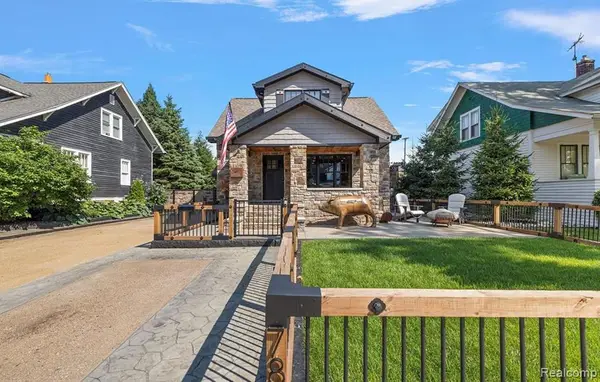 $720,000Active4 beds 5 baths2,300 sq. ft.
7881 Chapoton, Utica, MI 48317
MLS# 61027008Listed by: REALTORS IN MICHIGAN - New
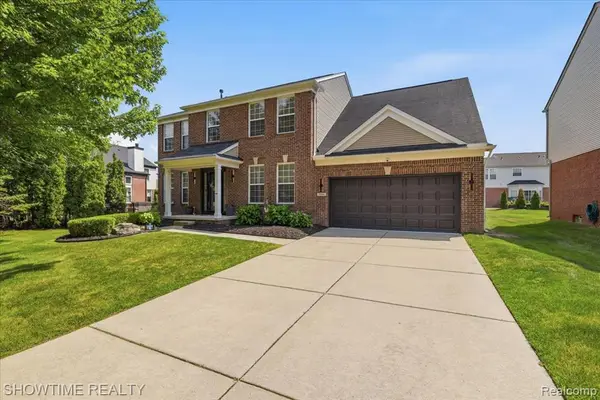 $534,900Active4 beds 3 baths2,572 sq. ft.
7386 Tottenham, Utica, MI 48317
MLS# 61026813Listed by: SHOWTIME REALTY 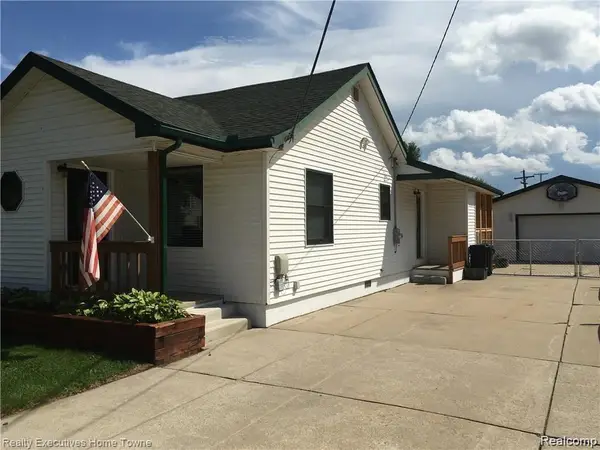 $275,000Pending3 beds 1 baths1,350 sq. ft.
7526 Crissman Street, Utica, MI 48317
MLS# 20261070014Listed by: REALTY EXECUTIVES HOME TOWNE- Open Wed, 4 to 6pm
 $345,000Active4 beds 2 baths1,888 sq. ft.
46500 Cypress Street, Utica, MI 48315
MLS# 20261056184Listed by: REALTY EXECUTIVES HOME TOWNE


Protect your home and budget from life's surprises with an Assurant Home Warranty, backed by a partner that supports you through every step of homeownership. Explore Plans.
©2026 Century 21 Real Estate LLC. All rights reserved. CENTURY 21®, the CENTURY 21 Logo and C21® are service marks owned by Century 21 Real Estate LLC. Century 21 Real Estate LLC fully supports the principles of the Fair Housing Act and the Equal Opportunity Act. Each office is independently owned and operated. Listing information is deemed reliable but not guaranteed accurate.