
13281 Lake Point, Van Buren Township, MI 48111
Local realty services provided by:CENTURY 21 Realty North
13281 Lake Point,Van Buren Twp, MI 48111
$189,900
- 3 Beds
- 2 Baths
- 1,104 sq. ft.
- Condominium
- Active
Listed by: louis bitto
Office: usa #1 realty llc.
MLS#:50207652
Source:MI_REALSOURCE
Price summary
- Price:$189,900
- Price per sq. ft.:$114.67
- Monthly HOA dues:$300
About this home
Experience Lakefront living in this highly sought-after waterfront condo on Belleville Lake. Opportunities to own these rare lakefront condos do not come along often, especially one offering your own private boat dock. This spacious condo offers incredible potential and breathtaking waterfront living. The finished basement features the additional 3rd bedroom or it can easily serve as a recreation room, or guest suite. Spend your summer evenings relaxing by the water while enjoying the peaceful lake views and vibrant boating lifestyle. Additionally there are 2 dedicated parking spaces along with guest parking. Just a few doors away, residents enjoy access to the community clubhouse and pool. Living on Belleville Lake means enjoying an all-sports lakes, offering waterfront recreation. Residents enjoy boating, fishing, kayaking, jet skiing, and stunning sunset views right outside their door. Anglers appreciate excellent fishing for bass, walleye, pike, and panfish, while nearby parks such as Van Buren Park provide sandy beaches, picnic areas, walking trails, playgrounds, and campgrounds for year-round enjoyment. Located just minutes from the charming area of Belleville, you’ll enjoy restaurants, shops, all while remaining close to Metro Detroit. Combining waterfront recreation, and small-town charm, this exceptional condo offers far more than just a home it offers a lifestyle....
Contact an agent
Home facts
- Year built:1972
- Subdivision & Development:Replat 3 Of Wayne County Condo Sub Plan 77
- Listing ID #:50207652
- Added:119 day(s) ago
- Updated:September 11, 2026 at 10:58 AM
Rooms and interior
- Bedrooms:3
- Total bathrooms:2
- Full bathrooms:2
- Rooms Total:8
- Dining Description:On Entry Level
- Kitchen Description:Dishwasher, On Entry Level, Range/Oven, Refrigerator
- Bedroom Description:Bedroom 1 on Second Level, Bedroom 2 on Second Level, Bedroom 3 in Basement
- Basement Description:Finished
- Living area:1,104 sq. ft.
Heating and cooling
- Cooling:Central A/C
- Heating:Forced Air, Natural Gas
Structure and exterior
- Year built:1972
- Building area:1,104 sq. ft.
- Lot area:0.05 Acres
- Architectural Style:Condo/Ranch, Townhouse
- Construction Materials:Brick
- Exterior Features:Deck
- Foundation Description:Basement
Schools
- High school:Belleville
- Middle school:Belleville
- Elementary school:Owen
Utilities
- Water:Public Water
- Sewer:Public Sanitary
Finances and disclosures
- Price:$189,900
- Price per sq. ft.:$114.67
- Tax amount:$1,280
Features and amenities
- Appliances:Dishwasher, Range/Oven, Refrigerator
- Laundry features:On Basement Level
- Pool features:Inground Pool, Swimming Pool
Parking
- Parking description:2 Spaces
 Provided through IDX via MiRealSource. Courtesy of MiRealSource Shareholder. Copyright MiRealSource. The information published and disseminated by MiRealSource is communicated verbatim, without change by MiRealSource, as filed with MiRealSource by its members. The accuracy of all information, regardless of source, is not guaranteed or warranted. All information should be independently verified. Copyright 2026 MiRealSource. All rights reserved. The information provided hereby constitutes proprietary information of MiRealSource, Inc. and its shareholders, affiliates and licensees and may not be reproduced or transmitted in any form or by any means, electronic or mechanical, including photocopy, recording, scanning or any information storage and retrieval system, without written permission from MiRealSource, Inc.
New listings near 13281 Lake Point
- Open Sat, 12 to 2pmNew
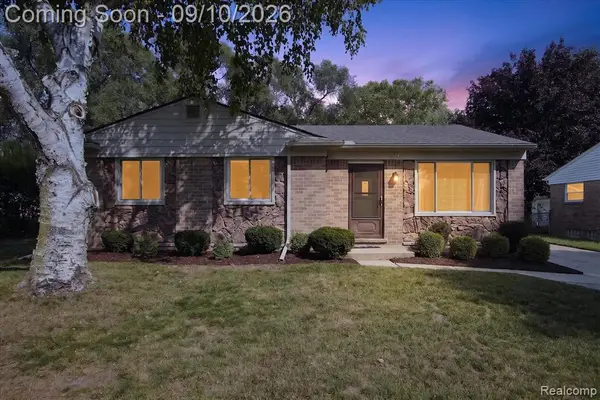 $275,000Active3 beds 3 baths1,173 sq. ft.
9627 Jackson, Van Buren Twp, MI 48111
MLS# 61027999Listed by: SOCIAL HOUSE REAL ESTATE GROUP LLC - New
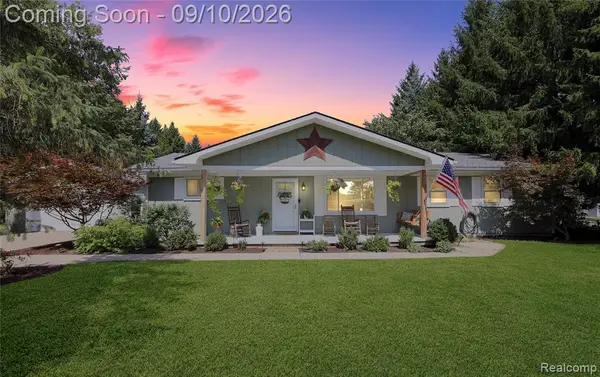 $300,000Active3 beds 2 baths1,416 sq. ft.
47700 Bemis, Van Buren Twp, MI 48111
MLS# 61027649Listed by: RE/MAX DREAM PROPERTIES - New
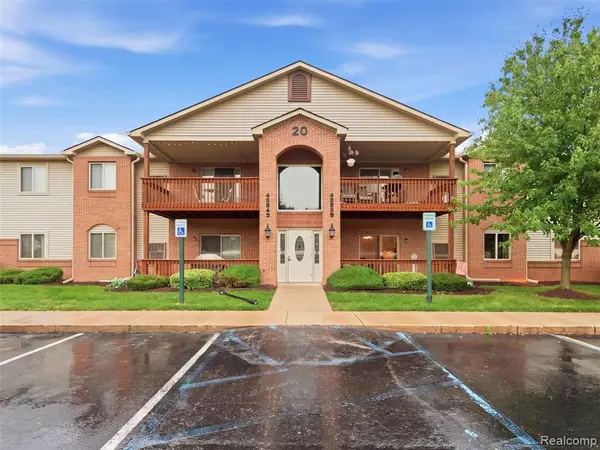 $150,000Active2 beds 1 baths1,050 sq. ft.
45849 Wildrye #4, Van Buren Twp, MI 48111
MLS# 61026630Listed by: COMMUNITY CHOICE REALTY INC - New
 $280,000Active3 beds 2 baths1,196 sq. ft.
146 Chaney, Van Buren Twp, MI 48111
MLS# 61026290Listed by: EXP REALTY MAIN  $60,000Pending3 beds 1 baths959 sq. ft.
41670 Arthur, Van Buren Twp, MI 48111
MLS# 61025862Listed by: ISLAND REALTY - KW ADVANTAGE $180,000Active3 beds 1 baths1,200 sq. ft.
14045 Sheldon, Van Buren Twp, MI 48111
MLS# 26045902Listed by: MUNRO REAL ESTATE & DEVELOPMNT $249,900Pending4 beds 2 baths1,580 sq. ft.
10362 Quirk, Van Buren Twp, MI 48111
MLS# 61024854Listed by: PREFERRED, REALTORS(R) LTD $249,900Active3 beds 2 baths1,622 sq. ft.
42842 Patty, Van Buren Twp, MI 48111
MLS# 61024247Listed by: BROOKSTONE, REALTORS LLC $160,000Active2 beds 1 baths1,128 sq. ft.
7150 Sheldon, Van Buren Twp, MI 48111
MLS# 61023638Listed by: RE/MAX CROSSROADS III $300,000Active3 beds 2 baths1,290 sq. ft.
8867 Haggerty, Van Buren Twp, MI 48111
MLS# 61022728Listed by: MOVING THE MITTEN RE GROUP INC


Protect your home and budget from life's surprises with an Assurant Home Warranty, backed by a partner that supports you through every step of homeownership. Explore Plans.
©2026 Century 21 Real Estate LLC. All rights reserved. CENTURY 21®, the CENTURY 21 Logo and C21® are service marks owned by Century 21 Real Estate LLC. Century 21 Real Estate LLC fully supports the principles of the Fair Housing Act and the Equal Opportunity Act. Each office is independently owned and operated. Listing information is deemed reliable but not guaranteed accurate.