
47449 Belmont Drive, Van Buren Township, MI 48111
Local realty services provided by:CENTURY 21 Affiliated
47449 Belmont Drive,Van Buren Twp, MI 48111
$449,900
- 3 Beds
- 4 Baths
- 1,685 sq. ft.
- Single family
- Active
Listed by: theresa shrader
Office: re/max classic
MLS#:26057466
Source:MI_MICHRIC
Price summary
- Price:$449,900
- Price per sq. ft.:$267
- Monthly HOA dues:$8.33
About this home
Original Owners have added custom touches and upgrades throughout this home and property. Situated on a 100-foot lot in a quaint, low-traffic community just minutes from downtown Belleville, with convenient access to US-23, I-94, I-275, and DTW Airport. Enjoy outdoor living with an 18' x 22' paver patio, a 12' x 12' Amish-built shed with electricity, and a three-season screened porch. A whole-house Generac generator is included for added peace of mind. Step inside through the airlock-style front entry with eave lighting and discover a spacious great room enhanced by custom oak details & gas/wood fireplace. Kitchen features an island, granite countertop, walk-in pantry, additional cabinetry, a brand-new refrigerator & a five-burner gas range with a double-oven feature. The 1st floor laundry room offers a SS Sink, cabinets & stylish barn door. Primary suite features tile shower, separate soaking tub & walk-in closet. This home offers so much --- make your appointment today.
Contact an agent
Home facts
- Year built:2001
- Subdivision & Development:Briarwood Estates
- Listing ID #:26057466
- Added:5 day(s) ago
- Updated:November 03, 2026 at 06:46 PM
Rooms and interior
- Bedrooms:3
- Total bathrooms:4
- Full bathrooms:2
- Half bathrooms:2
- Rooms Total:9
- Kitchen Description:Built-In Gas Oven, Dishwasher, Disposal, Refrigerator
- Basement:Yes
- Living area:1,685 sq. ft.
Heating and cooling
- Heating:Forced Air
- Central air:Yes
Structure and exterior
- Year built:2001
- Building area:1,685 sq. ft.
- Lot area:0.3 Acres
- Construction Materials:Brick, Vinyl Siding
Utilities
- Water:Public
Finances and disclosures
- Price:$449,900
- Price per sq. ft.:$267
- Tax amount:$4,240 (2025)
Parking
- Garage:Yes
- Garage spaces:3
New listings near 47449 Belmont Drive
 $259,900Pending3 beds 2 baths1,173 sq. ft.
42111 Zachary, Van Buren Twp, MI 48111
MLS# 61037007Listed by: MI CHOICE REALTY
 $355,000Pending3 beds 3 baths2,030 sq. ft.
42435 N Cumberland, Van Buren Twp, MI 48111
MLS# 61036833Listed by: ANTHOLOGY REAL ESTATE $380,000Pending4 beds 3 baths2,489 sq. ft.
7351 Anna, Van Buren Twp, MI 48111
MLS# 61036700Listed by: MOVING THE MITTEN RE GROUP INC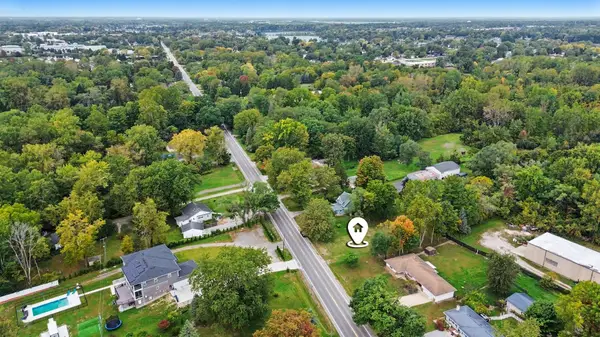 $69,900Active2.48 Acres
1053 Savage Road, Van Buren Twp, MI 48111
MLS# 26052295Listed by: THE CHARLES REINHART COMPANY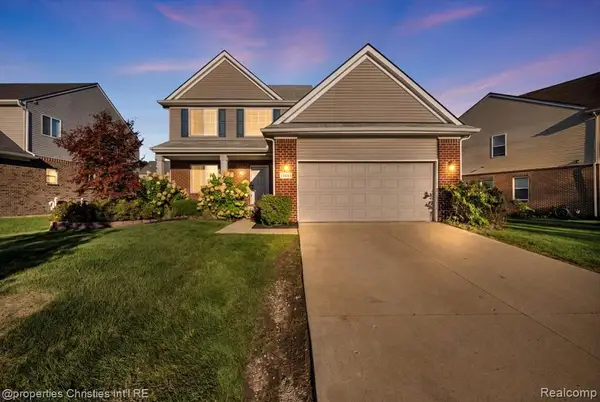 $379,999Pending4 beds 3 baths2,032 sq. ft.
13661 Stamford, Van Buren Twp, MI 48111
MLS# 61033643Listed by: @PROPERTIES CHRISTIE'S INT'L R.E. BIRMINGHAM $450,000Pending4 beds 3 baths2,373 sq. ft.
42640 Winding Pond, Van Buren Twp, MI 48111
MLS# 61032742Listed by: MOVING THE MITTEN RE GROUP INC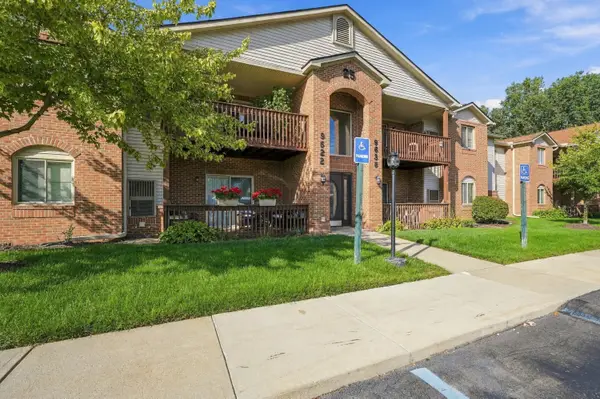 $165,000Pending2 beds 2 baths1,075 sq. ft.
9634 Sawgrass Court #7, Van Buren Twp, MI 48111
MLS# 26049330Listed by: REAL ESTATE ONE INC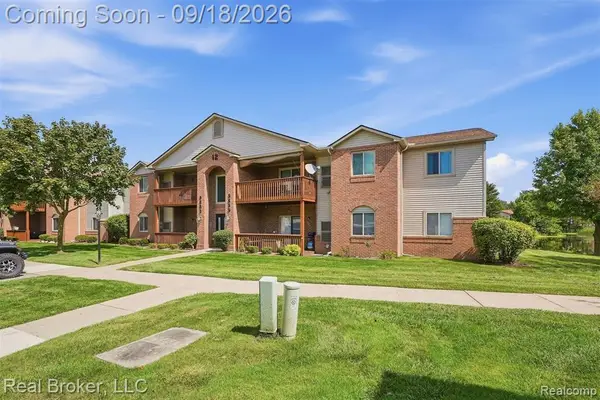 $150,000Pending2 beds 2 baths1,075 sq. ft.
9685 Wildflower, Van Buren Twp, MI 48111
MLS# 61030384Listed by: REAL BROKER, LLC BRIGHTON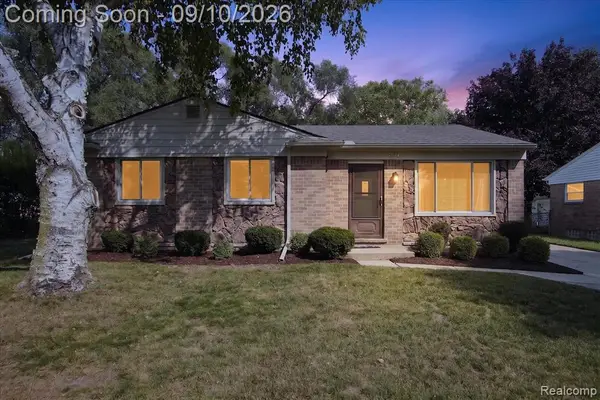 $275,000Active3 beds 3 baths1,173 sq. ft.
9627 Jackson, Van Buren Twp, MI 48111
MLS# 61027999Listed by: SOCIAL HOUSE REAL ESTATE GROUP LLC


Protect your home and budget from life's surprises with an Assurant Home Warranty, backed by a partner that supports you through every step of homeownership. Explore Plans.
©2026 Century 21 Real Estate LLC. All rights reserved. CENTURY 21®, the CENTURY 21 Logo and C21® are service marks owned by Century 21 Real Estate LLC. Century 21 Real Estate LLC fully supports the principles of the Fair Housing Act and the Equal Opportunity Act. Each office is independently owned and operated. Listing information is deemed reliable but not guaranteed accurate.