14045 Sheldon, Van Buren, MI 48111
Local realty services provided by:CENTURY 21 Curran & Oberski
14045 Sheldon,Unknown, MI 48111
$180,000
- 3 Beds
- 1 Baths
- 1,200 sq. ft.
- Single family
- Active
Listed by: alexander munro
Office: munro real estate & developmnt
MLS#:81026045902
Source:MI_REALCOMP
Price summary
- Price:$180,000
- Price per sq. ft.:$150
About this home
Tucked away on a quiet dirt road, 14045 Sheldon checks a lot of boxes; 3 bedrooms with attached 2 car garage, .77 acres zoned agricultural in a quiet neighborhood -- all with no HOA. Easily walkable to downtown Belleville's events, festivals and dining while still being located in Van Buren Twp (preferential property tax rates). Ann Arbor and Detroit are both within a commutable distance, plus downtown Belleville is right on the lake. Municipal water and sewer. Per seller, roof was replaced approximately 2021 and plumbing infrastructure (from house to road) was updated around the same period. 14045 Sheldon is ready for cosmetic updates and future owner's personalization.
Contact an agent
Home facts
- Year built:1947
- Listing ID #:81026045902
- Added:18 day(s) ago
- Updated:September 16, 2026 at 10:03 AM
Rooms and interior
- Bedrooms:3
- Total bathrooms:1
- Full bathrooms:1
- Rooms Total:7
- Flooring:Carpet, Laminate, Vinyl
- Living area:1,200 sq. ft.
Heating and cooling
- Cooling:Window Units
- Heating:Baseboard, Natural Gas
Structure and exterior
- Roof:Asphalt
- Year built:1947
- Building area:1,200 sq. ft.
- Lot area:0.77 Acres
- Construction Materials:Vinyl Siding
- Foundation Description:Crawl Space, Slab
Utilities
- Water:Public
- Sewer:Public Sewer
Finances and disclosures
- Price:$180,000
- Price per sq. ft.:$150
- Tax amount:$2,869
Features and amenities
- Appliances:Oven, Refrigerator
- Laundry features:Gas Dryer Hookup, Main Level, Washer Hookup
Parking
- Parking description:Attached, Gravel
- Garage spaces:2

New listings near 14045 Sheldon
- New
 $150,000Active2 beds 2 baths1,075 sq. ft.
9685 Wildflower Court, VanBurenTwp, MI 48111
MLS# 20261073064Listed by: REAL BROKER, LLC 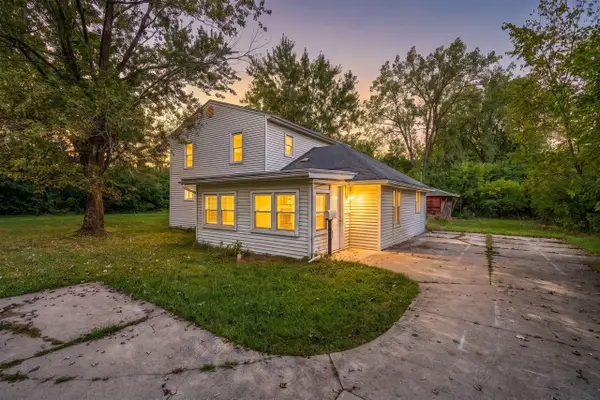 $199,900Pending5 beds 2 baths1,836 sq. ft.
43650 Ecorse, Belleville, MI 48111
MLS# 70557943Listed by: CENTURY 21 AFFILIATED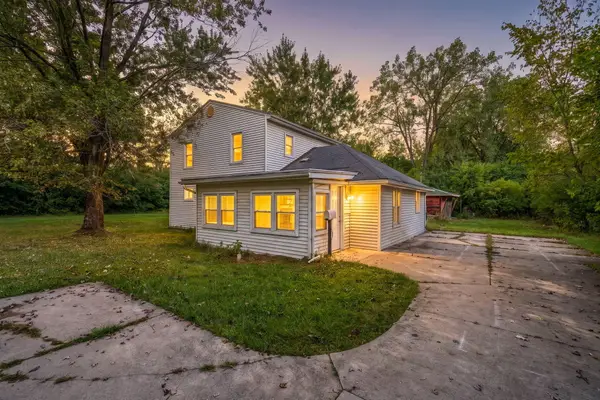
 $199,900Pending5 beds 2 baths1,836 sq. ft.
43650 Ecorse Road, Belleville, MI 48111
MLS# 26048288Listed by: CENTURY 21 AFFILIATED- New
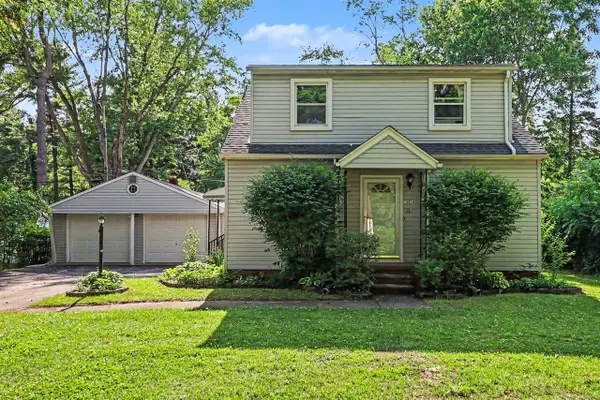 $325,000Active5 beds 2 baths2,340 sq. ft.
10624 Borgman, Belleville, MI 48111
MLS# 70557424Listed by: REDFIN CORPORATION - New
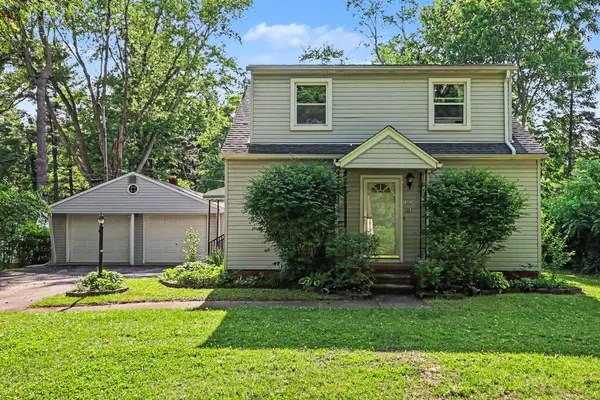 $325,000Active5 beds 2 baths2,340 sq. ft.
10624 Borgman Avenue, Belleville, MI 48111
MLS# 81026047775Listed by: REDFIN CORPORATION - New
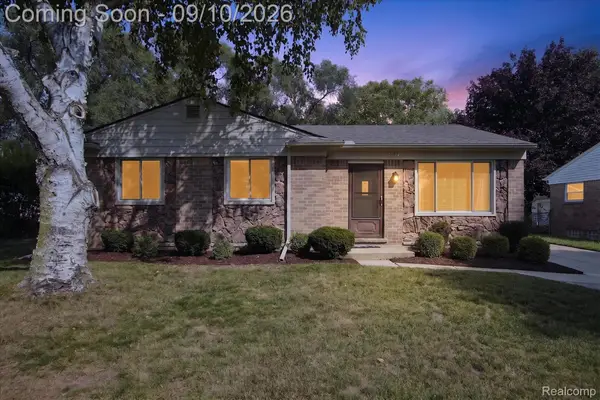 $275,000Active3 beds 3 baths2,346 sq. ft.
9627 Jackson Street, VanBurenTwp, MI 48111
MLS# 20261071886Listed by: SOCIAL HOUSE REAL ESTATE GROUP LLC  $499,900Pending3 beds 2 baths2,077 sq. ft.
43900 Bemis Road, VanBuren, MI 48111
MLS# 20261064861Listed by: @PROPERTIES CHRISTIE'S INT'L RE NORTHVILLE- New
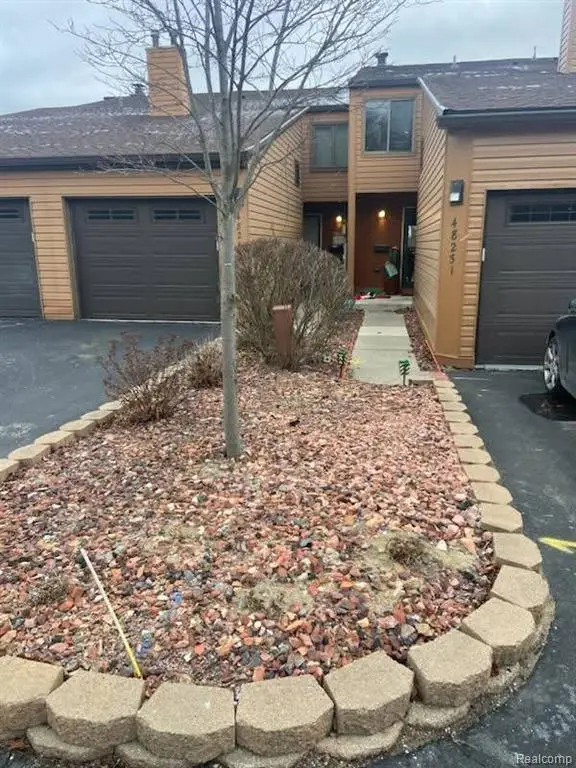 $350,000Active2 beds 3 baths1,318 sq. ft.
48245 Bayshore, Belleville, MI 48111
MLS# 61027750Listed by: KERMATH REALTY LLC - New
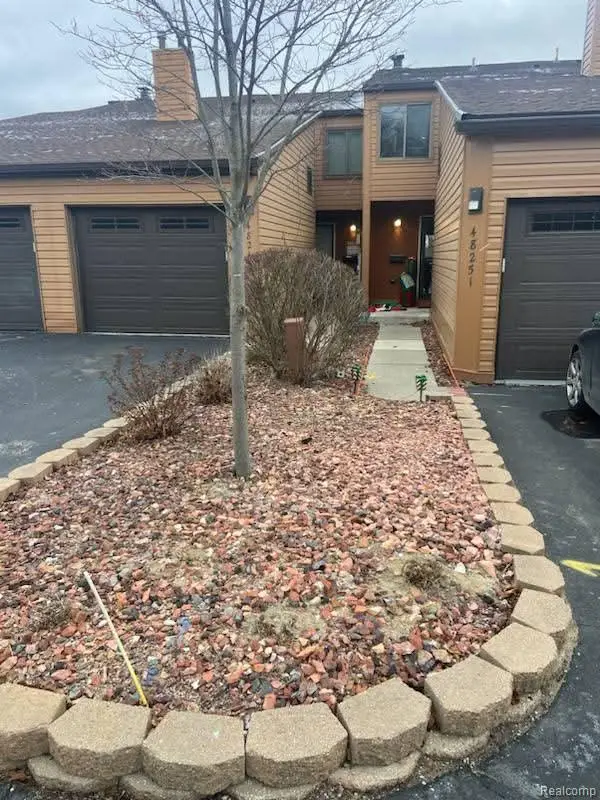 $350,000Active2 beds 3 baths1,818 sq. ft.
48245 Bayshore Drive, Belleville, MI 48111
MLS# 20261069377Listed by: KERMATH REALTY LLC 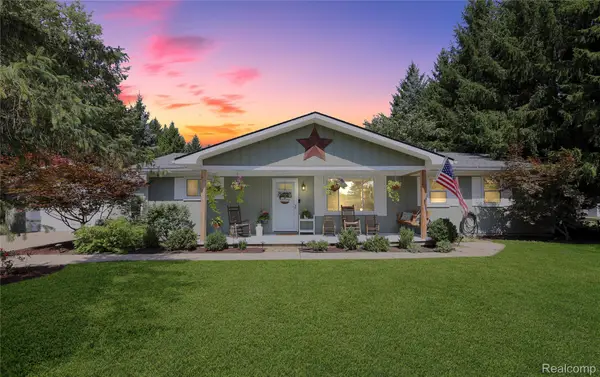 $300,000Pending3 beds 2 baths1,416 sq. ft.
47700 Bemis Road, VanBurenTwp, MI 48111
MLS# 20261071637Listed by: RE/MAX DREAM PROPERTIES


Protect your home and budget from life's surprises with an Assurant Home Warranty, backed by a partner that supports you through every step of homeownership. Explore Plans.
©2026 Century 21 Real Estate LLC. All rights reserved. CENTURY 21®, the CENTURY 21 Logo and C21® are service marks owned by Century 21 Real Estate LLC. Century 21 Real Estate LLC fully supports the principles of the Fair Housing Act and the Equal Opportunity Act. Each office is independently owned and operated. Listing information is deemed reliable but not guaranteed accurate.