2127 Rawsonville Road, Van Buren, MI 48111
Local realty services provided by:CENTURY 21 Metro Brokers
2127 Rawsonville Road,Vanburentwp, MI 48111
$750,000
- 5 Beds
- 3 Baths
- 4,602 sq. ft.
- Single family
- Active
Listed by: therese antonelli
Office: moving the mitten re group inc
MLS#:20261074709
Source:MI_REALCOMP
Price summary
- Price:$750,000
- Price per sq. ft.:$162.97
About this home
***OPEN HOUSE SATURDAY 9/19 FROM NOON-2PM*** You'll get the BEST OF BOTH WORLDS in this Private Belleville Lake Waterfront Log Cabin! This lakeside home offers 4,600 sq ft of finished living space, 5 beds, 3 baths and is the perfect lakefront retreat inside & out! From the moment you enter, the rustic logs will wow you, hardwood flooring throughout the open-concept floor plan and soaring cathedral ceilings! Natural light shines through the picturesque wall of windows with Mother Nature's beautiful landscape as a backdrop. Main floor features an open concept living space with a granite kitchen, spacious dining area and walk-in pantry. The spacious dining area provides direct access to the maintenance-free spacious deck. Three bedrooms and full bath on main level. Primary bedroom with walk-in-closet and oversized loft space perfect for an office or lounge area. Main floor laundry makes chores convenient! The FINISHED daylight walk-out basement is perfect for overnight guests or even in-law quarters, bedroom and full bath and ample rec area space! Exterior features include a spacious deck for outdoor entertaining! One car garage, additional 4 car pole barn, and ample parking for visitors is just an great addition to this great home! A cabin in the woods only minutes from Downtown Belleville restaurants, bars with live music, shops, farmer's market, car show, music lakeside and festivals! Easy access to I-94 for hospitals, universities and airport! Look no further, this is THE ONE, put in an offer and enjoy life on Belleville Lake!...
Contact an agent
Home facts
- Year built:2000
- Subdivision & Development:NEWMAN ORCHARDS SUB
- Listing ID #:20261074709
- Added:3 day(s) ago
- Updated:September 20, 2026 at 01:24 AM
Rooms and interior
- Bedrooms:5
- Total bathrooms:3
- Full bathrooms:3
- Rooms Total:12
- Basement Description:Bath Stubbed, Daylight, Finished, Full, Walk-Out Access
- Living area:4,602 sq. ft.
Heating and cooling
- Cooling:Ceiling Fans, Central Air
- Heating:Forced Air, Natural Gas
Structure and exterior
- Year built:2000
- Building area:4,602 sq. ft.
- Lot area:0.89 Acres
- Lot Features:Hilly Ravine, Irregular Lot, Water View, Wooded
- Architectural Style:Bungalow
- Construction Materials:Log
- Exterior Features:Deck
- Foundation Description:Basement, Poured, Sump Pump
- Levels:Two
Utilities
- Water:Public
- Sewer:Public Sewer
Finances and disclosures
- Price:$750,000
- Price per sq. ft.:$162.97
- Tax amount:$10,012
Features and amenities
- Appliances:Dishwasher, Dryer, Free Standing Electric Range, Free Standing Refrigerator, Microwave, Washer
- Laundry features:Laundry Room
Parking
- Parking description:Detached, One Car Garage
- Garage spaces:1

New listings near 2127 Rawsonville Road
- New
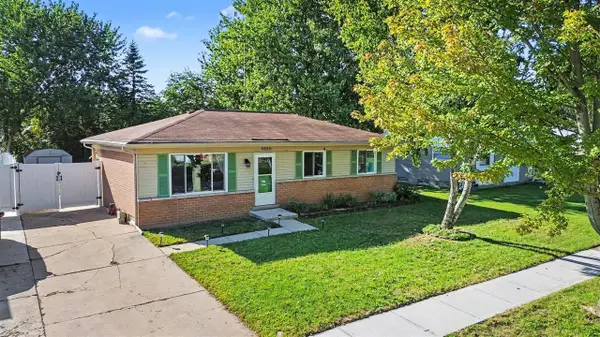 $235,000Active3 beds 1 baths980 sq. ft.
9880 Van Buren, Belleville, MI 48111
MLS# 70559408Listed by: THE CHARLES REINHART COMPANY - Open Sun, 12 to 2pmNew
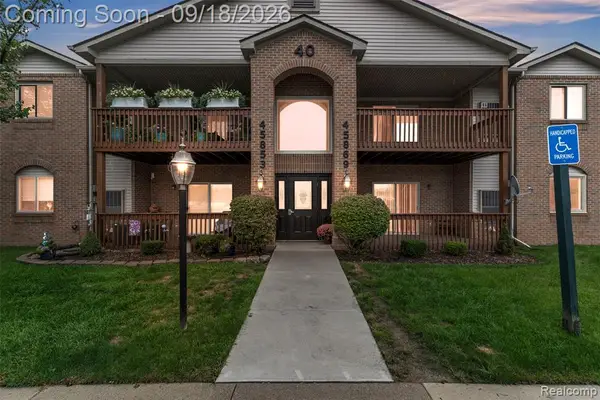 $159,900Active2 beds 2 baths1,075 sq. ft.
45857 Purple Sage, Van Buren Twp, MI 48111
MLS# 61031144Listed by: REAL ESTATE ONE-PLYMOUTH - Open Sun, 12 to 4pmNew
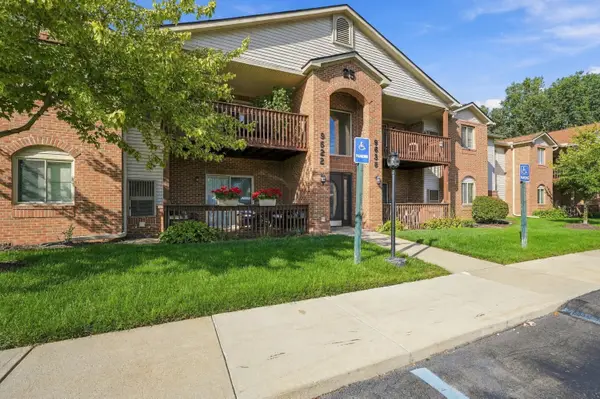 $165,000Active2 beds 2 baths1,075 sq. ft.
9634 Sawgrass Court #7, Van Buren Twp, MI 48111
MLS# 26049330Listed by: REAL ESTATE ONE INC - Open Sun, 12 to 4pmNew
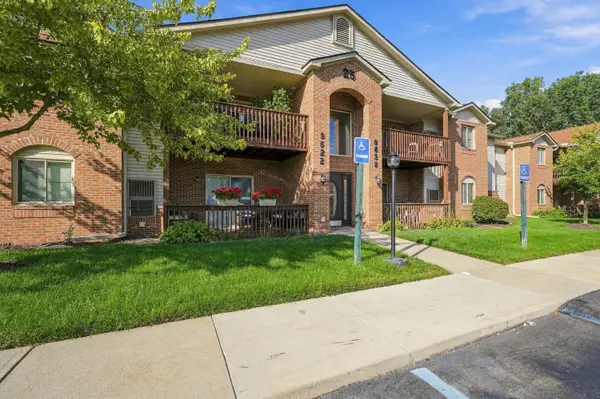 $165,000Active2 beds 2 baths1,075 sq. ft.
9634 Sawgrass Court Building: 25 Unit: 7, Unknown, MI 48111
MLS# 81026049330Listed by: REAL ESTATE ONE INC - New
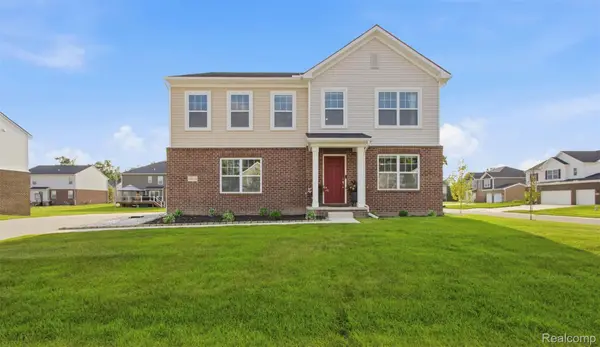 $474,900Active4 beds 3 baths2,683 sq. ft.
14218 Old Oak Trail, Belleville, MI 48111
MLS# 20261074841Listed by: KW DOMAIN - New
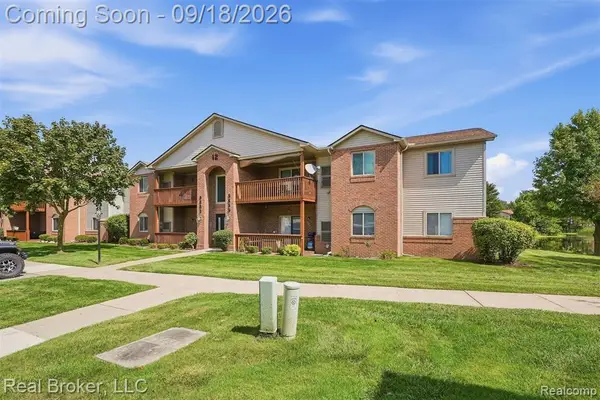 $150,000Active2 beds 2 baths1,075 sq. ft.
9685 Wildflower, Van Buren Twp, MI 48111
MLS# 61030384Listed by: REAL BROKER, LLC 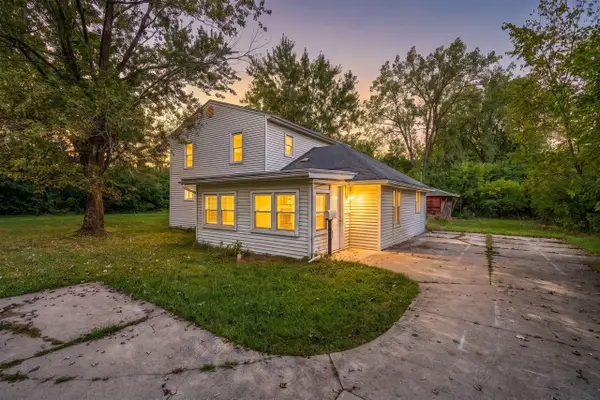 $199,900Pending5 beds 2 baths1,836 sq. ft.
43650 Ecorse, Belleville, MI 48111
MLS# 70557943Listed by: CENTURY 21 AFFILIATED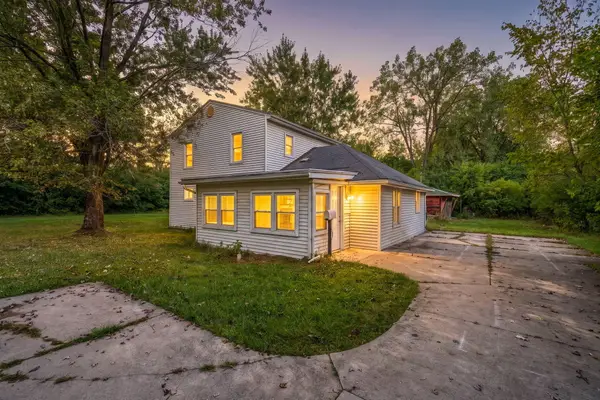
 $199,900Pending5 beds 2 baths1,836 sq. ft.
43650 Ecorse Road, Belleville, MI 48111
MLS# 26048288Listed by: CENTURY 21 AFFILIATED- New
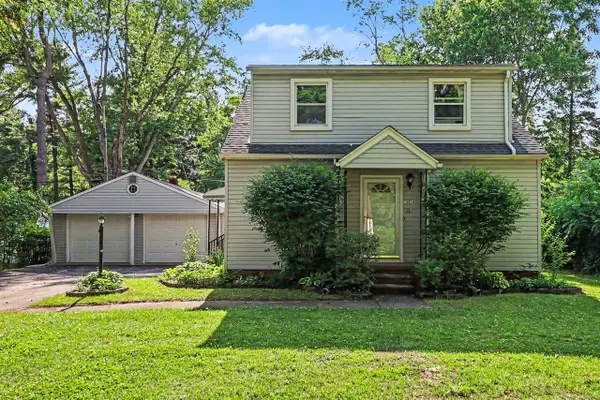 $325,000Active5 beds 2 baths2,340 sq. ft.
10624 Borgman, Belleville, MI 48111
MLS# 70557424Listed by: REDFIN CORPORATION


Protect your home and budget from life's surprises with an Assurant Home Warranty, backed by a partner that supports you through every step of homeownership. Explore Plans.
©2026 Century 21 Real Estate LLC. All rights reserved. CENTURY 21®, the CENTURY 21 Logo and C21® are service marks owned by Century 21 Real Estate LLC. Century 21 Real Estate LLC fully supports the principles of the Fair Housing Act and the Equal Opportunity Act. Each office is independently owned and operated. Listing information is deemed reliable but not guaranteed accurate.