
16639 Lakeview, Vandalia, MI 49095
Local realty services provided by:CENTURY 21 Realty North
16639 Lakeview,Vandalia, MI 49095
$875,000
- 3 Beds
- 2 Baths
- 2,227 sq. ft.
- Single family
- Active
Listed by: tom jerdon
Office: cgbor guest listings
MLS#:50213429
Source:MI_REALSOURCE
Price summary
- Price:$875,000
- Price per sq. ft.:$392.91
About this home
This home is absolutely turn-key, stunning, and has quality workmanship and upgraded details throughout. It is also furnished with quality items including a new $44k pier. Andersen windows, granite counter-tops, quality cabinets, 2 pole barns, & large parking area. Lakeside patio with motorized awning provides instant shade on sunny days. Covered porch is very cozy and cool. Professional landscaping complete with paver edging. Plenty of parking and storage. Hardwood & tile floors and tile bathrooms. Has propane gas for fireplace --natural gas is at street along with municipal water if you want to connect. 246 Acre lake that has gin-clear waters, an island, connects to Lewis Lake and is simply a gorgeous lake. The Donnell Lake Conservation Club provides year around social and family events that are rarely equaled in other lake communities. Extra deep lot at over 400' with 50' of sand beach plus a concrete sea wall. Kitchen island & many upgrades. Current taxes do not reflect future taxes after purchase. Lines on aerials are rough approximates and not a survey....
Contact an agent
Home facts
- Subdivision & Development:Wagner
- Listing ID #:50213429
- Added:53 day(s) ago
- Updated:September 11, 2026 at 10:59 AM
Rooms and interior
- Bedrooms:3
- Total bathrooms:2
- Full bathrooms:2
- Flooring:Ceramic Floors, Hardwood Floors
- Kitchen Description:Dishwasher, Microwave, On Main Level, Range/Oven, Refrigerator
- Bedroom Description:Bedroom 1 on Main Level, Bedroom 2 on Main Level, Bedroom 3 on Main Level
- Basement Description:Block
- Living area:2,227 sq. ft.
Heating and cooling
- Cooling:Central A/C
- Heating:Baseboard, Electric
Structure and exterior
- Building area:2,227 sq. ft.
- Lot area:0.48 Acres
- Architectural Style:Ranch
- Construction Materials:Brick, Vinyl Siding
- Exterior Features:Patio, Porch
- Foundation Description:Block, Crawl
- Levels:1 Story
Utilities
- Water:Private Well, Public Water at Street
- Sewer:Public Sanitary
Finances and disclosures
- Price:$875,000
- Price per sq. ft.:$392.91
- Tax amount:$264
Features and amenities
- Appliances:Dishwasher, Dryer, Microwave, Range/Oven, Refrigerator, Washer
- Laundry features:Dryer, Washer
- Amenities:Cable/Internet Available, Cathedral/Vaulted Ceiling, Furnished, Window Treatment(s)
Parking
- Parking description:Additional Garage(s), Detached Garage, Electric in Garage, Garage, Garage Door Opener
- Garage spaces:6
 Provided through IDX via MiRealSource. Courtesy of MiRealSource Shareholder. Copyright MiRealSource. The information published and disseminated by MiRealSource is communicated verbatim, without change by MiRealSource, as filed with MiRealSource by its members. The accuracy of all information, regardless of source, is not guaranteed or warranted. All information should be independently verified. Copyright 2026 MiRealSource. All rights reserved. The information provided hereby constitutes proprietary information of MiRealSource, Inc. and its shareholders, affiliates and licensees and may not be reproduced or transmitted in any form or by any means, electronic or mechanical, including photocopy, recording, scanning or any information storage and retrieval system, without written permission from MiRealSource, Inc.
New listings near 16639 Lakeview
- New
 $1,850,000Active6 beds 4 baths4,042 sq. ft.
15172 Birch Lake Shore, Vandalia, MI 49095
MLS# 70557799Listed by: CRESSY & EVERETT REAL ESTATE - New
 $715,000Active3 beds 2 baths1,491 sq. ft.
66100 Dolans, Vandalia, MI 49095
MLS# 70557846Listed by: CREEKSTONE REALTY 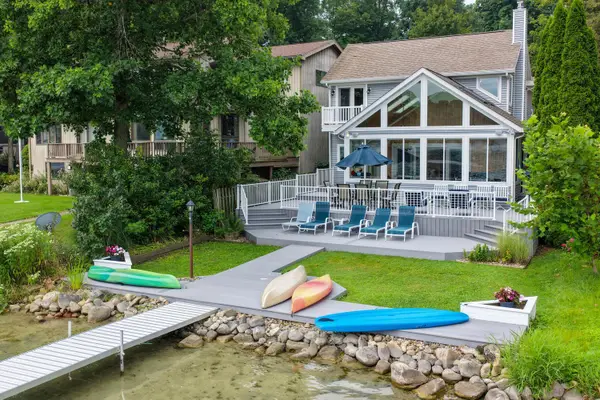 $1,050,000Active4 beds 3 baths2,645 sq. ft.
14866 Birch Lake Shore Drive, Vandalia, MI 49095
MLS# 26041539Listed by: LAKE LIFE REALTY $100,000Active0.35 Acres
VL Kinsey, Vandalia, MI 49095
MLS# 70550060Listed by: LAKE LIFE REALTY $240,000Active1 beds 1 baths560 sq. ft.
63228 Kinsey Street, Vandalia, MI 49095
MLS# 26040396Listed by: LAKE LIFE REALTY $100,000Active0.35 Acres
VL Kinsey Street, Vandalia, MI 49095
MLS# 26040397Listed by: LAKE LIFE REALTY $575,000Active7.3 Acres
17761 Paradise Lake Road, Vandalia, MI 49095
MLS# 12722479Listed by: JEFFREY D. BAKER $425,000Active4.13 Acres
17761 Paradise Lake Road, Vandalia, MI 49095
MLS# 12722554Listed by: JEFFREY D. BAKER $1,199,999Active4 beds 3 baths4,316 sq. ft.
17883 Paradise Lake, Vandalia, MI 49095
MLS# 26035483Listed by: CRESSY & EVERETT REAL ESTATE


Protect your home and budget from life's surprises with an Assurant Home Warranty, backed by a partner that supports you through every step of homeownership. Explore Plans.
©2026 Century 21 Real Estate LLC. All rights reserved. CENTURY 21®, the CENTURY 21 Logo and C21® are service marks owned by Century 21 Real Estate LLC. Century 21 Real Estate LLC fully supports the principles of the Fair Housing Act and the Equal Opportunity Act. Each office is independently owned and operated. Listing information is deemed reliable but not guaranteed accurate.