
17812 Arnwine Drive, Vandalia, MI 49095
Local realty services provided by:CENTURY 21 Northland
Listed by: nick oosting
Office: 616 realty llc.
MLS#:26027941
Source:MI_MICHRIC
Price summary
- Price:$824,900
- Price per sq. ft.:$283.47
About this home
Welcome to 17812 Arnwine Drive in Vandalia, Michigan--an absolutely stunning waterfront retreat on beautiful Paradise Lake. Whether you're searching for the perfect year-round residence or a luxurious weekend escape, this home delivers the best of lake living.
Enjoy breathtaking water views from expansive windows that flood the home with natural light, creating a bright and inviting atmosphere throughout. The open-concept design seamlessly connects indoor and outdoor living with both a walkout deck and walkout basement, making it easy to entertain or simply relax while taking in the peaceful surroundings.
Situated on an all-sports lake, you'll have endless opportunities for boating, fishing, swimming, and making lifelong memories on the water. Every detail of this home offers a perfect balance of luxury, comfort, and serenity--where mornings begin with lake views and evenings end with spectacular sunsets.
This is more than a lake house--it's a lifestyle
Contact an agent
Home facts
- Year built:2013
- Listing ID #:26027941
- Added:95 day(s) ago
- Updated:September 12, 2026 at 03:45 PM
Rooms and interior
- Bedrooms:3
- Total bathrooms:3
- Full bathrooms:2
- Half bathrooms:1
- Rooms Total:8
- Kitchen Description:Dishwasher, Microwave, Oven, Refrigerator
- Basement:Yes
- Living area:3,349 sq. ft.
Heating and cooling
- Heating:Forced Air, Heat Pump
- Central air:Yes
Structure and exterior
- Year built:2013
- Building area:3,349 sq. ft.
- Lot area:0.23 Acres
- Lot Features:Wooded
- Construction Materials:Wood Siding
Utilities
- Water:Well
Finances and disclosures
- Price:$824,900
- Price per sq. ft.:$283.47
- Tax amount:$14,214 (2025)
Parking
- Garage:Yes
- Garage spaces:4
New listings near 17812 Arnwine Drive
- New
 $1,850,000Active6 beds 4 baths4,042 sq. ft.
15172 Birch Lake Shore, Vandalia, MI 49095
MLS# 70557799Listed by: CRESSY & EVERETT REAL ESTATE
- New
 $715,000Active3 beds 2 baths1,491 sq. ft.
66100 Dolans, Vandalia, MI 49095
MLS# 70557846Listed by: CREEKSTONE REALTY 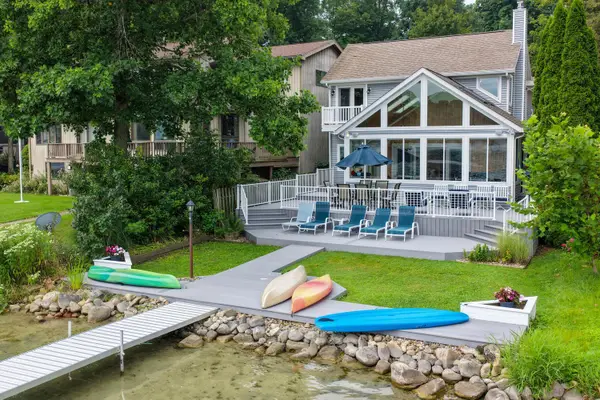 $1,050,000Active4 beds 3 baths2,645 sq. ft.
14866 Birch Lake Shore Drive, Vandalia, MI 49095
MLS# 26041539Listed by: LAKE LIFE REALTY $100,000Active0.35 Acres
VL Kinsey, Vandalia, MI 49095
MLS# 70550060Listed by: LAKE LIFE REALTY $240,000Active1 beds 1 baths560 sq. ft.
63228 Kinsey Street, Vandalia, MI 49095
MLS# 26040396Listed by: LAKE LIFE REALTY $100,000Active0.35 Acres
VL Kinsey Street, Vandalia, MI 49095
MLS# 26040397Listed by: LAKE LIFE REALTY $575,000Active7.3 Acres
17761 Paradise Lake Road, Vandalia, MI 49095
MLS# 12722479Listed by: JEFFREY D. BAKER $425,000Active4.13 Acres
17761 Paradise Lake Road, Vandalia, MI 49095
MLS# 12722554Listed by: JEFFREY D. BAKER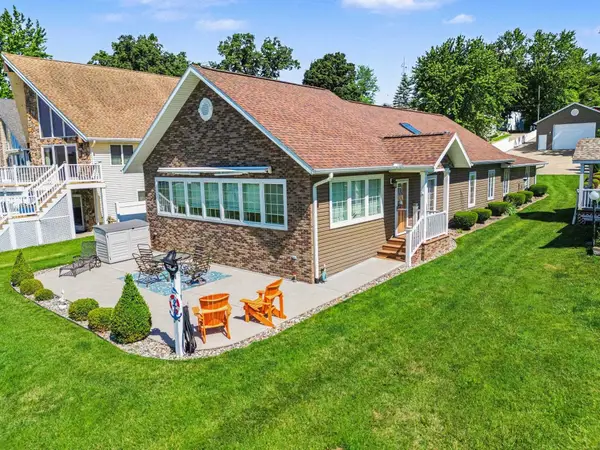 $875,000Active3 beds 2 baths2,227 sq. ft.
16639 Lakeview, Vandalia, MI 49095
MLS# 50213429Listed by: CGBOR GUEST LISTINGS $1,199,999Active4 beds 3 baths4,316 sq. ft.
17883 Paradise Lake, Vandalia, MI 49095
MLS# 26035483Listed by: CRESSY & EVERETT REAL ESTATE


Protect your home and budget from life's surprises with an Assurant Home Warranty, backed by a partner that supports you through every step of homeownership. Explore Plans.
©2026 Century 21 Real Estate LLC. All rights reserved. CENTURY 21®, the CENTURY 21 Logo and C21® are service marks owned by Century 21 Real Estate LLC. Century 21 Real Estate LLC fully supports the principles of the Fair Housing Act and the Equal Opportunity Act. Each office is independently owned and operated. Listing information is deemed reliable but not guaranteed accurate.