
301 S Main, Vassar, MI 48768
Local realty services provided by:CENTURY 21 Northland
301 S Main,Vassar, MI 48768
$154,900
- 2 Beds
- 1 Baths
- 1,006 sq. ft.
- Single family
- Active
Listed by: scott sims, erick monzo
Office: keller williams realty-great lakes
MLS#:60995497
Source:MI_REALSOURCE
Price summary
- Price:$154,900
- Price per sq. ft.:$153.98
About this home
Historic cottage for sale in cozy village setting. This 2 bed 1bath home is located in downtown Vassar right on Main Street. The deep lot backs up to a public park trail that connects you within walking distance to the entire downtown riverfront area. A large back deck overlooks the yard with access from a walk out basement. Detached one car garage has a back overhang for storage. The house also includes a backup generator and a seller inspection report is available to serious buyers.
Contact an agent
Home facts
- Year built:1926
- Subdivision & Development:Original City Of Vassar
- Listing ID #:60995497
- Added:111 day(s) ago
- Updated:September 11, 2026 at 10:59 AM
Rooms and interior
- Bedrooms:2
- Total bathrooms:1
- Full bathrooms:1
- Rooms Total:7
- Dining Description:On Entry Level
- Kitchen Description:Disposal, On Entry Level, Refrigerator
- Bedroom Description:Bedroom 1 on Entry Level, Bedroom 2 on Entry Level
- Basement Description:Unfinished, Walk Out
- Living area:1,006 sq. ft.
Heating and cooling
- Cooling:Ceiling Fan(s), Window Unit(s)
- Heating:Forced Air, Natural Gas
Structure and exterior
- Year built:1926
- Building area:1,006 sq. ft.
- Lot area:0.36 Acres
- Architectural Style:Ranch
- Construction Materials:Vinyl Siding
- Foundation Description:Basement
- Levels:1 Story
Utilities
- Water:Public Water
Finances and disclosures
- Price:$154,900
- Price per sq. ft.:$153.98
- Tax amount:$1,510
Features and amenities
- Appliances:Disposal, Dryer, Refrigerator, Washer
- Laundry features:Dryer, On Entry Level, Washer
Parking
- Parking description:Detached Garage
- Garage spaces:1
 Provided through IDX via MiRealSource. Courtesy of MiRealSource Shareholder. Copyright MiRealSource. The information published and disseminated by MiRealSource is communicated verbatim, without change by MiRealSource, as filed with MiRealSource by its members. The accuracy of all information, regardless of source, is not guaranteed or warranted. All information should be independently verified. Copyright 2026 MiRealSource. All rights reserved. The information provided hereby constitutes proprietary information of MiRealSource, Inc. and its shareholders, affiliates and licensees and may not be reproduced or transmitted in any form or by any means, electronic or mechanical, including photocopy, recording, scanning or any information storage and retrieval system, without written permission from MiRealSource, Inc. MI_REALSOURCE Member Broker: Brad Platt
New listings near 301 S Main
- New
 $60,000Active3 beds 1 baths1,000 sq. ft.
7220 Oak, Vassar, MI 48768
MLS# 50220974Listed by: TDM INC. - New
 $210,000Active3 beds 1 baths1,040 sq. ft.
721 Richard, Vassar, MI 48768
MLS# 50220883Listed by: DEMARK REAL ESTATE  $539,000Pending4 beds 3 baths1,850 sq. ft.
7578 Waters Edge, Vassar, MI 48768
MLS# 61024791Listed by: KNOCKOUT REAL ESTATE $339,000Pending4 beds 3 baths1,344 sq. ft.
5726 Buell, Vassar, MI 48768
MLS# 61024213Listed by: KNOCKOUT REAL ESTATE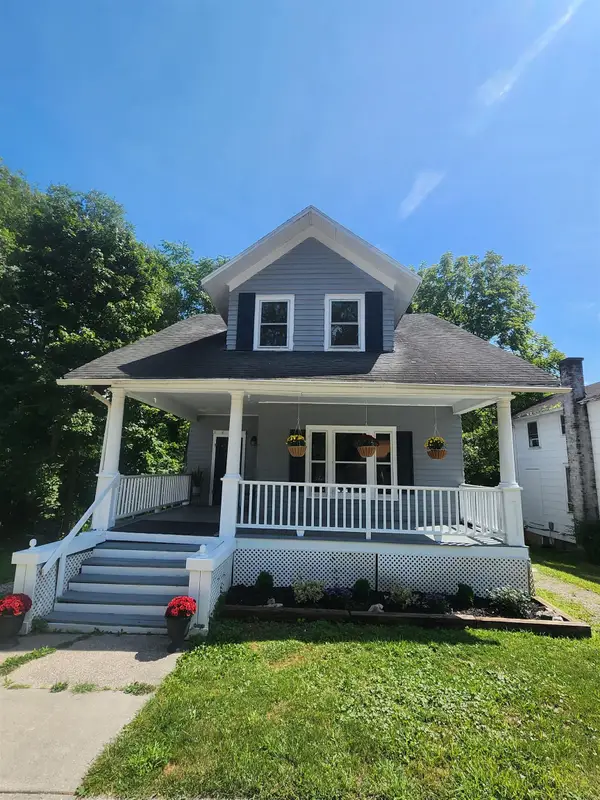 $159,900Active3 beds 2 baths1,400 sq. ft.
227 S Main, Vassar, MI 48768
MLS# 50219548Listed by: AYRE/RHINEHART BAY REALTORS $117,900Pending3 beds 2 baths1,524 sq. ft.
245 Saginaw, Vassar, MI 48768
MLS# 50219180Listed by: REMAX PRIME PROPERTIES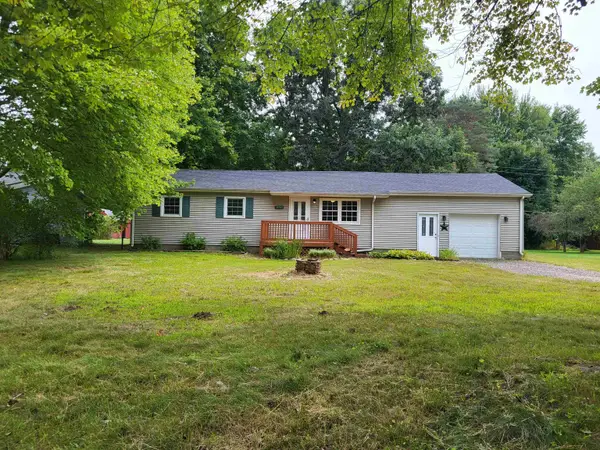 $179,900Active3 beds 1 baths1,040 sq. ft.
4743 Brown, Vassar, MI 48768
MLS# 50218265Listed by: PIPER REALTY COMPANY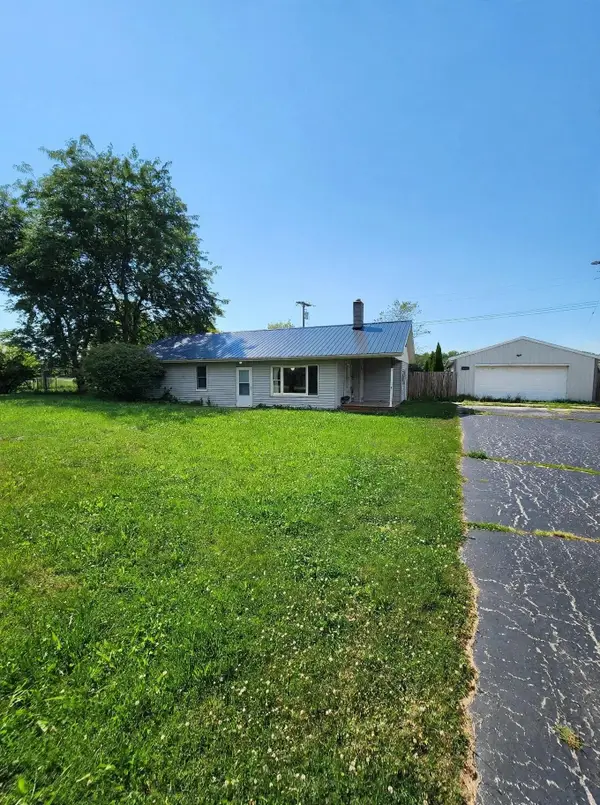 $129,900Active3 beds 1 baths1,144 sq. ft.
7410 Frankenmuth Road, Vassar, MI 48768
MLS# 26041310Listed by: EPIQUE REALTY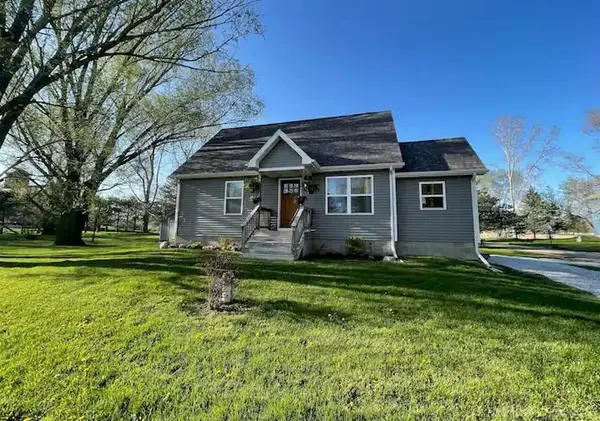 $264,900Active2 beds 1 baths1,100 sq. ft.
8824 North, Vassar, MI 48768
MLS# 50217471Listed by: HOMECOIN.COM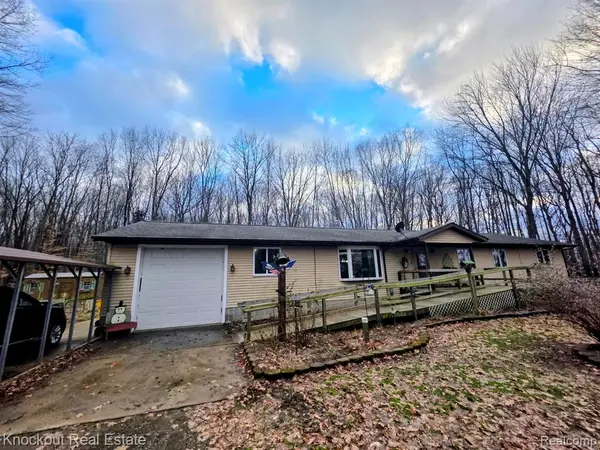 $250,000Pending3 beds 2 baths1,904 sq. ft.
6223 Hasco, Vassar, MI 48768
MLS# 61018046Listed by: KNOCKOUT REAL ESTATE


Protect your home and budget from life's surprises with an Assurant Home Warranty, backed by a partner that supports you through every step of homeownership. Explore Plans.
©2026 Century 21 Real Estate LLC. All rights reserved. CENTURY 21®, the CENTURY 21 Logo and C21® are service marks owned by Century 21 Real Estate LLC. Century 21 Real Estate LLC fully supports the principles of the Fair Housing Act and the Equal Opportunity Act. Each office is independently owned and operated. Listing information is deemed reliable but not guaranteed accurate.