4490 O'brien, Vassar, MI 48768
Local realty services provided by:CENTURY 21 Northland
4490 O'brien,Vassar, MI 48768
- 4 Beds
- 2 Baths
- - sq. ft.
- Single family
- Sold
Listed by: bob smith
Office: bomic real estate
MLS#:50207586
Source:MI_REALSOURCE
Sorry, we are unable to map this address
Price summary
- Price:
About this home
HIGHEST AND BEST BY 5/16/2026 AT 9PM.Time to move to the country! This ranch home offers so much potential to a new owner. There are 5 acres of rolling park-like land with a creek running through it. You will have a garage to park out of the weather, a pole barn to work or park the toys plus a sun porch to relax and enjoy the wildlife. Inside, there are 4 bedrooms, an office/den, a walk-out basement that is mostly finished and a bath and a half. Room to add equity with this home too. Add some new flooring and paint and enjoy everything you could ask for.
Contact an agent
Home facts
- Year built:1973
- Subdivision & Development:n/a
- Listing ID #:50207586
- Added:80 day(s) ago
- Updated:August 04, 2026 at 07:12 AM
Rooms and interior
- Bedrooms:4
- Total bathrooms:2
- Full bathrooms:1
- Half bathrooms:1
- Rooms Total:10
- Dining Description:On Entry Level
- Kitchen Description:On Entry Level, Range/Oven, Refrigerator
- Bedroom Description:Bedroom 1 on Entry Level, Bedroom 2 on Entry Level, Bedroom 3 on Entry Level, Bedroom 4 in Basement
- Basement Description:Block, Finished, Partially Finished, Walk Out
Heating and cooling
- Cooling:Ceiling Fan(s), Central A/C
- Heating:Forced Air, LP/Propane Gas
Structure and exterior
- Year built:1973
- Architectural Style:Ranch
- Construction Materials:Aluminum
- Exterior Features:Deck, Patio, Porch
- Foundation Description:Basement, Block
- Levels:1 Story
Utilities
- Water:Private Well
- Sewer:Septic
Finances and disclosures
- Price:
- Tax amount:$1,565
Features and amenities
- Appliances:Dryer, Range/Oven, Refrigerator, Washer, Water Softener - Owned
- Laundry features:Dryer, On Entry Level, Washer
- Amenities:Bay Window
Parking
- Parking description:Attached Garage, Electric in Garage, Garage Door Opener
- Garage spaces:2
 Provided through IDX via MiRealSource. Courtesy of MiRealSource Shareholder. Copyright MiRealSource. The information published and disseminated by MiRealSource is communicated verbatim, without change by MiRealSource, as filed with MiRealSource by its members. The accuracy of all information, regardless of source, is not guaranteed or warranted. All information should be independently verified. Copyright 2026 MiRealSource. All rights reserved. The information provided hereby constitutes proprietary information of MiRealSource, Inc. and its shareholders, affiliates and licensees and may not be reproduced or transmitted in any form or by any means, electronic or mechanical, including photocopy, recording, scanning or any information storage and retrieval system, without written permission from MiRealSource, Inc. MI_REALSOURCE Member Broker: Brad Platt
New listings near 4490 O'brien
- New
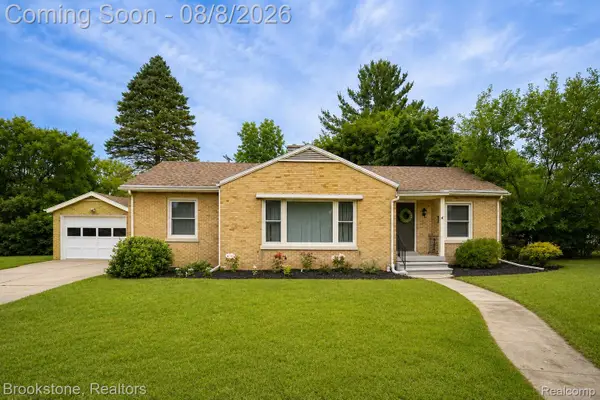 $225,000Active3 beds 1 baths1,992 sq. ft.
620 W Huron Avenue, Vassar, MI 48768
MLS# 20261060831Listed by: BROOKSTONE, REALTORS LLC - New
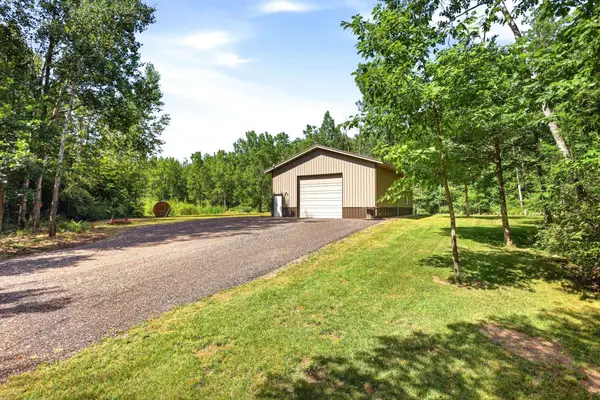
 $569,000Active80 Acres
4960 Washburn, Vassar, MI 48768
MLS# 50216750Listed by: CENTURY 21 SIGNATURE - FRANKENMUTH - New
 $119,000Active2 beds 1 baths960 sq. ft.
439 Birch Road, Vassar, MI 48768
MLS# 20261058967Listed by: KNOCKOUT REAL ESTATE - New
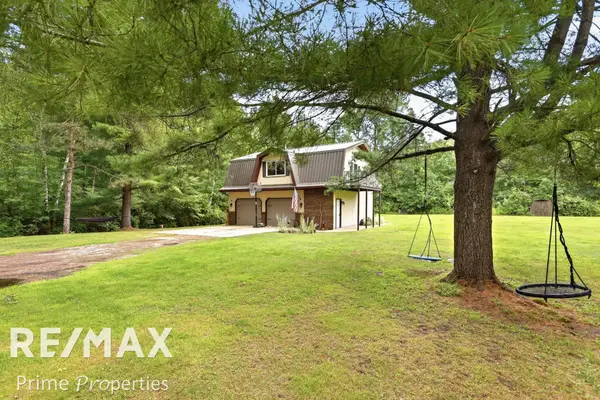 $189,900Active2 beds 2 baths896 sq. ft.
5791 Sheridan, Vassar, MI 48768
MLS# 50216572Listed by: REMAX PRIME PROPERTIES - New
 $169,900Active3 beds 2 baths1,296 sq. ft.
633 Briarwood Drive, Vassar, MI 48768
MLS# 50216305Listed by: RE/MAX RESULTS  $299,900Active3 beds 2 baths2,176 sq. ft.
4112 W Sanilac, Vassar, MI 48768
MLS# 50215862Listed by: REMAX RIGHT CHOICE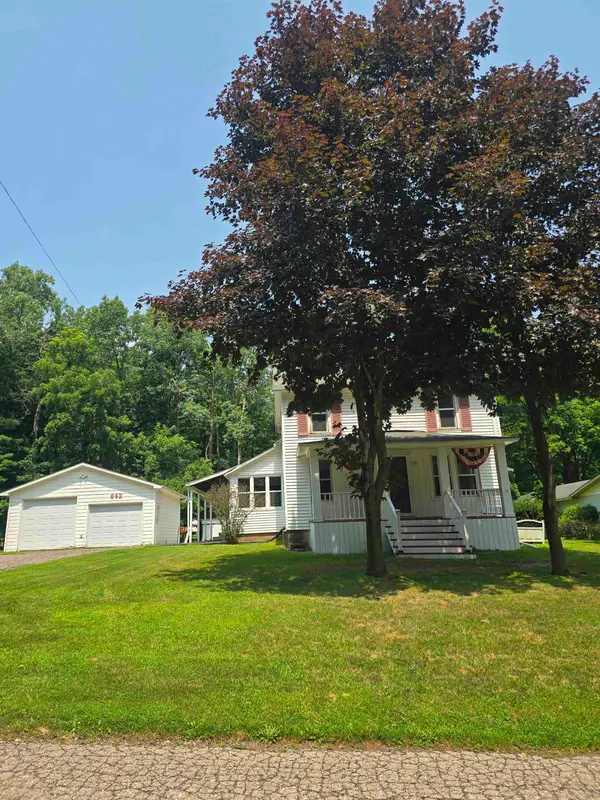 $165,000Active3 beds 1 baths1,515 sq. ft.
642 Wightman, Vassar, MI 48768
MLS# 50215445Listed by: AREA WIDE REAL ESTATE $269,900Pending3 beds 1 baths1,850 sq. ft.
9254 W Frankenmuth, Vassar, MI 48768
MLS# 50215131Listed by: CENTURY 21 SIGNATURE - FRANKENMUTH $79,000Pending5 beds 2 baths1,632 sq. ft.
999 N Cass, Vassar, MI 48768
MLS# 50214979Listed by: ROSS REALTY GROUP, INC $134,900Pending2 beds 1 baths728 sq. ft.
8199 Bray, Vassar, MI 48768
MLS# 50214726Listed by: NEXTHOME INSPIRE


Protect your home and budget from life's surprises with an Assurant Home Warranty, backed by a partner that supports you through every step of homeownership. Explore Plans.
©2026 Century 21 Real Estate LLC. All rights reserved. CENTURY 21®, the CENTURY 21 Logo and C21® are service marks owned by Century 21 Real Estate LLC. Century 21 Real Estate LLC fully supports the principles of the Fair Housing Act and the Equal Opportunity Act. Each office is independently owned and operated. Listing information is deemed reliable but not guaranteed accurate.