4587 Brown, Vassar, MI 48768
Local realty services provided by:CENTURY 21 Realty North
4587 Brown,Vassar, MI 48768
- 4 Beds
- 2 Baths
- - sq. ft.
- Single family
- Sold
Listed by: nathan ptaszenski
Office: motivated real estate
MLS#:60994017
Source:MI_REALSOURCE
Sorry, we are unable to map this address
Price summary
- Price:
About this home
Hidden nearly 300 feet off the road on a breathtaking 5.16-acre setting in Vassar, this private country retreat offers the perfect balance of luxury, comfort, and peaceful seclusion. Surrounded by nature and designed for both entertaining and everyday living, this property is the kind of place you'll never want to leave. From the moment you arrive, the impressive home and pole barn makes a statement, with plenty of additional space for vehicles, toys, hobbies, or a workshop. The partially finished walkout basement offers endless possibilities--create the ultimate recreation space, home gym, theater room, or guest retreat. Step outside onto the expansive 8x17 composite deck with sleek vinyl railings and take in the beauty of your own private oasis. Natural landscaping keeps maintenance simple while providing stunning seasonal color from blooming roses and lilies. Apple trees, blackberries, and wild grapes add charm and a true country-living experience right in your backyard. Inside, the home is warm, inviting, and thoughtfully designed with generous living spaces and quality finishes throughout. The spacious primary suite feels like a private getaway, complete with an oversized 15x5 walk-in closet, a deep soaking tub, and a separate walk-in shower for spa-like relaxation. The heart of the home is the beautifully designed kitchen, featuring abundant counter space, a large center island, and pantry storage perfect for entertaining guests or gathering with family. The dining room's custom built-in buffet adds timeless character and functionality. With four bedrooms, two full bathrooms, a dedicated home office, and convenient first-floor laundry, this home effortlessly combines style and practicality. Luxury vinyl plank flooring, ceramic tile, and plush carpeting complete the interior with durability and modern appeal. If you've been searching for privacy, space, and a home that truly feels like an escape, this stunning property delivers it all....
Contact an agent
Home facts
- Year built:2005
- Listing ID #:60994017
- Added:76 day(s) ago
- Updated:August 04, 2026 at 07:12 AM
Rooms and interior
- Bedrooms:4
- Total bathrooms:2
- Full bathrooms:2
- Rooms Total:11
- Dining Description:On Entry Level
- Kitchen Description:Dishwasher, On Entry Level, Refrigerator
- Bedroom Description:Bedroom 1 on Entry Level, Bedroom 2 on Entry Level, Bedroom 3 on Entry Level, Bedroom 4 on Entry Level
- Basement Description:Partially Finished
Heating and cooling
- Cooling:Ceiling Fan(s), Central A/C
- Heating:Forced Air
Structure and exterior
- Year built:2005
- Architectural Style:Modular
- Construction Materials:Vinyl Siding
- Exterior Features:Deck, Porch
- Foundation Description:Basement
- Levels:1 Story
Utilities
- Water:Private Well
- Sewer:Septic
Finances and disclosures
- Price:
- Tax amount:$2,284
Features and amenities
- Appliances:Dishwasher, Dryer, Refrigerator, Washer
- Laundry features:Dryer, On Entry Level, Washer
- Amenities:DSL Available
Parking
- Parking description:Detached Garage
- Garage spaces:3
 Provided through IDX via MiRealSource. Courtesy of MiRealSource Shareholder. Copyright MiRealSource. The information published and disseminated by MiRealSource is communicated verbatim, without change by MiRealSource, as filed with MiRealSource by its members. The accuracy of all information, regardless of source, is not guaranteed or warranted. All information should be independently verified. Copyright 2026 MiRealSource. All rights reserved. The information provided hereby constitutes proprietary information of MiRealSource, Inc. and its shareholders, affiliates and licensees and may not be reproduced or transmitted in any form or by any means, electronic or mechanical, including photocopy, recording, scanning or any information storage and retrieval system, without written permission from MiRealSource, Inc.
New listings near 4587 Brown
- New
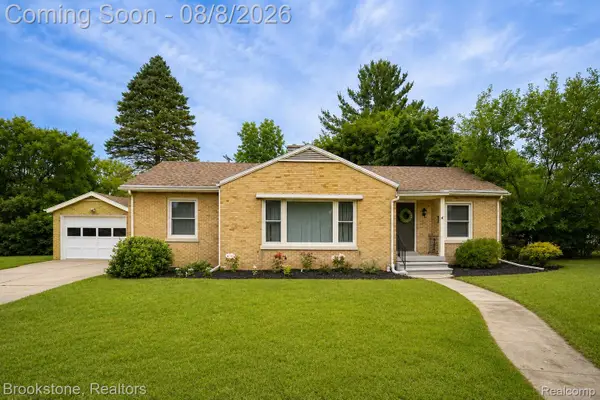 $225,000Active3 beds 1 baths1,992 sq. ft.
620 W Huron Avenue, Vassar, MI 48768
MLS# 20261060831Listed by: BROOKSTONE, REALTORS LLC - New
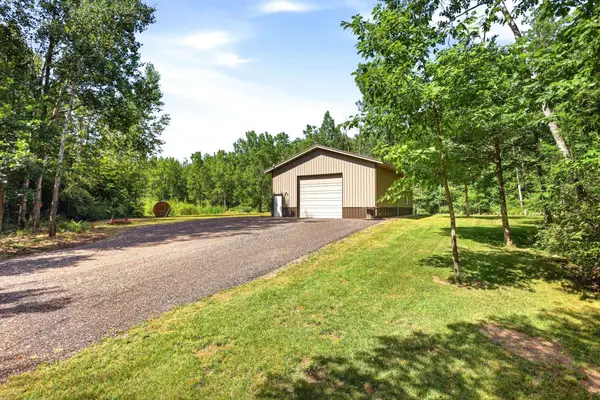
 $569,000Active80 Acres
4960 Washburn, Vassar, MI 48768
MLS# 50216750Listed by: CENTURY 21 SIGNATURE - FRANKENMUTH - New
 $119,000Active2 beds 1 baths960 sq. ft.
439 Birch Road, Vassar, MI 48768
MLS# 20261058967Listed by: KNOCKOUT REAL ESTATE - New
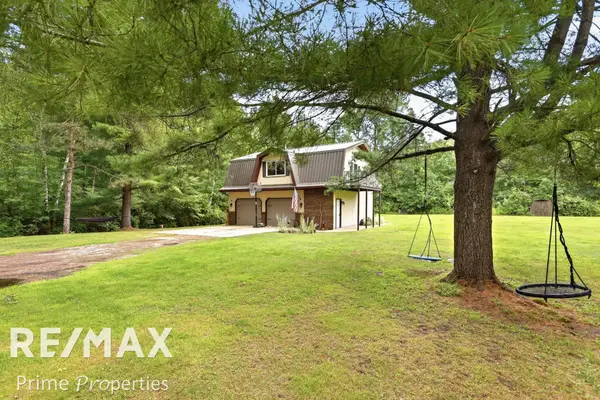 $189,900Active2 beds 2 baths896 sq. ft.
5791 Sheridan, Vassar, MI 48768
MLS# 50216572Listed by: REMAX PRIME PROPERTIES - New
 $169,900Active3 beds 2 baths1,296 sq. ft.
633 Briarwood Drive, Vassar, MI 48768
MLS# 50216305Listed by: RE/MAX RESULTS  $299,900Active3 beds 2 baths2,176 sq. ft.
4112 W Sanilac, Vassar, MI 48768
MLS# 50215862Listed by: REMAX RIGHT CHOICE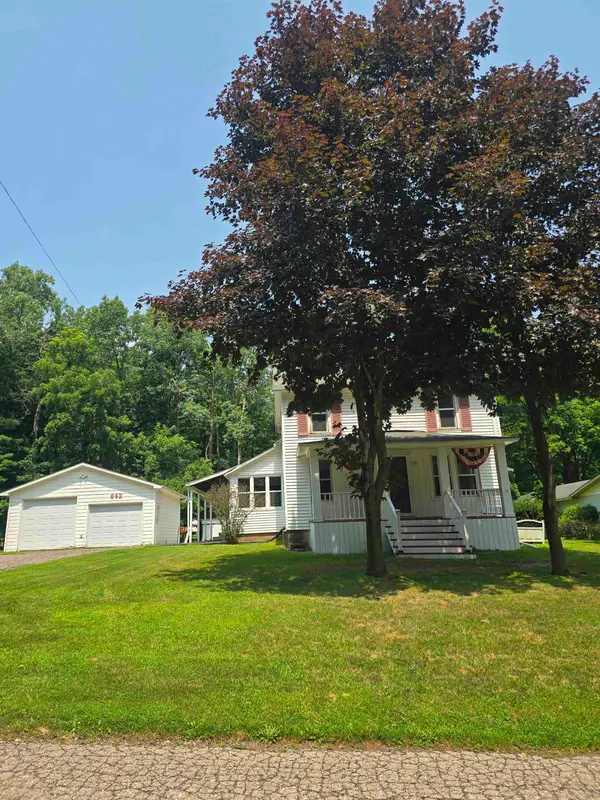 $165,000Active3 beds 1 baths1,515 sq. ft.
642 Wightman, Vassar, MI 48768
MLS# 50215445Listed by: AREA WIDE REAL ESTATE $269,900Pending3 beds 1 baths1,850 sq. ft.
9254 W Frankenmuth, Vassar, MI 48768
MLS# 50215131Listed by: CENTURY 21 SIGNATURE - FRANKENMUTH $79,000Pending5 beds 2 baths1,632 sq. ft.
999 N Cass, Vassar, MI 48768
MLS# 50214979Listed by: ROSS REALTY GROUP, INC $134,900Pending2 beds 1 baths728 sq. ft.
8199 Bray, Vassar, MI 48768
MLS# 50214726Listed by: NEXTHOME INSPIRE


Protect your home and budget from life's surprises with an Assurant Home Warranty, backed by a partner that supports you through every step of homeownership. Explore Plans.
©2026 Century 21 Real Estate LLC. All rights reserved. CENTURY 21®, the CENTURY 21 Logo and C21® are service marks owned by Century 21 Real Estate LLC. Century 21 Real Estate LLC fully supports the principles of the Fair Housing Act and the Equal Opportunity Act. Each office is independently owned and operated. Listing information is deemed reliable but not guaranteed accurate.