
4823 Byron, Vassar, MI 48768
Local realty services provided by:CENTURY 21 Signature Realty
4823 Byron,Vassar, MI 48768
$204,900
- 3 Beds
- 1 Baths
- 1,125 sq. ft.
- Single family
- Pending
Listed by:
 Angie Muehlfeld(989) 239 - 7486CENTURY 21 Signature Realty
Office: century 21 signature - frankenmuth
MLS#:50214225
Source:MI_REALSOURCE
Price summary
- Price:$204,900
- Price per sq. ft.:$182.13
About this home
Want a spot where comfort and convenience just click? This three-bedroom, one-bathroom house in Vassar could be the one you've been chasing. It's got an easygoing layout that feels welcoming the second you walk in. The three bedrooms leave you plenty of room to mix things up‹”picture a relaxing primary bedroom, a guest space, and maybe that home office you keep meaning to set up. One bathroom keeps life simple, which means less cleaning and more chilling. The main living areas blend together nicely, so hosting friends or lounging on a slow Sunday both feel right at home. Vassar's got that small-town charm where neighbors are friendly. Whatever your needs‹”come check it out. Good ones don't stick around long.
Contact an agent
Home facts
- Year built:1973
- Subdivision & Development:none
- Listing ID #:50214225
- Added:60 day(s) ago
- Updated:August 19, 2026 at 08:31 PM
Rooms and interior
- Bedrooms:3
- Total bathrooms:1
- Full bathrooms:1
- Dining Description:On First Level
- Kitchen Description:Microwave, On First Level, Range/Oven, Refrigerator
- Bedroom Description:Bedroom 1 on First Level, Bedroom 2 on First Level, Bedroom 3 on First Level
- Basement Description:Block, Full, Interior Access, Unfinished
- Living area:1,125 sq. ft.
Heating and cooling
- Cooling:Ceiling Fan(s)
- Heating:Forced Air, Natural Gas
Structure and exterior
- Year built:1973
- Building area:1,125 sq. ft.
- Lot area:0.48 Acres
- Architectural Style:Ranch
- Construction Materials:Vinyl Siding
- Exterior Features:Porch
- Foundation Description:Basement, Block
- Levels:1 Story
Utilities
- Water:Private Well
- Sewer:Septic
Finances and disclosures
- Price:$204,900
- Price per sq. ft.:$182.13
- Tax amount:$1,502
Features and amenities
- Appliances:Dryer, Microwave, Range/Oven, Refrigerator, Washer
- Laundry features:Dryer, On Basement Level, Washer
- Amenities:Sump Pump, Window Treatment(s)
Parking
- Parking description:Attached Garage, Electric in Garage, Garage Door Opener
- Garage spaces:2
Provided through IDX via MiRealSource. Courtesy of MiRealSource Shareholder. Copyright MiRealSource. The information published and disseminated by MiRealSource is communicated verbatim, without change by MiRealSource, as filed with MiRealSource by its members. The accuracy of all information, regardless of source, is not guaranteed or warranted. All information should be independently verified. Copyright 2026 MiRealSource. All rights reserved. The information provided hereby constitutes proprietary information of MiRealSource, Inc. and its shareholders, affiliates and licensees and may not be reproduced or transmitted in any form or by any means, electronic or mechanical, including photocopy, recording, scanning or any information storage and retrieval system, without written permission from MiRealSource, Inc. MI_REALSOURCE Member Broker: Andrew HauckNew listings near 4823 Byron
- New
 $60,000Active3 beds 1 baths1,000 sq. ft.
7220 Oak RD, Vassar, MI 48768
MLS# 5050220974Listed by: TDM INC. - New
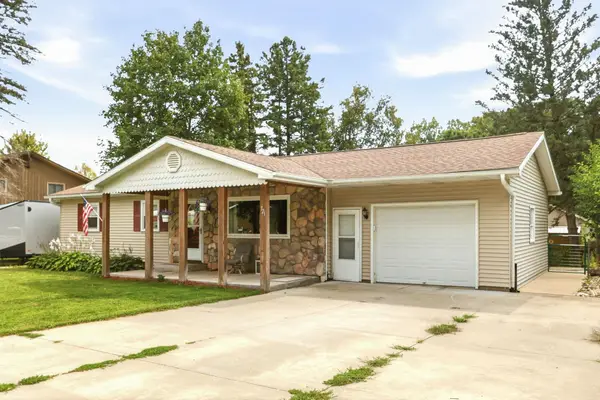 $210,000Active3 beds 1 baths1,040 sq. ft.
721 Richard ST, Vassar, MI 48768
MLS# 5050220883Listed by: DEMARK REAL ESTATE 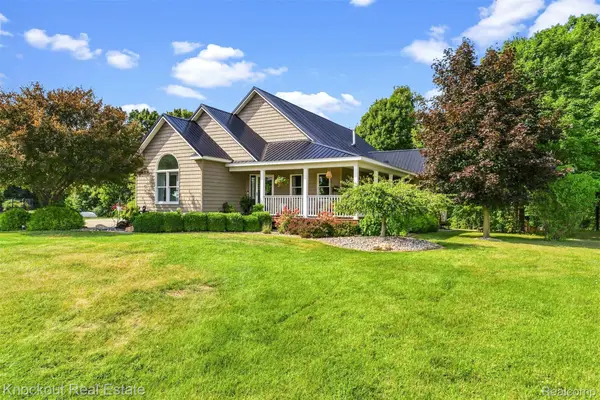 $539,000Pending4 beds 3 baths3,500 sq. ft.
7578 Waters Edge Drive, Vassar, MI 48768
MLS# 20261068096Listed by: KNOCKOUT REAL ESTATE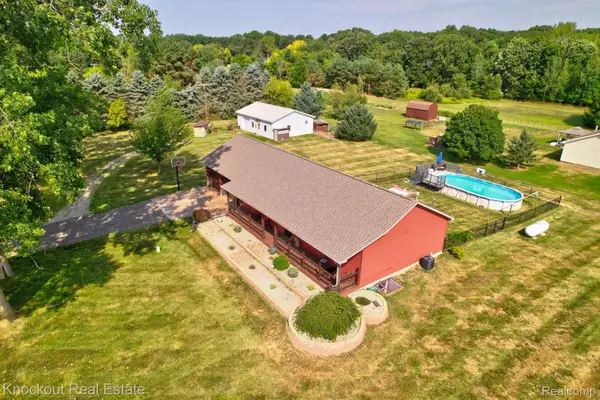 $339,000Pending4 beds 3 baths2,594 sq. ft.
5726 Buell Road, Vassar, MI 48768
MLS# 20261067623Listed by: KNOCKOUT REAL ESTATE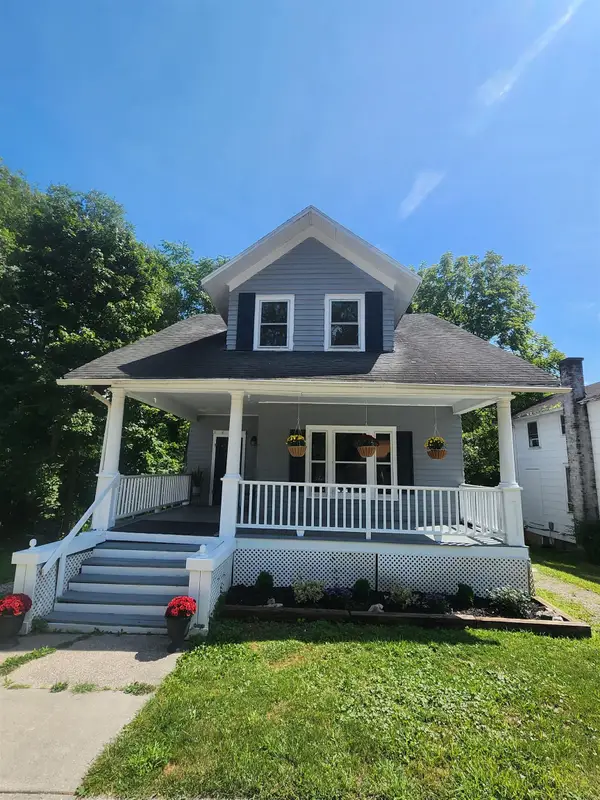 $159,900Active3 beds 2 baths1,400 sq. ft.
227 S Main, Vassar, MI 48768
MLS# 50219548Listed by: AYRE/RHINEHART BAY REALTORS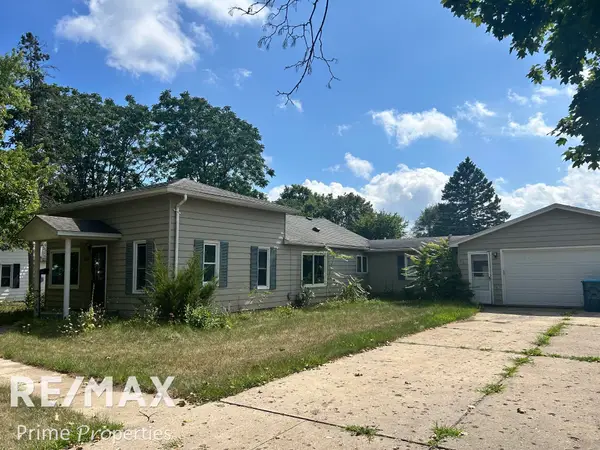 $117,900Pending3 beds 2 baths1,524 sq. ft.
245 Saginaw ST, Vassar, MI 48768
MLS# 5050219180Listed by: REMAX PRIME PROPERTIES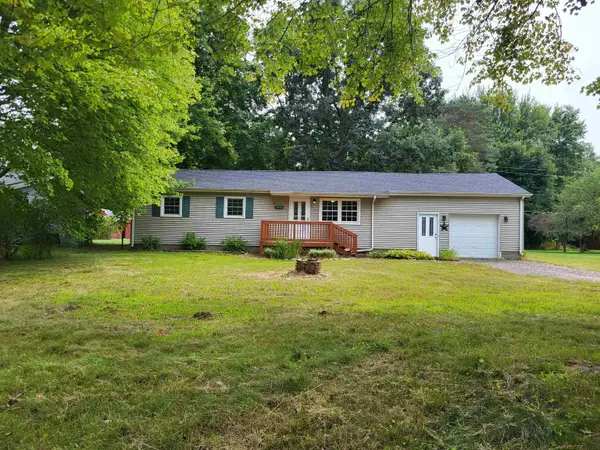 $189,900Active3 beds 1 baths1,040 sq. ft.
4743 Brown RD, Vassar, MI 48768
MLS# 5050218265Listed by: PIPER REALTY COMPANY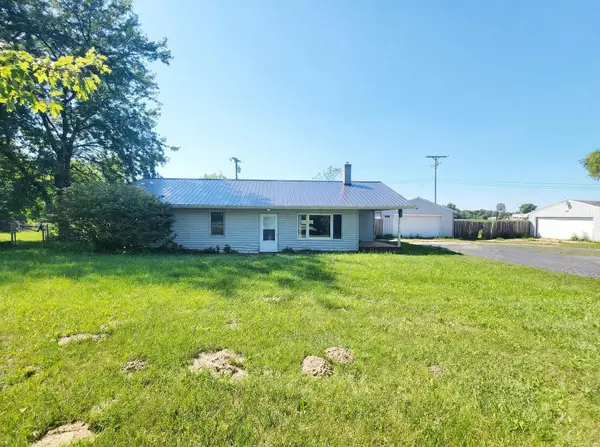 $129,900Active3 beds 1 baths1,144 sq. ft.
7410 Frankenmuth Road, Vassar, MI 48768
MLS# 65026041310Listed by: EPIQUE REALTY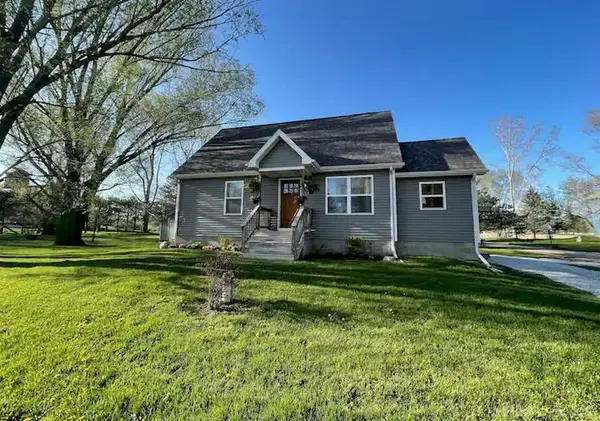 $264,900Active2 beds 1 baths1,100 sq. ft.
8824 North ST, Vassar, MI 48768
MLS# 58050217471Listed by: HOMECOIN.COM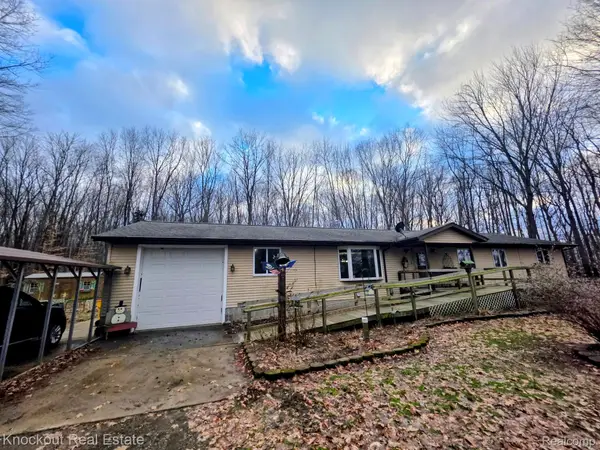 $250,000Pending3 beds 2 baths1,904 sq. ft.
6223 Hasco Road, Vassar, MI 48768
MLS# 20261061206Listed by: KNOCKOUT REAL ESTATE


Protect your home and budget from life's surprises with an Assurant Home Warranty, backed by a partner that supports you through every step of homeownership. Explore Plans.
©2026 Century 21 Real Estate LLC. All rights reserved. CENTURY 21®, the CENTURY 21 Logo and C21® are service marks owned by Century 21 Real Estate LLC. Century 21 Real Estate LLC fully supports the principles of the Fair Housing Act and the Equal Opportunity Act. Each office is independently owned and operated. Listing information is deemed reliable but not guaranteed accurate.