
5841 Miller RD, Vassar, MI 48768
Local realty services provided by:CENTURY 21 Metro Brokers
5841 Miller RD,Vassar, MI 48768
$229,900
- 3 Beds
- 2 Baths
- 2,426 sq. ft.
- Single family
- Active
Listed by: danielle manchester, nancy fritz
Office: j mcleod realty inc
MLS#:20261087951
Source:MI_REALCOMP
Price summary
- Price:$229,900
- Price per sq. ft.:$94.77
About this home
Welcome to this spacious 3-bedroom, 1.5-bath ranch built in 2000, offering an inviting open-concept floor plan with cathedral ceilings that create a bright and airy feel throughout the kitchen, dining, and living areas. The full basement is a standout feature, boasting impressive 10-foot ceilings, daylight windows, and partially finished space with plenty of potential for additional living or recreational areas. Situated on a .30-acre corner lot in Vassar Township, this property also features a detached 1.5-car garage complete with electricity and a loft area for additional storage or workspace. Conveniently located just off M-15 between Millington and Vassar, you'll enjoy a country setting with easy access to both communities and surrounding areas. A great opportunity to enjoy comfortable ranch-style living with room to expand!
Contact an agent
Home facts
- Year built:2000
- Subdivision & Development:EVERGREEN ACRES
- Listing ID #:20261087951
- Added:1 day(s) ago
- Updated:October 31, 2026 at 09:31 PM
Rooms and interior
- Bedrooms:3
- Total bathrooms:2
- Full bathrooms:1
- Half bathrooms:1
- Rooms Total:8
- Basement Description:Bath Stubbed, Daylight, Full, Interior Entry, Partially Finished
- Living area:2,426 sq. ft.
Heating and cooling
- Cooling:Ceiling Fans, Central Air
- Heating:Forced Air, Natural Gas
Structure and exterior
- Roof:Asphalt
- Year built:2000
- Building area:2,426 sq. ft.
- Lot area:0.3 Acres
- Lot Features:Corner Lot
- Architectural Style:Ranch
- Construction Materials:Vinyl Siding
- Exterior Features:Covered, Deck, Gutter Guard System, Lighting, Porch
- Foundation Description:Basement, Block, Sump Pump
- Levels:One
Utilities
- Water:Well
- Sewer:Septic Tank
Finances and disclosures
- Price:$229,900
- Price per sq. ft.:$94.77
- Tax amount:$2,587
Features and amenities
- Appliances:Dishwasher, Dryer, Free Standing Gas Range, Free Standing Refrigerator, Washer
- Laundry features:Electric Dryer Hookup, Laundry Room, Washer Hookup
Parking
- Parking description:Detached, Driveway, Electricity In Garage, One and Half Car Garage, Side Entrance
- Garage spaces:1.5

New listings near 5841 Miller RD
- New
 $25,000Active0 Acres
1 King James, Vassar, MI 48768
MLS# 50226475Listed by: BOMIC REAL ESTATE - New
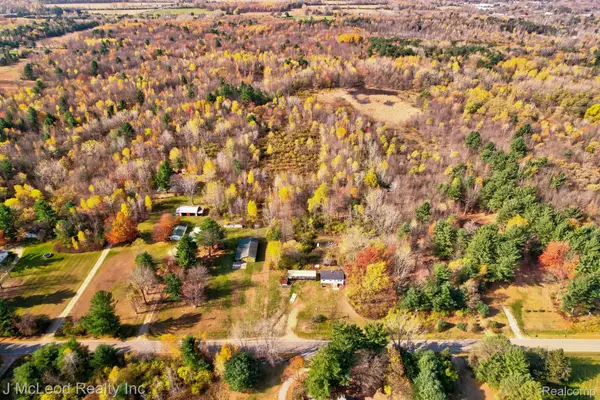 $139,000Active18.76 Acres
5480 Hess RD, Vassar, MI 48768
MLS# 20261087877Listed by: J MCLEOD REALTY INC - New
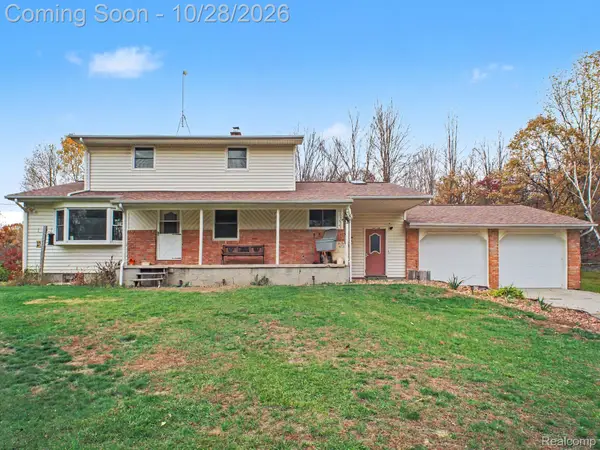 $300,000Active5 beds 2 baths2,116 sq. ft.
4780 Waltan RD, Vassar, MI 48768
MLS# 20261086821Listed by: REAL BROKER LLC - THE BINKLEY GROUP - New
 $195,000Active2.78 Acres
580 State RD, Vassar, MI 48768
MLS# 61050225512Listed by: BOMIC REAL ESTATE - New
 $319,900Active3 beds 2 baths3,136 sq. ft.
7737 Ormes RD, Vassar, MI 48768
MLS# 20261083242Listed by: FIVE STAR REAL ESTATE DAVISON - New
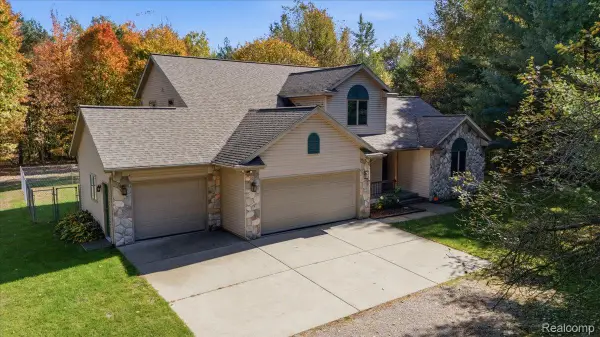 $395,000Active3 beds 3 baths2,350 sq. ft.
7055 Oak Park Drive, Vassar, MI 48768
MLS# 20261079217Listed by: BERKSHIRE HATHAWAY HOMESERVICES MICHIGAN REAL EST  $11,900Pending1.77 Acres
0 Sanilac & Kirk, Vassar, MI 48768
MLS# 50225436Listed by: REMAX TOWN & COUNTRY $199,900Active3 beds 2 baths1,884 sq. ft.
310 N Main, Vassar, MI 48768
MLS# 50224799Listed by: DEMARK REAL ESTATE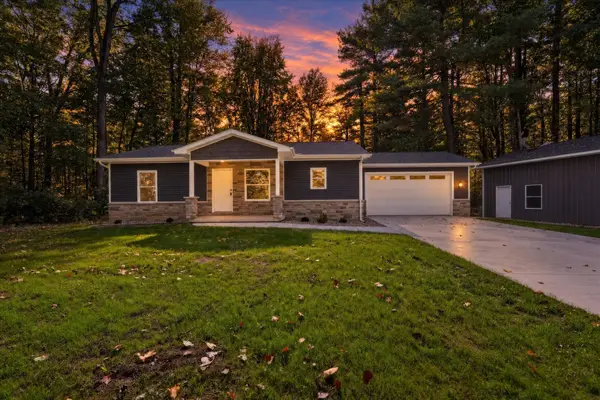 $299,900Pending2 beds 2 baths1,200 sq. ft.
4475 Birch, Vassar, MI 48768
MLS# 50223956Listed by: REMAX TRI COUNTY


Protect your home and budget from life's surprises with an Assurant Home Warranty, backed by a partner that supports you through every step of homeownership. Explore Plans.
©2026 Century 21 Real Estate LLC. All rights reserved. CENTURY 21®, the CENTURY 21 Logo and C21® are service marks owned by Century 21 Real Estate LLC. Century 21 Real Estate LLC fully supports the principles of the Fair Housing Act and the Equal Opportunity Act. Each office is independently owned and operated. Listing information is deemed reliable but not guaranteed accurate.