6595 Bray, Vassar, MI 48768
Local realty services provided by:CENTURY 21 Northland
6595 Bray,Vassar, MI 48768
- 3 Beds
- 2 Baths
- - sq. ft.
- Single family
- Sold
Listed by: adam somers, james dimora
Office: keller williams advantage
MLS#:60993528
Source:MI_REALSOURCE
Sorry, we are unable to map this address
Price summary
- Price:
About this home
Nestled on 1.2 peaceful acres in Tuscola Township, this charming ranch-style home offers the perfect blend of country living and everyday comfort with 3 bedrooms, 1.5 updated bathrooms, and over 1,600 square feet of inviting living space. The thoughtfully designed layout features a spacious eat-in kitchen that flows into a warm and welcoming living room highlighted by a cozy Ben Franklin stove, creating the perfect gathering space year-round. A bright three-season room overlooks the scenic backyard and opens to a covered patio with newly installed plastic windows, allowing you to enjoy the space through multiple seasons. Recent improvements throughout the property include fresh landscaping, a newly leveled brick paver walkway, updated electrical work, and a new shed providing additional storage and functionality. The attached 2-car garage has also been enhanced with added drywall and insulation between the garage and the home for improved comfort and efficiency. Complete with natural gas heat, basement storage, and a peaceful setting just minutes from Frankenmuth and the Cass River, this home delivers charm, privacy, and the relaxing feel of an up-north retreat....
Contact an agent
Home facts
- Year built:1954
- Listing ID #:60993528
- Added:77 day(s) ago
- Updated:August 02, 2026 at 05:30 AM
Rooms and interior
- Bedrooms:3
- Total bathrooms:2
- Full bathrooms:1
- Half bathrooms:1
- Rooms Total:11
- Dining Description:On Entry Level
- Kitchen Description:Dishwasher, Freezer, On Entry Level, Range/Oven, Refrigerator
- Bedroom Description:Bedroom 1 on Entry Level, Bedroom 2 on Entry Level, Bedroom 3 on Entry Level
- Basement Description:Unfinished
Heating and cooling
- Cooling:Ceiling Fan(s)
- Heating:Forced Air, Natural Gas
Structure and exterior
- Year built:1954
- Architectural Style:Ranch
- Construction Materials:Vinyl Siding
- Exterior Features:Patio, Porch
- Foundation Description:Basement
- Levels:1 Story
Utilities
- Water:Private Well
- Sewer:Septic
Finances and disclosures
- Price:
- Tax amount:$2,257
Features and amenities
- Appliances:Dishwasher, Dryer, Freezer, Range/Oven, Refrigerator, Washer
- Laundry features:Dryer, On Basement Level, Washer
Parking
- Parking description:Attached Garage, Garage Door Opener
- Garage spaces:2
 Provided through IDX via MiRealSource. Courtesy of MiRealSource Shareholder. Copyright MiRealSource. The information published and disseminated by MiRealSource is communicated verbatim, without change by MiRealSource, as filed with MiRealSource by its members. The accuracy of all information, regardless of source, is not guaranteed or warranted. All information should be independently verified. Copyright 2026 MiRealSource. All rights reserved. The information provided hereby constitutes proprietary information of MiRealSource, Inc. and its shareholders, affiliates and licensees and may not be reproduced or transmitted in any form or by any means, electronic or mechanical, including photocopy, recording, scanning or any information storage and retrieval system, without written permission from MiRealSource, Inc. MI_REALSOURCE Member Broker: Brad Platt
New listings near 6595 Bray
- New
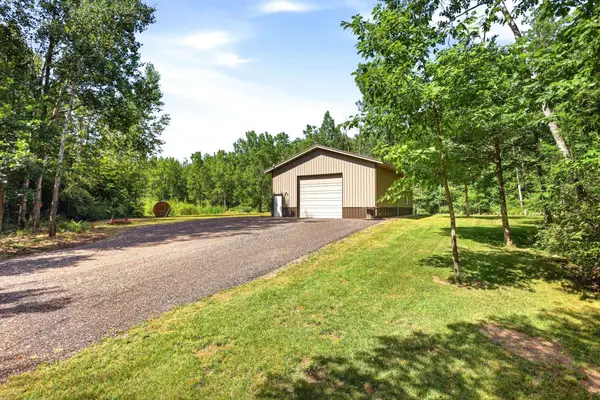
 $569,000Active80 Acres
4960 Washburn, Vassar, MI 48768
MLS# 50216750Listed by: CENTURY 21 SIGNATURE - FRANKENMUTH - New
 $119,000Active2 beds 1 baths960 sq. ft.
439 Birch, Vassar, MI 48768
MLS# 61016078Listed by: KNOCKOUT REAL ESTATE - New
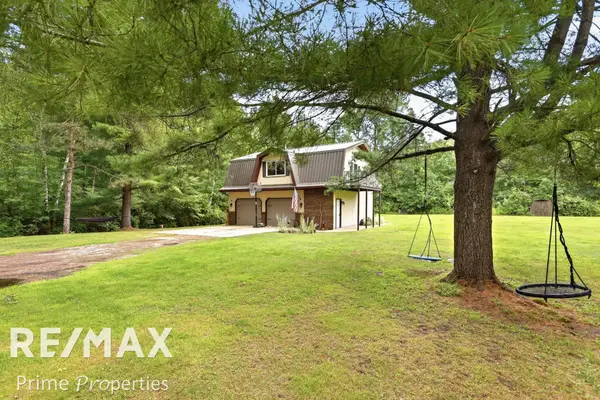 $189,900Active2 beds 2 baths896 sq. ft.
5791 Sheridan, Vassar, MI 48768
MLS# 50216569Listed by: REMAX PRIME PROPERTIES - New
 $169,900Active3 beds 2 baths1,296 sq. ft.
633 Briarwood Drive, Vassar, MI 48768
MLS# 50216305Listed by: RE/MAX RESULTS - New
 $299,900Active3 beds 2 baths2,176 sq. ft.
4112 W Sanilac, Vassar, MI 48768
MLS# 50215862Listed by: REMAX RIGHT CHOICE 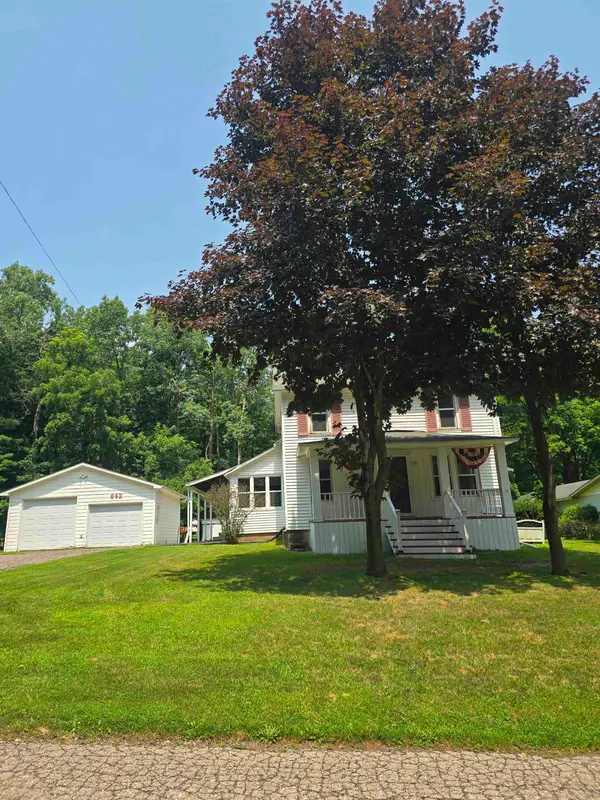 $165,000Active3 beds 1 baths1,515 sq. ft.
642 Wightman, Vassar, MI 48768
MLS# 50215445Listed by: AREA WIDE REAL ESTATE $269,900Pending3 beds 1 baths1,850 sq. ft.
9254 W Frankenmuth, Vassar, MI 48768
MLS# 50215131Listed by: CENTURY 21 SIGNATURE - FRANKENMUTH $79,000Pending5 beds 2 baths1,632 sq. ft.
999 N Cass, Vassar, MI 48768
MLS# 50214979Listed by: ROSS REALTY GROUP, INC $134,900Pending2 beds 1 baths728 sq. ft.
8199 Bray, Vassar, MI 48768
MLS# 50214726Listed by: NEXTHOME INSPIRE $199,900Pending3 beds 2 baths1,376 sq. ft.
529 Chestnut, Vassar, MI 48768
MLS# 50214629Listed by: BOMIC REAL ESTATE


Protect your home and budget from life's surprises with an Assurant Home Warranty, backed by a partner that supports you through every step of homeownership. Explore Plans.
©2026 Century 21 Real Estate LLC. All rights reserved. CENTURY 21®, the CENTURY 21 Logo and C21® are service marks owned by Century 21 Real Estate LLC. Century 21 Real Estate LLC fully supports the principles of the Fair Housing Act and the Equal Opportunity Act. Each office is independently owned and operated. Listing information is deemed reliable but not guaranteed accurate.