
226 Chassy Lane, Vermontville, MI 49096
Local realty services provided by:CENTURY 21 White House Realty
226 Chassy Lane,Vermontville, MI 49096
$210,000
- 3 Beds
- 2 Baths
- 1,384 sq. ft.
- Mobile / Manufactured
- Active
Listed by: lukes l lubbers
Office: keystone home group realty llc.
MLS#:26060722
Source:MI_MICHRIC
Price summary
- Price:$210,000
- Price per sq. ft.:$151.73
About this home
This manufactured home in Vermontville offers excellent value with three bedrooms, two bathrooms, ample storage and parking flexibility for vehicles, equipment, or hobbies. The generous lot size creates substantial privacy with its country setting a fully fenced back yard, and a green house all ready to go perfect for starting your own homestead. Ownership of this well-proportioned home presents a practical option for those seeking an affordable entry point into homeownership with room to grow.
Contact an agent
Home facts
- Year built:1998
- Listing ID #:26060722
- Added:3 day(s) ago
- Updated:November 22, 2026 at 12:32 PM
Rooms and interior
- Bedrooms:3
- Total bathrooms:2
- Full bathrooms:2
- Rooms Total:9
- Kitchen Description:Dishwasher, Microwave, Range, Refrigerator
- Basement:Yes
- Basement Description:Crawl Space
- Living area:1,384 sq. ft.
Heating and cooling
- Heating:Forced Air
Structure and exterior
- Year built:1998
- Building area:1,384 sq. ft.
- Lot area:1.32 Acres
- Lot Features:Cul-De-Sac
- Construction Materials:Stone, Vinyl Siding
Utilities
- Water:Public
Finances and disclosures
- Price:$210,000
- Price per sq. ft.:$151.73
Parking
- Garage:Yes
- Garage spaces:2
New listings near 226 Chassy Lane
- New
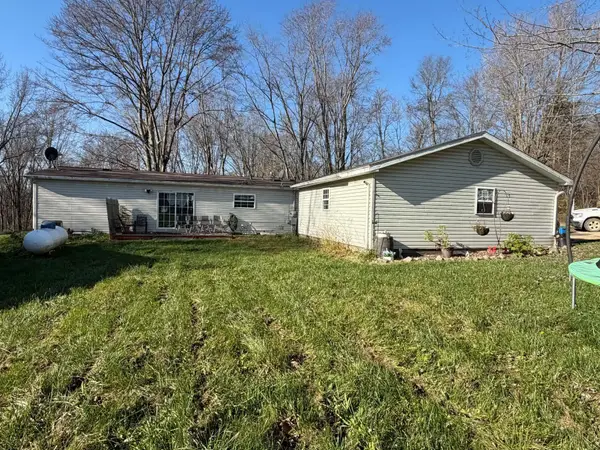 $79,900Active3 beds 2 baths1,296 sq. ft.
277 W Forest, Vermontville, MI 49096
MLS# 50227886Listed by: ALLSOURCE PROPERTIES, LLC
- New
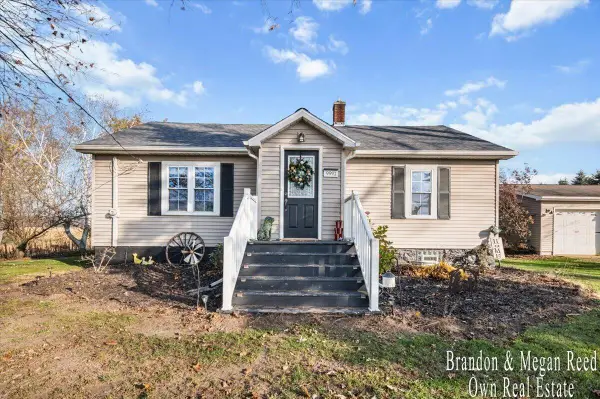 $265,000Active3 beds 2 baths1,229 sq. ft.
9991 W St. Joe, Vermontville, MI 49096
MLS# 70570236Listed by: KELLER WILLIAMS REALTY RIVERTOWN 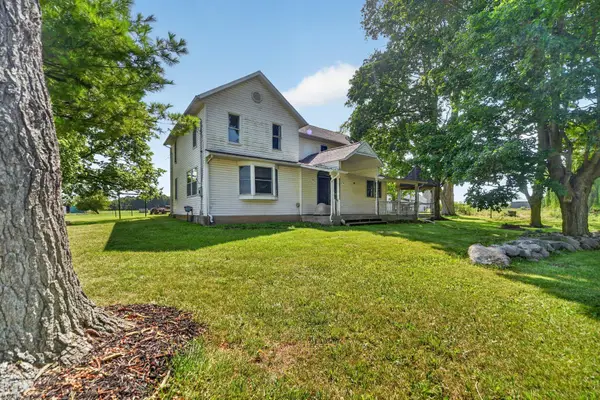 $499,900Active3 beds 2 baths2,144 sq. ft.
7737 Carlisle Highway, Vermontville, MI 49096
MLS# 64026059580Listed by: HARRINGTON REAL ESTATE GROUP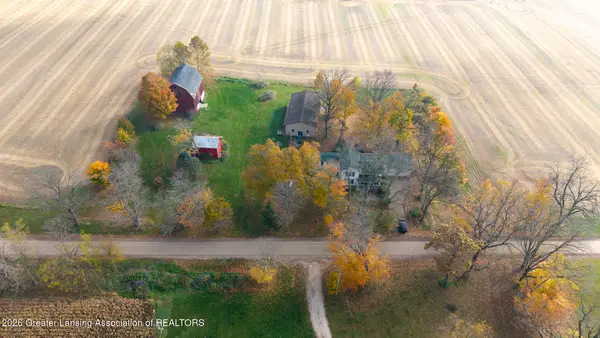 $310,000Active3 beds 2 baths2,003 sq. ft.
9560 Round Lake Road, Vermontville, MI 49096
MLS# 300159Listed by: KELLER WILLIAMS REALTY LANSING $170,000Pending2 beds 1 baths1,284 sq. ft.
196 E 1st Street, Vermontville, MI 49096
MLS# 65026054345Listed by: GREENRIDGE REALTY (HASTINGS)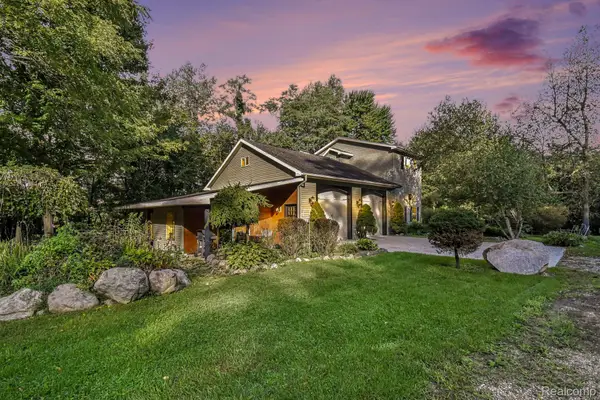 $390,000Pending2 beds 1 baths1,483 sq. ft.
11162 Scipio Highway, Vermontville, MI 49096
MLS# 20261077971Listed by: EXP REALTY - FENTON $430,000Pending3 beds 3 baths2,064 sq. ft.
5045 Brown, Vermontville, MI 49096
MLS# 70557318Listed by: GREENRIDGE REALTY (KENTWOOD) $234,900Active2 beds 2 baths1,640 sq. ft.
1617 S Ionia Road, Vermontville, MI 49096
MLS# 297739Listed by: ROSS & ASSOCIATES REALTORS, LLC $749,900Active3 beds 3 baths2,000 sq. ft.
57 N Mason, Vermontville, MI 49096
MLS# 26034922Listed by: COLDWELL BANKER MOREHART REALTY


Protect your home and budget from life's surprises with an Assurant Home Warranty, backed by a partner that supports you through every step of homeownership. Explore Plans.
©2026 Century 21 Real Estate LLC. All rights reserved. CENTURY 21®, the CENTURY 21 Logo and C21® are service marks owned by Century 21 Real Estate LLC. Century 21 Real Estate LLC fully supports the principles of the Fair Housing Act and the Equal Opportunity Act. Each office is independently owned and operated. Listing information is deemed reliable but not guaranteed accurate.