
315 E Main ST, Vernon, MI 48476
Local realty services provided by:CENTURY 21 Affiliated
315 E Main ST,Vernon, MI 48476
$254,900
- 3 Beds
- 2 Baths
- 1,603 sq. ft.
- Single family
- Active
Listed by: morgan beilfuss
Office: the home office realty llc.
MLS#:5050221658
Source:MI_REALCOMP
Price summary
- Price:$254,900
- Price per sq. ft.:$159.01
About this home
Beautiful three-bedroom, two bath home with fenced in yard, two car garage, and an additional lot included for a total of 1/2 acre property in the charming village of Vernon. Recently renovated with newer kitchen and bath, newer flooring and paint, plus the roof, HVAC, and water heater. Lots of historic charm with covered porch and bay window. Vinyl siding and windows. Central air. Appliances included! Large deck for hours or outdoor enjoyment in the fenced yard with firepit, shed, and garden space! Just minutes from the expressway for easy commuting in all directions!
Contact an agent
Home facts
- Year built:1900
- Subdivision & Development:NA
- Listing ID #:5050221658
- Added:2 day(s) ago
- Updated:September 16, 2026 at 10:03 AM
Rooms and interior
- Bedrooms:3
- Total bathrooms:2
- Full bathrooms:2
- Rooms Total:6
- Basement Description:Full, Unfinished
- Living area:1,603 sq. ft.
Heating and cooling
- Cooling:Central Air
- Heating:Forced Air, Natural Gas
Structure and exterior
- Year built:1900
- Building area:1,603 sq. ft.
- Lot area:0.5 Acres
- Construction Materials:Vinyl Siding
- Exterior Features:Deck, Porch
- Foundation Description:Basement, Stone
- Levels:Two
Utilities
- Water:Well
- Sewer:Public Sewer
Finances and disclosures
- Price:$254,900
- Price per sq. ft.:$159.01
- Tax amount:$3,661
Features and amenities
- Appliances:Bar Fridge, Dishwasher, Dryer, Microwave, Oven, Range, Refrigerator, Washer, Water Softener Owned
Parking
- Parking description:Detached, Two Car Garage
- Garage spaces:2

New listings near 315 E Main ST
 $249,900Pending3 beds 2 baths1,971 sq. ft.
111 E State ST, Vernon, MI 48476
MLS# 5050220191Listed by: THE HOME OFFICE REALTY LLC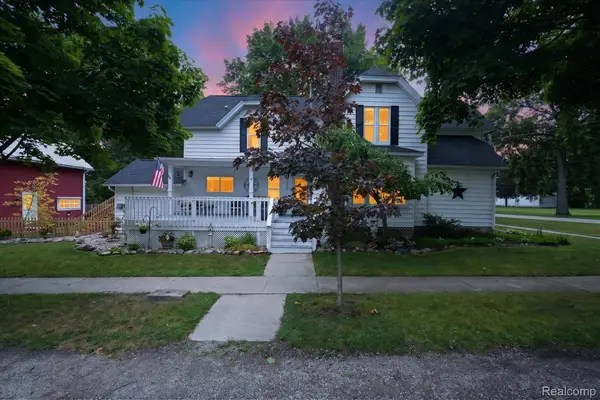 $289,999Active4 beds 3 baths2,240 sq. ft.
202 N Church Street, Vernon, MI 48476
MLS# 20261054367Listed by: THE SEDLARIK GROUP REALTY LLC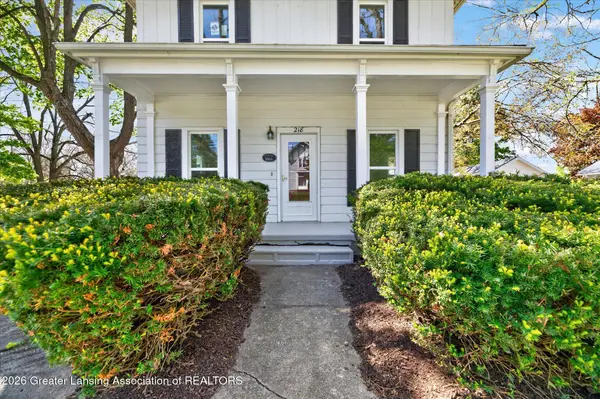 $269,900Active4 beds 2 baths1,924 sq. ft.
218 E Main Street, Vernon, MI 48476
MLS# 295912Listed by: BERKSHIRE HATHAWAY HOMESERVICES


Protect your home and budget from life's surprises with an Assurant Home Warranty, backed by a partner that supports you through every step of homeownership. Explore Plans.
©2026 Century 21 Real Estate LLC. All rights reserved. CENTURY 21®, the CENTURY 21 Logo and C21® are service marks owned by Century 21 Real Estate LLC. Century 21 Real Estate LLC fully supports the principles of the Fair Housing Act and the Equal Opportunity Act. Each office is independently owned and operated. Listing information is deemed reliable but not guaranteed accurate.