1115 Odell Farm, Vicksburg, MI 49097
Local realty services provided by:CENTURY 21 Signature Realty
1115 Odell Farm,Vicksburg, MI 49097
$319,900
- 4 Beds
- 3 Baths
- 1,830 sq. ft.
- Single family
- Pending
Listed by: michaela lee
Office: apex realty group
MLS#:70542094
Source:MI_REALSOURCE
Price summary
- Price:$319,900
- Price per sq. ft.:$174.81
- Monthly HOA dues:$58.33
About this home
Space to spread out, room to grow, and a lifestyle you'll love. This beautifully designed 4 bedroom, 3 bath two story offers the perfect combination of modern convenience and future potential. The heart of the home is the bright, open floor plan where the kitchen shines with a spacious pantry, generous prep space, and effortless flow into the living and dining areas. Ideal for everything from busy weekday mornings to hosting friends and family.A thoughtfully designed mudroom keeps backpacks, shoes, and everyday clutter tucked away, making life just a little easier. Upstairs, you'll find four spacious bedrooms, while the wide open lower level is already equipped with an egress window, giving you a head start on adding a fifth bedroom, additional living space, and instant sweat equity.Outside, the fully privacy fenced backyard offers the perfect setting for summer barbecues or simply relaxing with your morning coffee. Even better, you'll enjoy all the perks of a low maintenance
Contact an agent
Home facts
- Year built:2019
- Listing ID #:70542094
- Added:26 day(s) ago
- Updated:July 24, 2026 at 07:49 AM
Rooms and interior
- Bedrooms:4
- Total bathrooms:3
- Full bathrooms:2
- Half bathrooms:1
- Rooms Total:7
- Kitchen Description:Dishwasher, Microwave, On Main Level, Range/Oven, Refrigerator
- Bedroom Description:Bedroom 2 on Upper Level, Bedroom 3 on Upper Level, Bedroom 4 on Upper Level
- Living area:1,830 sq. ft.
Heating and cooling
- Heating:Forced Air, Natural Gas
Structure and exterior
- Year built:2019
- Building area:1,830 sq. ft.
- Lot area:0.18 Acres
- Construction Materials:Vinyl Siding
- Exterior Features:Storms/Screens
- Foundation Description:Basement
- Levels:2 Story
Utilities
- Water:Public Water
Finances and disclosures
- Price:$319,900
- Price per sq. ft.:$174.81
- Tax amount:$5,889
Features and amenities
- Appliances:Dishwasher, Dryer, Microwave, Range/Oven, Refrigerator, Washer
- Laundry features:Dryer, On Main Level, Washer
- Amenities:Playground
Parking
- Parking description:Attached Garage
- Garage spaces:2
 Provided through IDX via MiRealSource. Courtesy of MiRealSource Shareholder. Copyright MiRealSource. The information published and disseminated by MiRealSource is communicated verbatim, without change by MiRealSource, as filed with MiRealSource by its members. The accuracy of all information, regardless of source, is not guaranteed or warranted. All information should be independently verified. Copyright 2026 MiRealSource. All rights reserved. The information provided hereby constitutes proprietary information of MiRealSource, Inc. and its shareholders, affiliates and licensees and may not be reproduced or transmitted in any form or by any means, electronic or mechanical, including photocopy, recording, scanning or any information storage and retrieval system, without written permission from MiRealSource, Inc. MI_REALSOURCE Member Broker: Andrew Hauck
New listings near 1115 Odell Farm
- New
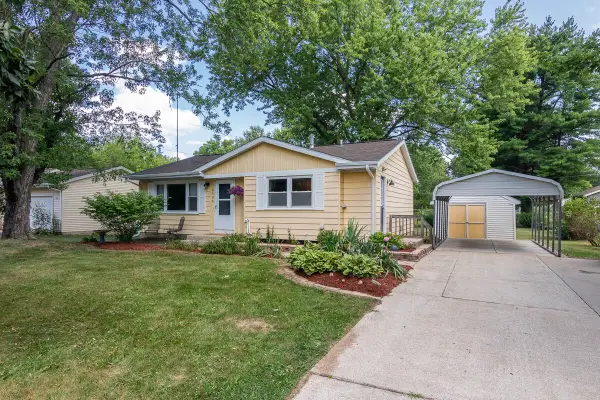 $219,900Active3 beds 1 baths974 sq. ft.
4903 E T U, Vicksburg, MI 49097
MLS# 70547586Listed by: RE/MAX ADVANTAGE - New
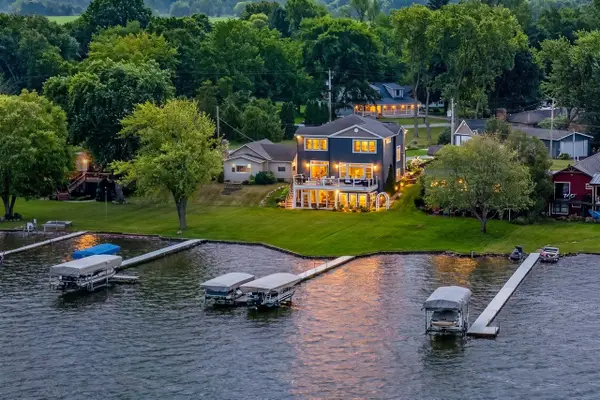 $1,985,000Active5 beds 4 baths3,431 sq. ft.
7705 S Indian Lake, Vicksburg, MI 49097
MLS# 70547644Listed by: JAQUA, REALTORS - New
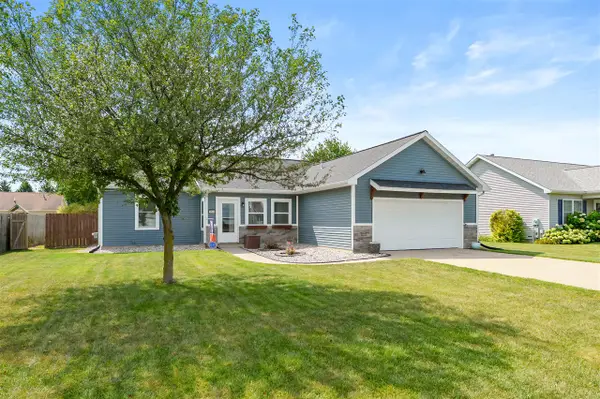 $325,000Active3 beds 2 baths1,458 sq. ft.
1138 Wintercherry, Vicksburg, MI 49097
MLS# 70547646Listed by: JAQUA, REALTORS - New
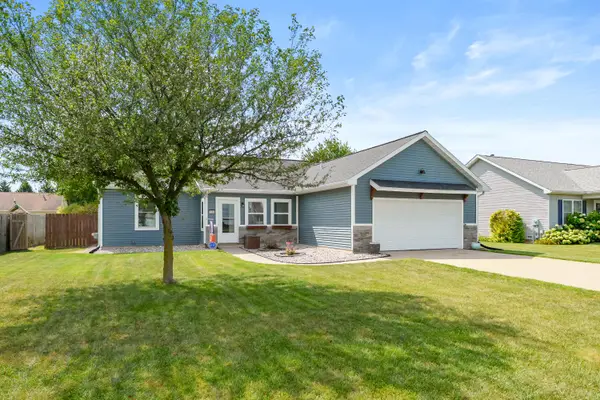 $325,000Active3 beds 2 baths1,458 sq. ft.
1138 Wintercherry Lane, Vicksburg, MI 49097
MLS# 66026037978Listed by: JAQUA, REALTORS - New
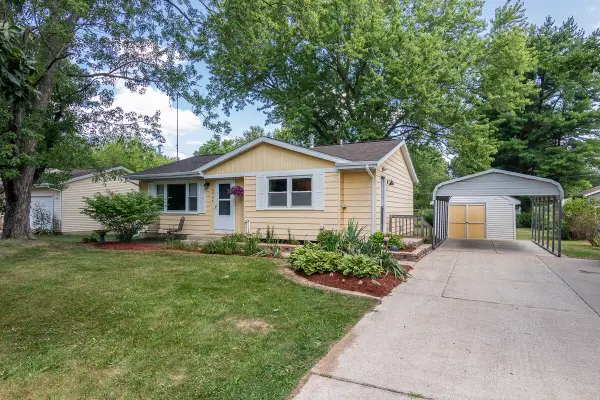 $219,900Active3 beds 1 baths1,174 sq. ft.
4903 E T U Avenue, Vicksburg, MI 49097
MLS# 26037910Listed by: RE/MAX ADVANTAGE - New
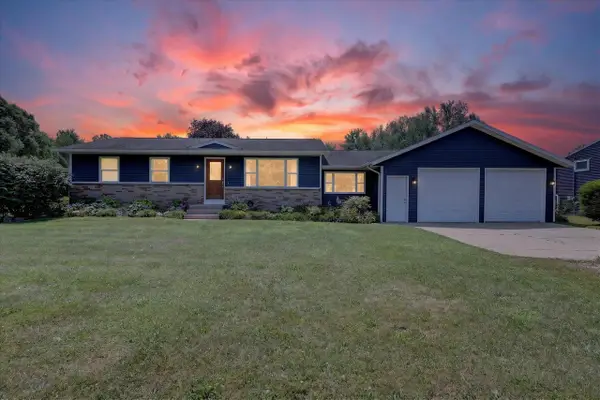 $328,000Active4 beds 2 baths1,130 sq. ft.
4356 E Y, Vicksburg, MI 49097
MLS# 70547475Listed by: FIVE STAR REAL ESTATE-LANSING - New
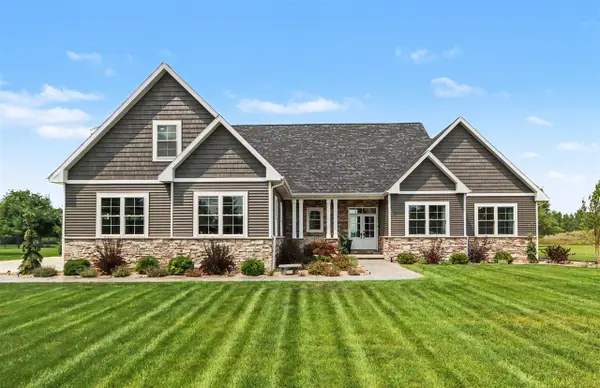 $790,900Active4 beds 4 baths2,917 sq. ft.
14216 C B Macdonald, Vicksburg, MI 49097
MLS# 70547377Listed by: STRONG PROPERTIES - PORTAGE 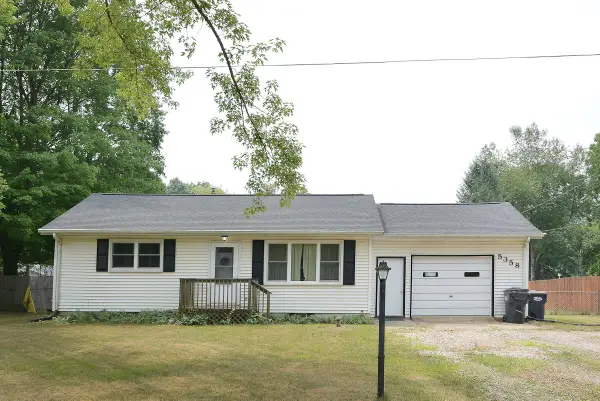 $205,000Pending2 beds 1 baths936 sq. ft.
5358 E S, Vicksburg, MI 49097
MLS# 70547108Listed by: LIVE LOCAL PROPERTIES- New
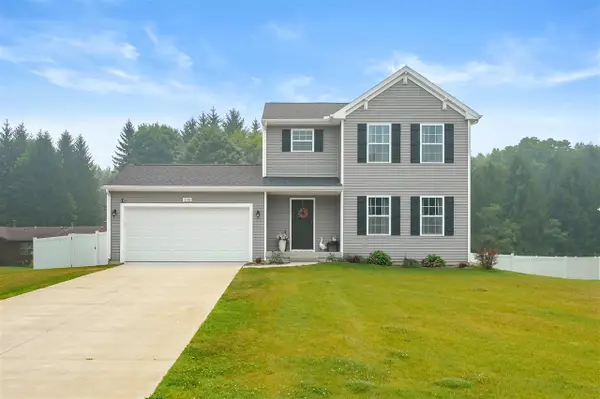 $315,000Active4 beds 3 baths1,830 sq. ft.
5136 Lake Pines, Vicksburg, MI 49097
MLS# 70546659Listed by: LAKES & COUNTRY REAL ESTATE INC - New
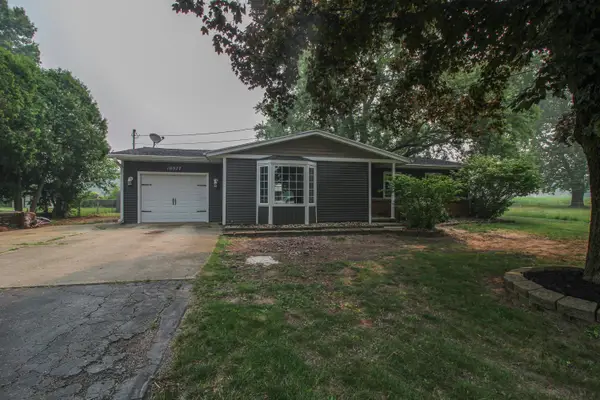
 $299,000Active3 beds 1 baths1,656 sq. ft.
10577 S Sprinkle Road, Vicksburg, MI 49097
MLS# 26036725Listed by: CENTURY 21 AFFILIATED


Protect your home and budget from life's surprises with an Assurant Home Warranty, backed by a partner that supports you through every step of homeownership. Explore Plans.
©2026 Century 21 Real Estate LLC. All rights reserved. CENTURY 21®, the CENTURY 21 Logo and C21® are service marks owned by Century 21 Real Estate LLC. Century 21 Real Estate LLC fully supports the principles of the Fair Housing Act and the Equal Opportunity Act. Each office is independently owned and operated. Listing information is deemed reliable but not guaranteed accurate.