4903 E T U Avenue, Vicksburg, MI 49097
Local realty services provided by:CENTURY 21 Signature Realty
4903 E T U Avenue,Vicksburg, MI 49097
$219,900
- 3 Beds
- 1 Baths
- 1,174 sq. ft.
- Single family
- Pending
Listed by: shelly pattison, jake m pattison
Office: re/max advantage
MLS#:66026037910
Source:MI_REALCOMP
Price summary
- Price:$219,900
- Price per sq. ft.:$113.58
About this home
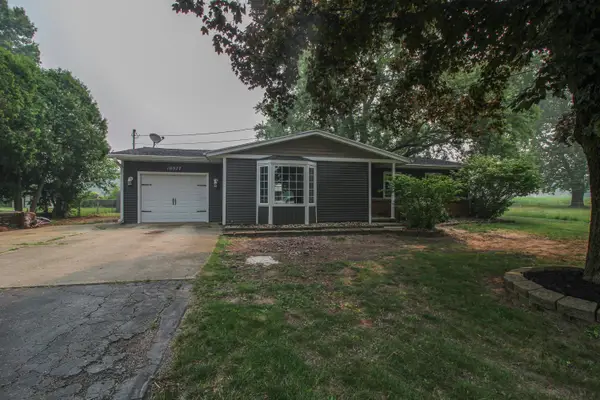
Multiple offers - Offers due by 9 PM 7/23. Welcome home to this beautifully remodeled 3-bedroom ranch in the desirable Vicksburg School District! Situated on a spacious 0.94-acre lot, this move-in ready home has been thoughtfully updated from top to bottom. Enjoy new luxury vinyl plank flooring, fresh paint, stylish light fixtures, updated countertops, and a complete set of new kitchen appliances. Additional improvements include an updated roof, furnace, and new gutters. The finished basement offers a spacious family room, abundant storage, and flexible living space. Outside, you'll appreciate the carport, 2 storage sheds, front patio and backyard deck featuring an electric awning--perfect for relaxing or entertaining while overlooking the expansive yard. This home combines modern updates with country-like space in a fantastic location!
Contact an agent
Home facts
- Year built:1972
- Listing ID #:66026037910
- Added:1 day(s) ago
- Updated:July 24, 2026 at 12:59 PM
Rooms and interior
- Bedrooms:3
- Total bathrooms:1
- Full bathrooms:1
- Rooms Total:5
- Flooring:Carpet, Vinyl
- Basement Description:Full
- Living area:1,174 sq. ft.
Heating and cooling
- Cooling:Central Air
- Heating:Forced Air, Natural Gas
Structure and exterior
- Year built:1972
- Building area:1,174 sq. ft.
- Lot area:0.94 Acres
- Architectural Style:Ranch
- Construction Materials:Aluminum Siding
- Exterior Features:Deck, Patio
- Foundation Description:Basement
Utilities
- Water:Private
- Sewer:Septic Tank
Finances and disclosures
- Price:$219,900
- Price per sq. ft.:$113.58
- Tax amount:$1,600
Features and amenities
- Appliances:Dryer, Microwave, Range, Refrigerator, Washer
- Laundry features:In Basement, Main Level
Parking
- Parking description:Carport

New listings near 4903 E T U Avenue
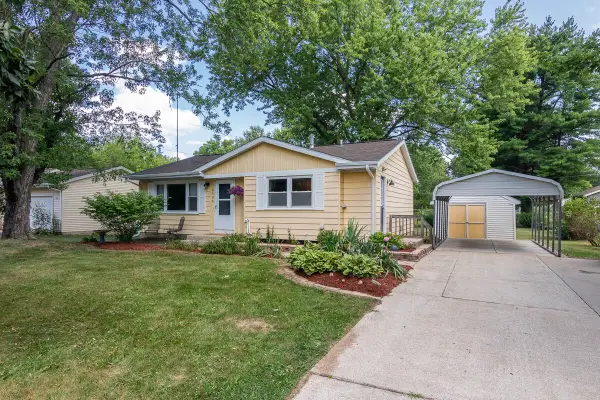 $219,900Pending3 beds 1 baths974 sq. ft.
4903 E T U, Vicksburg, MI 49097
MLS# 70547586Listed by: RE/MAX ADVANTAGE- New
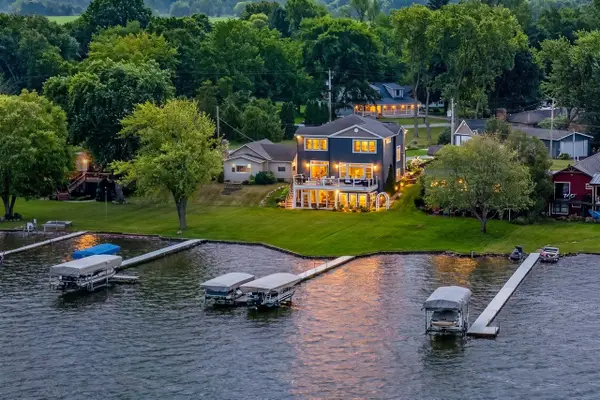 $1,985,000Active5 beds 4 baths3,431 sq. ft.
7705 S Indian Lake, Vicksburg, MI 49097
MLS# 70547644Listed by: JAQUA, REALTORS - New
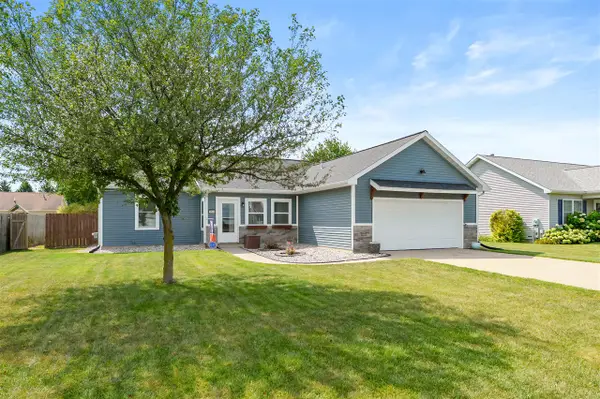 $325,000Active3 beds 2 baths1,458 sq. ft.
1138 Wintercherry, Vicksburg, MI 49097
MLS# 70547646Listed by: JAQUA, REALTORS - New
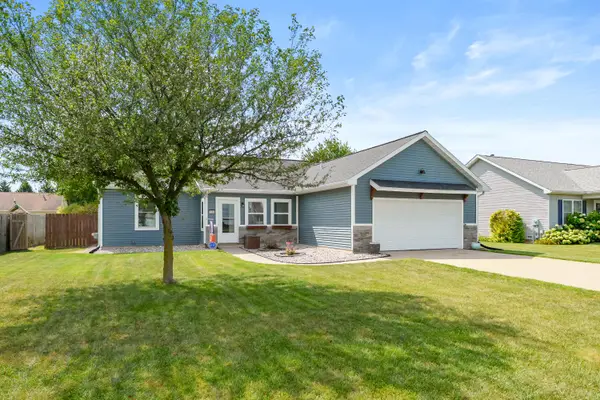 $325,000Active3 beds 2 baths1,458 sq. ft.
1138 Wintercherry Lane, Vicksburg, MI 49097
MLS# 66026037978Listed by: JAQUA, REALTORS - New
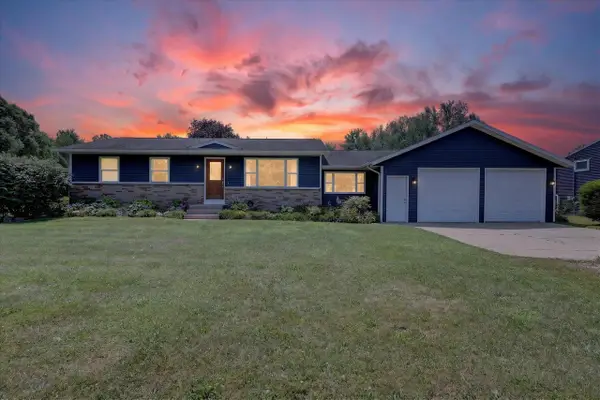 $328,000Active4 beds 2 baths1,130 sq. ft.
4356 E Y, Vicksburg, MI 49097
MLS# 70547475Listed by: FIVE STAR REAL ESTATE-LANSING - New
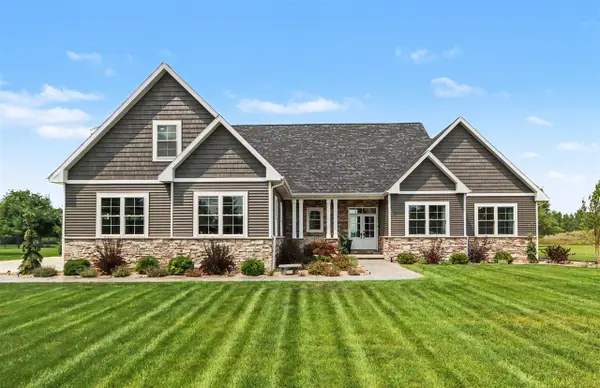 $790,900Active4 beds 4 baths2,917 sq. ft.
14216 C B Macdonald, Vicksburg, MI 49097
MLS# 70547377Listed by: STRONG PROPERTIES - PORTAGE 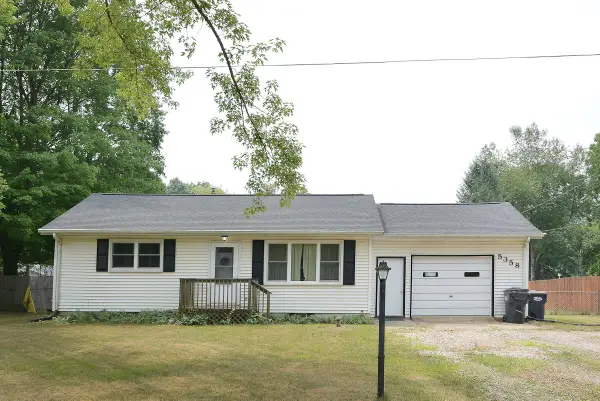 $205,000Pending2 beds 1 baths936 sq. ft.
5358 E S, Vicksburg, MI 49097
MLS# 70547108Listed by: LIVE LOCAL PROPERTIES- New
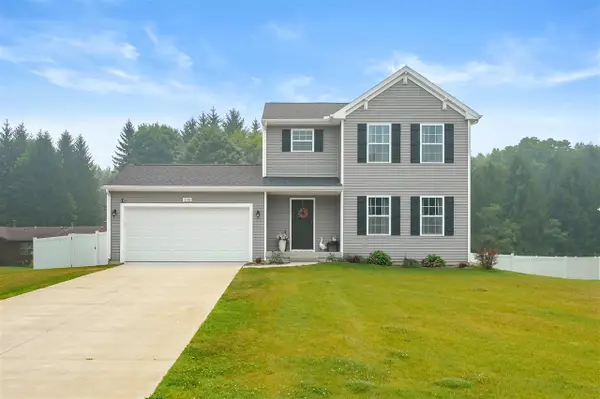 $315,000Active4 beds 3 baths1,830 sq. ft.
5136 Lake Pines, Vicksburg, MI 49097
MLS# 70546659Listed by: LAKES & COUNTRY REAL ESTATE INC - New
 $299,000Active3 beds 1 baths1,656 sq. ft.
10577 S Sprinkle Road, Vicksburg, MI 49097
MLS# 26036725Listed by: CENTURY 21 AFFILIATED


Protect your home and budget from life's surprises with an Assurant Home Warranty, backed by a partner that supports you through every step of homeownership. Explore Plans.
©2026 Century 21 Real Estate LLC. All rights reserved. CENTURY 21®, the CENTURY 21 Logo and C21® are service marks owned by Century 21 Real Estate LLC. Century 21 Real Estate LLC fully supports the principles of the Fair Housing Act and the Equal Opportunity Act. Each office is independently owned and operated. Listing information is deemed reliable but not guaranteed accurate.