714 Fraser Grove, Vicksburg, MI 49097
Local realty services provided by:CENTURY 21 Affiliated
Upcoming open houses
- Sun, Jul 2601:00 pm - 03:00 pm
Listed by: joe a richards, amanda l clark-richards
Office: graystone real estate
MLS#:66026036251
Source:MI_REALCOMP
Price summary
- Price:$329,900
- Price per sq. ft.:$89.84
- Monthly HOA dues:$11.67
About this home
Tucked into the peaceful Prairies at Centennial neighborhood, this Vicksburg beauty perfectly balances spacious, open-concept living with thoughtful private spaces. From the moment you step inside, the home's bright, airy layout makes an impression. The main level is designed for the way we actually live, featuring a massive living room that flows seamlessly into the dining area and kitchen. A versatile pocket nook just off the kitchen is ready to become your home office, a cozy homework station, or a dedicated crafting space. Upstairs, a sprawling central loft offers a fantastic second living area, separating the generous primary suite from two additional large bedrooms. An Incredible Lower-Level Upgrade: Perfect for a large family or anyone needing serious room to spread out, the current owners have thoughtfully transformed the basement into a high-end retreat, boasting a massive total of over 3,500 finished square feet throughout the home!Finished with beautiful, ultra-durable luxury vinyl plank (LVP) flooring, this lower level features a brand-new full bathroom (bringing the home to a rare 3.5 baths total) and a fantastic wet bar that is included with the home. For added comfort, an additional basement furnace was installed last year to keep the entire space cozy in the winter months. This level hosts a spacious 4th bedroom with a proper egress window, alongside a second finished flex room with an egress window located just outside its door. Outdoor Living & Enhancements: The updates continue outside, where the sellers have expanded the driveway for extra parking and added a beautiful new patio???perfect for summer BBQs. The fully fenced backyard backs up to wide-open, scenic fields, giving you gorgeous sunset views and rare privacy. With a low $35/quarter HOA, a newer roof (2020), and immaculate maintenance, this is a home you can move right into and enjoy from day one....
Contact an agent
Home facts
- Year built:2007
- Listing ID #:66026036251
- Added:8 day(s) ago
- Updated:July 24, 2026 at 08:40 PM
Rooms and interior
- Bedrooms:4
- Total bathrooms:4
- Full bathrooms:3
- Half bathrooms:1
- Rooms Total:9
- Flooring:Laminate, Tile, Wood
- Kitchen Description:Pantry
- Basement Description:Full
- Living area:3,612 sq. ft.
Heating and cooling
- Cooling:Ceiling Fans, Central Air
- Heating:Forced Air, Natural Gas
Structure and exterior
- Roof:Composition
- Year built:2007
- Building area:3,612 sq. ft.
- Lot area:0.21 Acres
- Lot Features:Level
- Architectural Style:Traditional
- Construction Materials:Vinyl Siding
- Exterior Features:Patio
- Foundation Description:Basement
Utilities
- Water:Public
- Sewer:Public Sewer
Finances and disclosures
- Price:$329,900
- Price per sq. ft.:$89.84
- Tax amount:$6,638
Features and amenities
- Appliances:Bar Fridge, Dishwasher, Disposal, Dryer, Microwave, Range, Refrigerator, Washer, Water Softener Rented
- Laundry features:Upper Level
- Amenities:Pantry, Wet Bar, Window Treatments
Parking
- Parking description:Attached, Garage Door Opener, Paved
- Garage spaces:1

New listings near 714 Fraser Grove
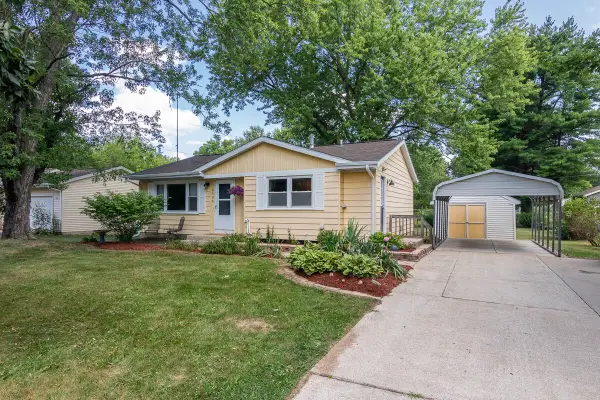 $219,900Pending3 beds 1 baths974 sq. ft.
4903 E T U, Vicksburg, MI 49097
MLS# 70547586Listed by: RE/MAX ADVANTAGE- New
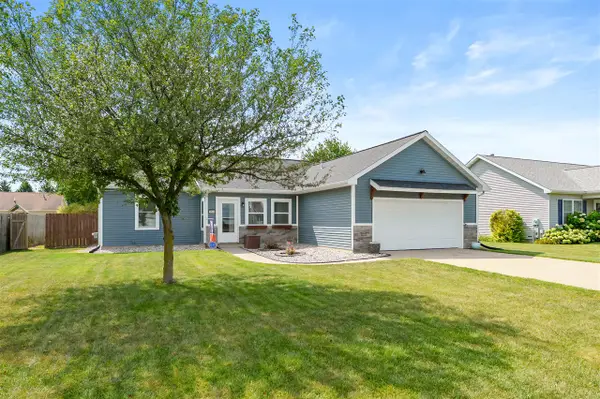 $325,000Active3 beds 2 baths1,458 sq. ft.
1138 Wintercherry, Vicksburg, MI 49097
MLS# 70547646Listed by: JAQUA, REALTORS - New
 $325,000Active3 beds 2 baths1,458 sq. ft.
1138 Wintercherry Lane, Vicksburg, MI 49097
MLS# 26037978Listed by: JAQUA, REALTORS - New
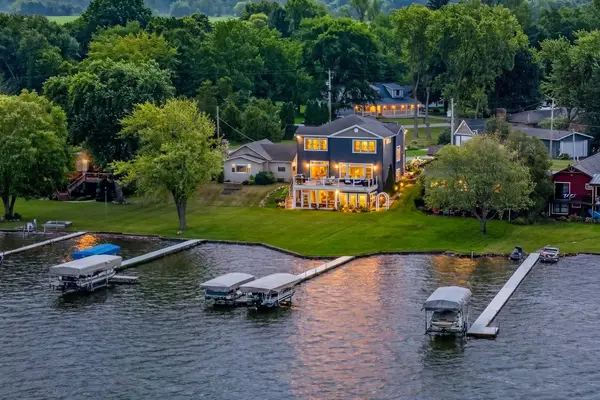 $1,985,000Active5 beds 4 baths5,050 sq. ft.
7705 S Indian Lake Drive, Vicksburg, MI 49097
MLS# 26037989Listed by: JAQUA, REALTORS 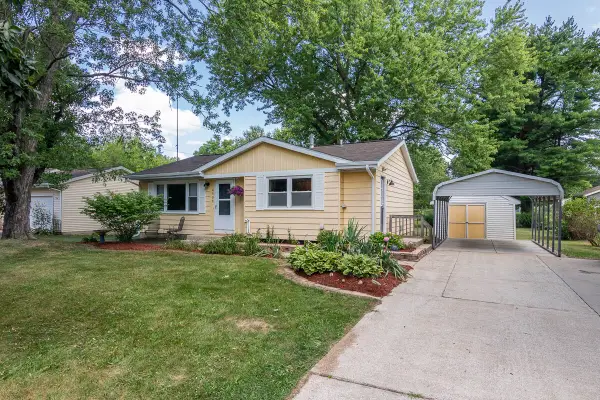 $219,900Pending3 beds 1 baths1,174 sq. ft.
4903 E T U Avenue, Vicksburg, MI 49097
MLS# 66026037910Listed by: RE/MAX ADVANTAGE- Open Sat, 12 to 2pmNew
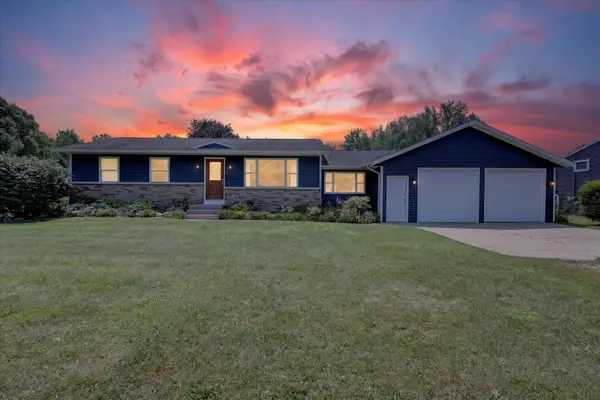 $328,000Active4 beds 2 baths1,980 sq. ft.
4356 E Y Avenue, Vicksburg, MI 49097
MLS# 26037810Listed by: FIVE STAR REAL ESTATE-LANSING - New
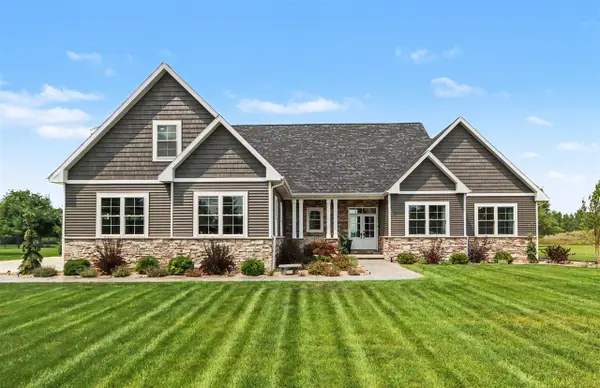 $790,900Active4 beds 4 baths2,917 sq. ft.
14216 C B Macdonald, Vicksburg, MI 49097
MLS# 70547377Listed by: STRONG PROPERTIES - PORTAGE 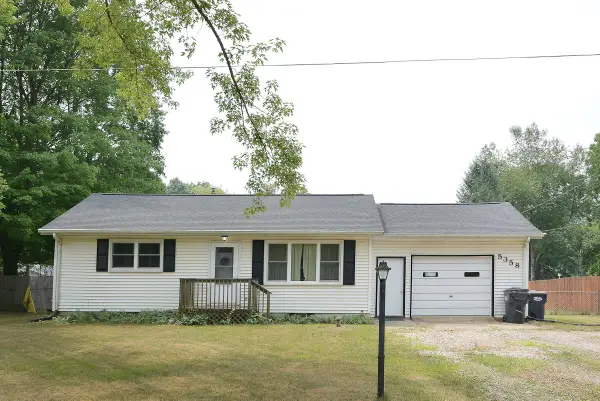 $205,000Pending2 beds 1 baths936 sq. ft.
5358 E S, Vicksburg, MI 49097
MLS# 70547108Listed by: LIVE LOCAL PROPERTIES- Open Fri, 5:30 to 6:30pmNew
 $315,000Active4 beds 3 baths1,830 sq. ft.
5136 Lake Pines Court, Vicksburg, MI 49097
MLS# 26036992Listed by: LAKES & COUNTRY REAL ESTATE INC - New
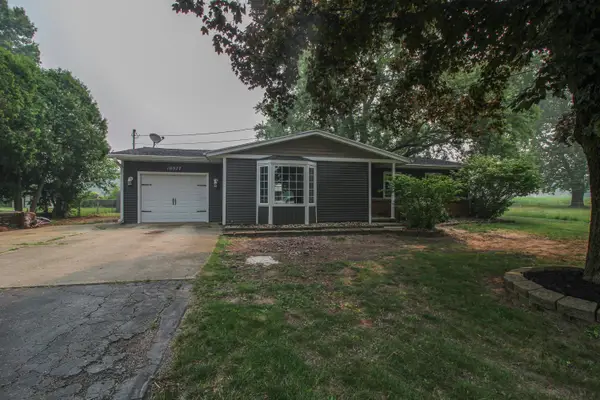
 $299,000Active3 beds 1 baths1,656 sq. ft.
10577 S Sprinkle Road, Vicksburg, MI 49097
MLS# 26036725Listed by: CENTURY 21 AFFILIATED


Protect your home and budget from life's surprises with an Assurant Home Warranty, backed by a partner that supports you through every step of homeownership. Explore Plans.
©2026 Century 21 Real Estate LLC. All rights reserved. CENTURY 21®, the CENTURY 21 Logo and C21® are service marks owned by Century 21 Real Estate LLC. Century 21 Real Estate LLC fully supports the principles of the Fair Housing Act and the Equal Opportunity Act. Each office is independently owned and operated. Listing information is deemed reliable but not guaranteed accurate.