
65 Willison, Village Of Grosse Pointe Shores, MI 48236
Local realty services provided by:CENTURY 21 Signature Realty
65 Willison,Grosse Pointe Shores, MI 48236
- 3 Beds
- 3 Baths
- - sq. ft.
- Single family
- Sold
Listed by: joseph leto
Office: real estate one gpf
MLS#:60990325
Source:MI_REALSOURCE
Sorry, we are unable to map this address
Price summary
- Price:
About this home
This rare, move-in-ready mid century ranch offers timeless charm with significant updates throughout. A grand circular drive leads to a welcoming covered front porch. Inside, the open living room with coved ceilings flows into the formal dining room. A wall of glass overlooks the stunning private gardens, raised paver patio, pergola, and lush perennial beds.The custom eat-in kitchen (2018) features a vaulted ceiling, stained glass backsplash, quartz countertops, and beautiful custom cabinetry. The spacious family room offers a vaulted ceiling, recessed lighting, and direct access to the rear gardens.The generous master suite includes a private door wall to the gardens and a large walk-in closet. A beautifully remodeled hall bath (2022) boasts a separate shower and soaking tub. Additional updates include a new roof & gutters (2022), Pella windows in the living room and family room (2022), new HVAC (2021), and a new front door with sidelights (2020).Bright, light-filled, and exceptionally well-maintained. A true rarity in The Shores--close date subject to sellers purchasing home known to listing agent....
Contact an agent
Home facts
- Year built:1955
- Subdivision & Development:Yacht Club View Sub-Gpte Shr
- Listing ID #:60990325
- Added:87 day(s) ago
- Updated:August 02, 2026 at 07:17 AM
Rooms and interior
- Bedrooms:3
- Total bathrooms:3
- Full bathrooms:2
- Half bathrooms:1
- Rooms Total:9
- Kitchen Description:Dishwasher, Disposal, Microwave, On Entry Level, Range/Oven, Refrigerator
- Bedroom Description:Bedroom 1 on Entry Level, Bedroom 2 on Entry Level, Bedroom 3 on Entry Level
- Basement Description:Partially Finished
Heating and cooling
- Cooling:Ceiling Fan(s), Central A/C
- Heating:Forced Air, Natural Gas
Structure and exterior
- Year built:1955
- Architectural Style:Ranch
- Construction Materials:Brick
- Exterior Features:Fenced Yard, Patio, Porch
- Foundation Description:Basement
- Levels:1 Story
Utilities
- Water:Public Water
Finances and disclosures
- Price:
- Tax amount:$10,951
Features and amenities
- Appliances:Dishwasher, Disposal, Dryer, Microwave, Range/Oven, Refrigerator
- Laundry features:Dryer
Parking
- Parking description:Attached Garage, Garage Door Opener
- Garage spaces:3
 Provided through IDX via MiRealSource. Courtesy of MiRealSource Shareholder. Copyright MiRealSource. The information published and disseminated by MiRealSource is communicated verbatim, without change by MiRealSource, as filed with MiRealSource by its members. The accuracy of all information, regardless of source, is not guaranteed or warranted. All information should be independently verified. Copyright 2026 MiRealSource. All rights reserved. The information provided hereby constitutes proprietary information of MiRealSource, Inc. and its shareholders, affiliates and licensees and may not be reproduced or transmitted in any form or by any means, electronic or mechanical, including photocopy, recording, scanning or any information storage and retrieval system, without written permission from MiRealSource, Inc. MI_REALSOURCE Member Broker: Andrew Hauck
New listings near 65 Willison
 $590,000Pending3 beds 3 baths2,200 sq. ft.
24 S Edgewood, Grosse Pointe Shores, MI 48236
MLS# 50216733Listed by: LUCIDO AND ASSOCIATES, INC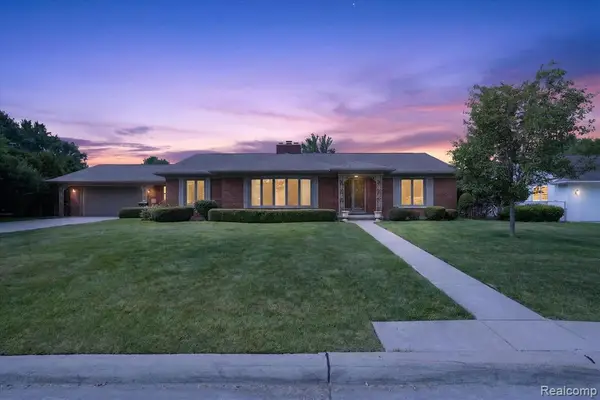 $689,000Active3 beds 3 baths2,242 sq. ft.
3 Shorecrest, Grosse Pointe, MI 48236
MLS# 61010128Listed by: A SMART MOVE REALTY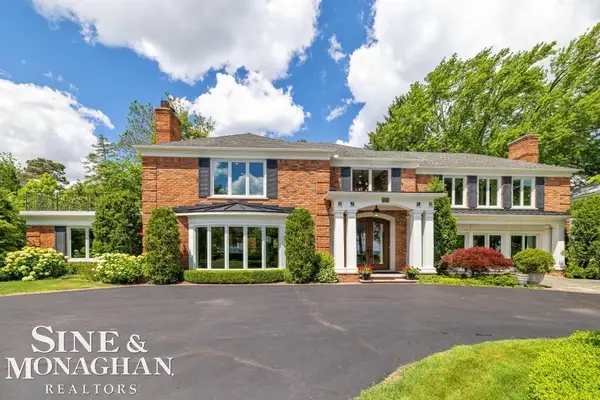 $2,160,000Pending4 beds 7 baths7,102 sq. ft.
529 Lake Shore RD, GrossePointeShores, MI 48236
MLS# 58050212313Listed by: SINE & MONAGHAN LLC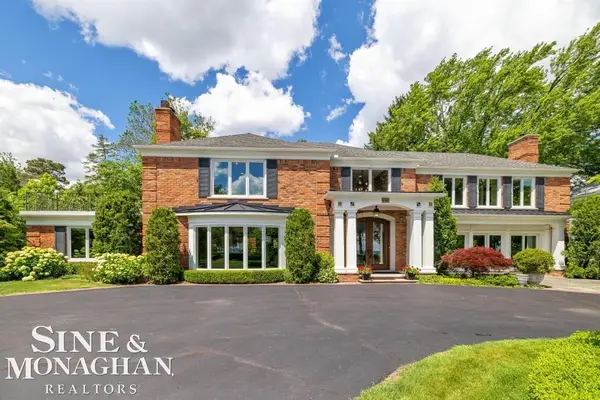 $2,160,000Pending4 beds 7 baths5,102 sq. ft.
529 Lake Shore, Grosse Pointe Shores, MI 48236
MLS# 50212313Listed by: SINE & MONAGHAN LLC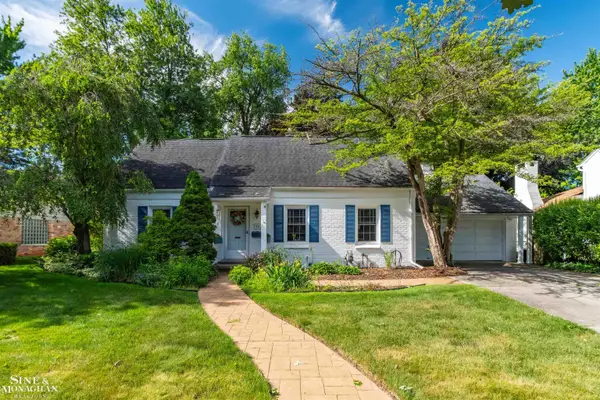 $600,000Active4 beds 2 baths2,703 sq. ft.
83 Hawthorne, Grosse Pointe Shores, MI 48236
MLS# 50211623Listed by: SINE & MONAGHAN LLC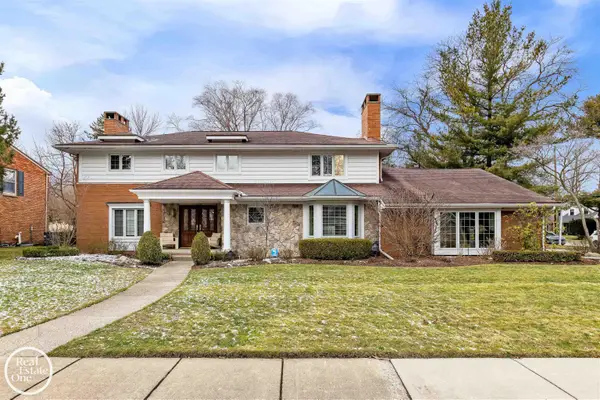 $1,099,000Pending4 beds 5 baths3,700 sq. ft.
535 Ballantyne, Grosse Pointe Shores, MI 48236
MLS# 50206291Listed by: REAL ESTATE ONE GROSSE POINTE $1,049,999Active4 beds 2 baths2,925 sq. ft.
56 Hampton, Grosse Pointe Shores, MI 48236
MLS# 50206850Listed by: SINE & MONAGHAN LLC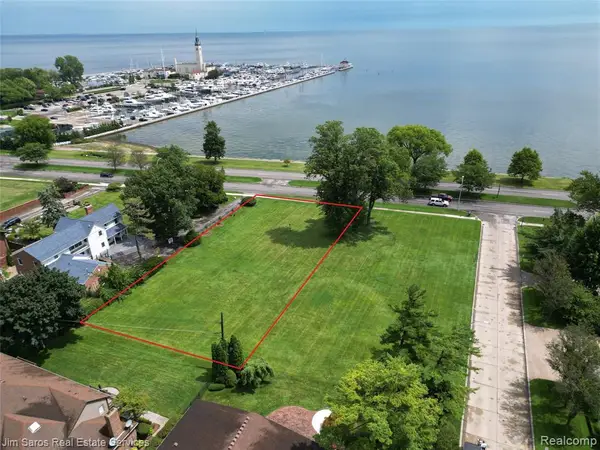 $849,800Active0.65 Acres
749 Lake Shore, Grosse Pointe Shores, MI 48236
MLS# 60933233Listed by: JIM SAROS REAL ESTATE SERVICES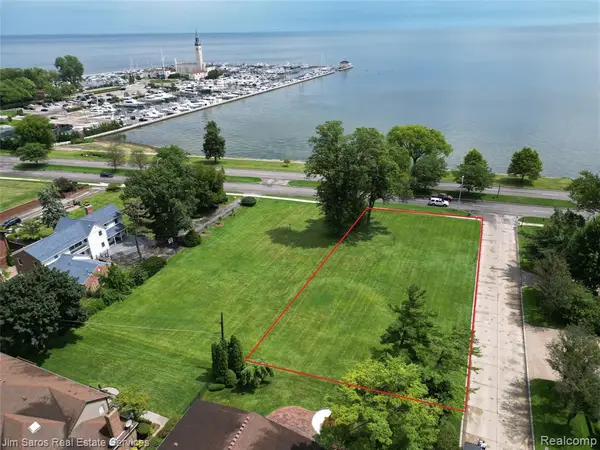 $849,800Active0.64 Acres
745 Lake Shore, Grosse Pointe Shores, MI 48236
MLS# 60920774Listed by: JIM SAROS REAL ESTATE SERVICES $1,700,000Active1.25 Acres
745- 749 Lake Shore, Grosse Pointe Shores, MI 48236
MLS# 60329883Listed by: JIM SAROS REAL ESTATE SERVICES


Protect your home and budget from life's surprises with an Assurant Home Warranty, backed by a partner that supports you through every step of homeownership. Explore Plans.
©2026 Century 21 Real Estate LLC. All rights reserved. CENTURY 21®, the CENTURY 21 Logo and C21® are service marks owned by Century 21 Real Estate LLC. Century 21 Real Estate LLC fully supports the principles of the Fair Housing Act and the Equal Opportunity Act. Each office is independently owned and operated. Listing information is deemed reliable but not guaranteed accurate.