
2265 W Beaver Pete, Vulcan, MI 49892
Local realty services provided by:CENTURY 21 Signature Realty
2265 W Beaver Pete,Vulcan, MI 49892
$160,000
- 3 Beds
- 3 Baths
- 1,790 sq. ft.
- Single family
- Pending
Listed by: anthony ciaramitaro, tammy fulcher
Office: five star real estate
MLS#:50217671
Source:MI_REALSOURCE
Price summary
- Price:$160,000
- Price per sq. ft.:$89.39
About this home
PEICE IMPROVEMENT Welcome to the hilltop! A spacious ranch-style manufactured home, nestled on just over nine beautiful hard-wooded acres. Inside, you get comfortable single-level living with three bedrooms, two full baths, and a half bath, plus generous living and family rooms. Add in features like a gas fireplace, central air, and LP forced air heat, and you've got a solid, inviting layout. Step out back and take in a view that feels endless. From the HUGE back deck, the landscape opens wide, rolling out for what seems like miles. The grounds include sprawling garden areas and several established apple and pear trees, giving the property a peaceful, lived-in charm and plenty of space to relax or play. For those who need room to work or store gear, the detached 1750 sq foot (!!) garage and workshop setup is a true highlight. Think big garage or storage, a workshop with side entrys for projects and plenty of room for tools, toys, and vehicles. It's a rare combination of acreage, views, usable outdoor space, and serious work space! Time to make this opertunity yours!...
Contact an agent
Home facts
- Year built:1998
- Subdivision & Development:None
- Listing ID #:50217671
- Added:29 day(s) ago
- Updated:September 04, 2026 at 10:34 PM
Rooms and interior
- Bedrooms:3
- Total bathrooms:3
- Full bathrooms:2
- Half bathrooms:1
- Kitchen Description:Microwave, Range/Oven, Refrigerator
- Bedroom Description:Bedroom 1 on First Level, Bedroom 2 on First Level, Bedroom 3 on First Level
- Basement Description:Poured
- Living area:1,790 sq. ft.
Heating and cooling
- Cooling:Ceiling Fan(s), Central A/C
- Heating:Forced Air, LP/Propane Gas
Structure and exterior
- Year built:1998
- Building area:1,790 sq. ft.
- Lot area:9.09 Acres
- Architectural Style:Ranch
- Construction Materials:Vinyl Siding
- Exterior Features:Deck, Garden Area, Porch
- Foundation Description:Poured, Slab
- Levels:1 Story
Utilities
- Sewer:Septic
Finances and disclosures
- Price:$160,000
- Price per sq. ft.:$89.39
- Tax amount:$2,153
Features and amenities
- Appliances:Microwave, Range/Oven, Refrigerator
- Amenities:Skylights, Whirlpool/Hot Tub
Parking
- Parking description:3 or More Spaces, Detached Garage, Garage, Workshop
- Garage spaces:2
 Provided through IDX via MiRealSource. Courtesy of MiRealSource Shareholder. Copyright MiRealSource. The information published and disseminated by MiRealSource is communicated verbatim, without change by MiRealSource, as filed with MiRealSource by its members. The accuracy of all information, regardless of source, is not guaranteed or warranted. All information should be independently verified. Copyright 2026 MiRealSource. All rights reserved. The information provided hereby constitutes proprietary information of MiRealSource, Inc. and its shareholders, affiliates and licensees and may not be reproduced or transmitted in any form or by any means, electronic or mechanical, including photocopy, recording, scanning or any information storage and retrieval system, without written permission from MiRealSource, Inc. MI_REALSOURCE Member Broker: Andrew Hauck
New listings near 2265 W Beaver Pete
 $30,000Active2.41 Acres
Lot 7 Ski View, Norway, MI 49870
MLS# 50219510Listed by: COLDWELL BANKER SCHMIDT REALTORS $25,000Pending2 Acres
Lot 8 Ski View, Norway, MI 49870
MLS# 50219511Listed by: COLDWELL BANKER SCHMIDT REALTORS $20,000Pending1.44 Acres
Lot 9 Ski View, Norway, MI 49870
MLS# 50219512Listed by: COLDWELL BANKER SCHMIDT REALTORS $179,900Active4 beds 1 baths1,399 sq. ft.
N1648 River, Vulcan, MI 49892
MLS# 50219192Listed by: KEY REALTY DELTA COUNTY LLC $225,000Active0.95 Acres
W3183 N Lake Louise, Vulcan, MI 49892
MLS# 50218305Listed by: STEPHENS REAL ESTATE $99,900Pending3 beds 2 baths1,088 sq. ft.
N1622 Cedar, Vulcan, MI 49892
MLS# 50217375Listed by: COLDWELL BANKER REAL ESTATE GROUP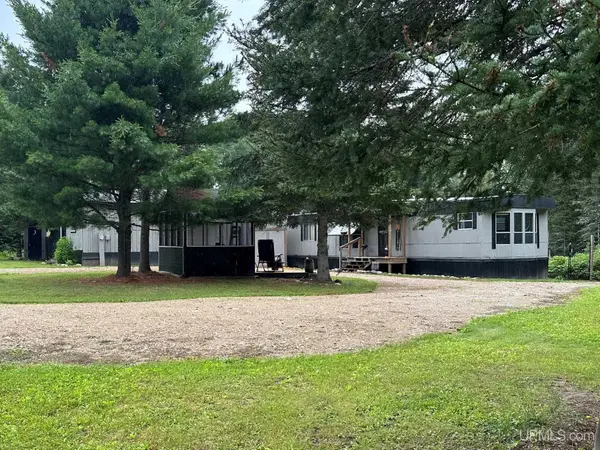 $97,500Pending2 beds 1 baths952 sq. ft.
N4966 Foster City, Vulcan, MI 49892
MLS# 50216844Listed by: STEPHENS REAL ESTATE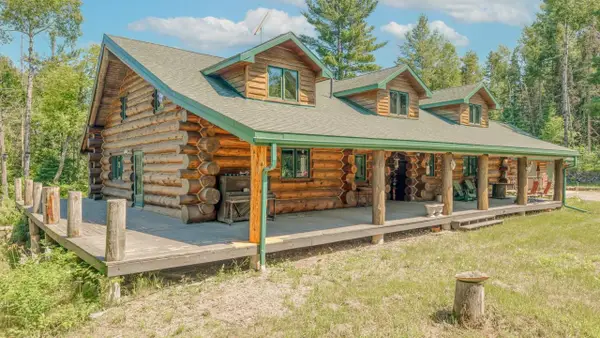 $649,900Active3 beds 3 baths3,463 sq. ft.
W2220 Us Hwy 2, VULCAN, MI 49892
MLS# 50329824Listed by: COLDWELL BANKER REAL ESTATE GROUP $49,800Active2.5 Acres
TBD Hill, Vulcan, MI 49892
MLS# 50215720Listed by: GREAT LAKES & LAND OF MARQUETTE, INC.


Protect your home and budget from life's surprises with an Assurant Home Warranty, backed by a partner that supports you through every step of homeownership. Explore Plans.
©2026 Century 21 Real Estate LLC. All rights reserved. CENTURY 21®, the CENTURY 21 Logo and C21® are service marks owned by Century 21 Real Estate LLC. Century 21 Real Estate LLC fully supports the principles of the Fair Housing Act and the Equal Opportunity Act. Each office is independently owned and operated. Listing information is deemed reliable but not guaranteed accurate.