
1105 Sunday Lake Mine Rd, Wakefield, MI 49968
Local realty services provided by:CENTURY 21 Affiliated
1105 Sunday Lake Mine Rd,Wakefield, MI 49968
$188,000
- 2 Beds
- 1 Baths
- 1,757 sq. ft.
- Single family
- Active
Listed by: rachel martin
Office: redman realty group, llc.
MLS#:218634
Source:WI_GNMLS
Price summary
- Price:$188,000
- Price per sq. ft.:$107
About this home
This year-round 2-bedroom, 1 bath log home is situated on 3.9 wooded acres, providing complete and total privacy. Perched atop a hill, is a home constructed with harvested trees from the land, and includes convenient access to area trails, exceptional fall views of Sunday Lake, western exposure and near many area ski hills. The first level of the home has an attached one-car drive under garage, bedroom, roughed in sauna/bathroom, and laundry/utility area. As you head to the second level, you will be greeted by beautiful, pine tongue and groove cathedral ceilings, cedar beams, Birdseye maple detailing, and an open layout. The kitchen is equipped with newer appliances, large pantry, island with seating, and seamlessly connects to the living room area, offering ample space for entertaining family and friends. The wood-burning stove provides warmth on cool summer evenings, while the newer expansive wrap-around deck offers a place to enjoy morning coffee and taking in the sights and sounds of nature. Updates include a new water heater, log chinking, roof, windows & updated septic drain-field & electrical. This hidden gem is located in the picturesque Upper Peninsula of Michigan and is a must-see!...
Contact an agent
Home facts
- Year built:1995
- Listing ID #:218634
- Added:85 day(s) ago
- Updated:October 16, 2026 at 04:06 PM
Rooms and interior
- Bedrooms:2
- Total bathrooms:1
- Full bathrooms:1
- Flooring:Carpet, Laminate, Tile
- Kitchen Description:Electric Oven, Electric Range, Microwave, Refrigerator
- Living area:1,757 sq. ft.
Heating and cooling
- Cooling:Central Air
- Heating:Baseboard, Forced Air, Propane, Wood
- Central air:Yes
Structure and exterior
- Roof:Composition, Shingle
- Year built:1995
- Building area:1,757 sq. ft.
- Lot area:3.9 Acres
- Lot Features:Private, Secluded, Wooded
- Architectural Style:Two Story
- Construction Materials:Log
- Exterior Features:Deck, Gravel Driveway, Open, Propane Tank Leased
- Foundation Description:Block
- Levels:2 Story
Schools
- High school:GO Wakefield-Marenisco
Utilities
- Water:Public
- Sewer:Septic Available
Finances and disclosures
- Price:$188,000
- Price per sq. ft.:$107
Features and amenities
- Appliances:Refrigerator, Washer
- Laundry features:Dryer, Washer
- Amenities:Sauna
Parking
- Parking description:Driveway, Garage, One Car Garage
- Garage:Yes
- Garage spaces:1
New listings near 1105 Sunday Lake Mine Rd
- New
 $122,500Active20 Acres
OFF Chaney Lake, Wakefield, MI 49968
MLS# 50225026Listed by: SHOREWEST REALTORS
- New
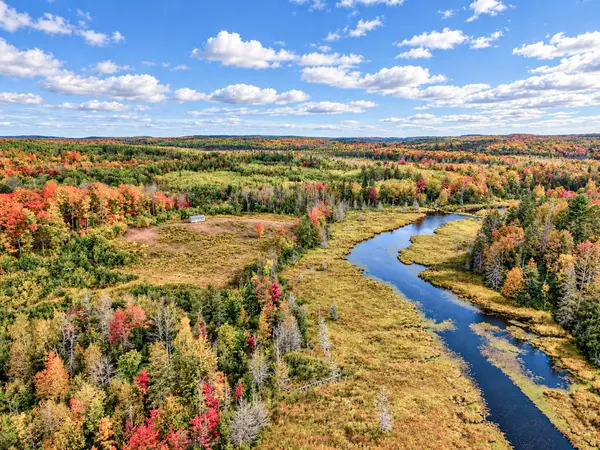 $122,500Active20 Acres
Off Chaney Lake Rd #20 Acres, Wakefield, MI 49968
MLS# 220047Listed by: SHOREWEST - MANITOWISH WATERS - New
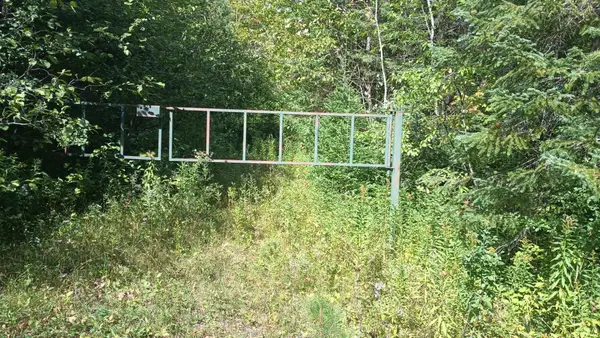 $95,000Active40 Acres
TBD Pierce St, Wakefield, MI 49968
MLS# 219568Listed by: FIRST WEBER - BESSEMER  $97,500Pending2 beds 2 baths1,092 sq. ft.
608 Neidhold, Wakefield, MI 49968
MLS# 50223286Listed by: ZAK'S REALTY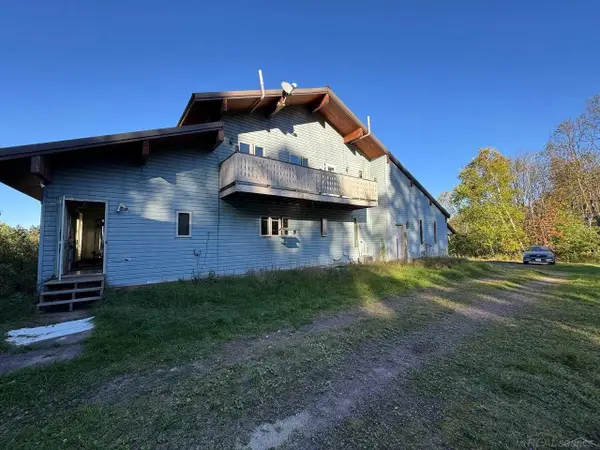 $250,000Active2 beds 3 baths3,000 sq. ft.
609 Niemala, Wakefield, MI 49968
MLS# 50222233Listed by: JOSEPH WALTER REALTY LLC $19,900Pending1.2 Acres
670 Johnson, Wakefield, MI 49968
MLS# 50221784Listed by: FIRST WEBER, INC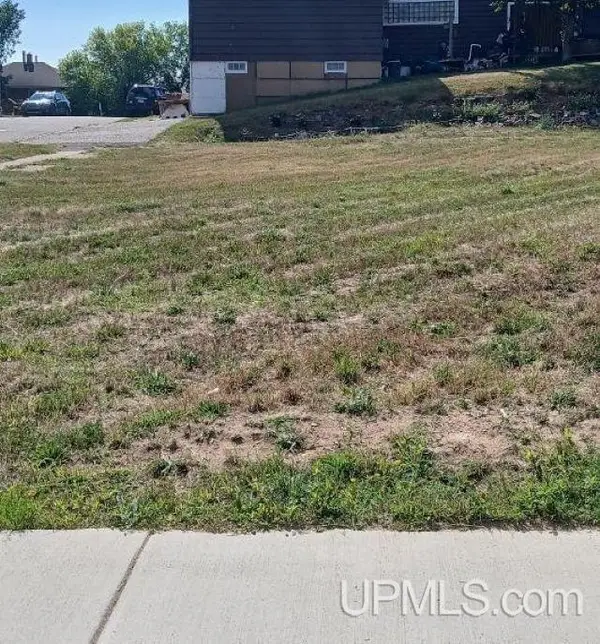 $35,000Pending0.24 Acres
TBD Sunday Lake, Wakefield, MI 49968
MLS# 50217173Listed by: NORTHERN MICHIGAN LAND BROKERS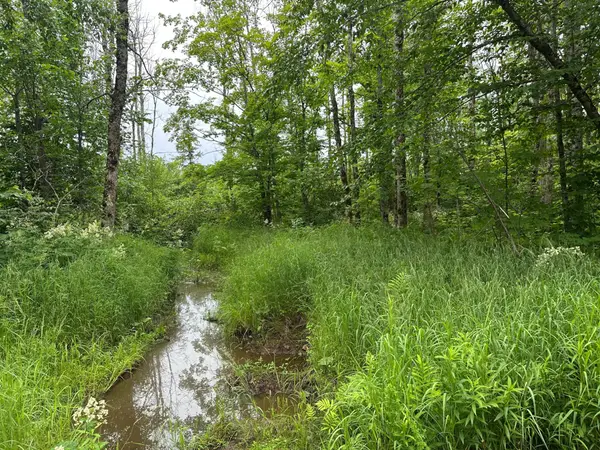 $139,900Active120 Acres
ON Fr 484, Wakefield, MI 49968
MLS# 218235Listed by: FIRST WEBER - BESSEMER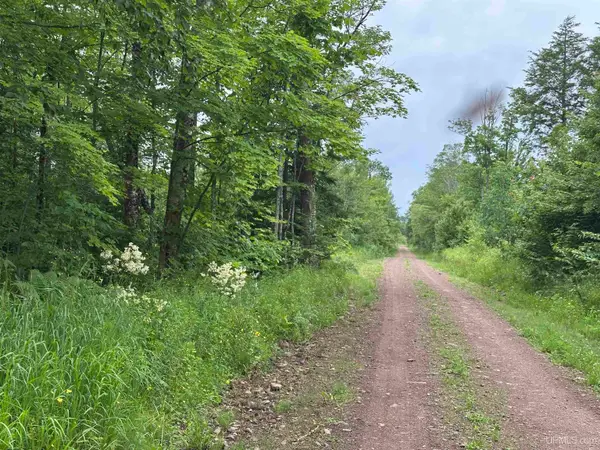 $139,900Active120 Acres
On Fr 484 (aka Camp 3 Rd), Wakefield, MI 49968
MLS# 50213541Listed by: FIRST WEBER, INC


Protect your home and budget from life's surprises with an Assurant Home Warranty, backed by a partner that supports you through every step of homeownership. Explore Plans.
©2026 Century 21 Real Estate LLC. All rights reserved. CENTURY 21®, the CENTURY 21 Logo and C21® are service marks owned by Century 21 Real Estate LLC. Century 21 Real Estate LLC fully supports the principles of the Fair Housing Act and the Equal Opportunity Act. Each office is independently owned and operated. Listing information is deemed reliable but not guaranteed accurate.