
819 Harding Street NW, Walker, MI 49544
Local realty services provided by:CENTURY 21 Dynamic Realty
819 Harding Street NW,Grandrapids, MI 49544
$314,900
- 4 Beds
- 2 Baths
- 1,398 sq. ft.
- Single family
- Active
Listed by: paul bunce, todd j spencer
Office: paul bunce real estate
MLS#:65026031706
Source:MI_REALCOMP
Price summary
- Price:$314,900
- Price per sq. ft.:$135.03
About this home
Welcome to 819 Harding St NW, a beautifully remodeled 4 bedroom, 1.5 bath home offering a fresh, move-in-ready opportunity in a convenient Grand Rapids West Side location. Updated throughout with modern finishes and everyday functionality in mind, this home feels bright, welcoming, and ready to enjoy.The inviting main living areas offer a comfortable flow, while the stylish updated kitchen features all-new appliances, butcher block countertops, and a clean, modern design. With four bedrooms, there is plenty of flexibility for sleeping space, a home office, guest space, or whatever fits your needs.The unfinished basement adds valuable, usable carpeted bonus space, perfect for recreation, hobbies, storage, or future potential. Outside, the detached 2-car garage provides convenient parking and additional storage. Seller is a licensed REALTOR in MI.
Contact an agent
Home facts
- Year built:1920
- Listing ID #:65026031706
- Added:35 day(s) ago
- Updated:July 29, 2026 at 10:06 AM
Rooms and interior
- Bedrooms:4
- Total bathrooms:2
- Full bathrooms:1
- Half bathrooms:1
- Rooms Total:8
- Flooring:Carpet, Vinyl
- Basement Description:Full
- Living area:1,398 sq. ft.
Heating and cooling
- Heating:Forced Air, Natural Gas
Structure and exterior
- Roof:Shingle
- Year built:1920
- Building area:1,398 sq. ft.
- Lot area:0.12 Acres
- Lot Features:Landscaped Ground Cover
- Architectural Style:Bungalow
- Construction Materials:Brick, Vinyl Siding
- Exterior Features:Porch, Screened
- Foundation Description:Basement
Utilities
- Water:Public
- Sewer:Public Sewer, Storm Drain
Finances and disclosures
- Price:$314,900
- Price per sq. ft.:$135.03
- Tax amount:$2,111
Features and amenities
- Appliances:Dishwasher, Range, Refrigerator
- Laundry features:Main Level
Parking
- Parking description:Concrete, Detached, Garage Door Opener, Garage Faces Front, Paved
- Garage spaces:2

New listings near 819 Harding Street NW
- Open Sun, 1 to 3pmNew
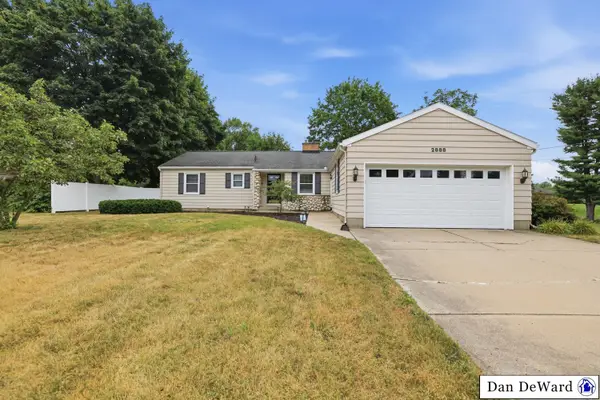 $399,900Active3 beds 2 baths1,382 sq. ft.
2888 4 Mile Road Nw, Grand Rapids, MI 49544
MLS# 26039465Listed by: FULL CIRCLE REALTY - New
 $239,900Active2 beds 1 baths1,077 sq. ft.
2650 Gaynor, Grand Rapids, MI 49544
MLS# 70548872Listed by: UNITED REALTY SERVICES LLC - New
 $599,900Active4 beds 5 baths3,500 sq. ft.
2961 Bristol Avenue Nw, Walker, MI 49544
MLS# 26039089Listed by: KELLER WILLIAMS GR EAST - New
 $355,000Active3 beds 2 baths2,199 sq. ft.
1836 Ryan Avenue Nw, GrandRapids, MI 49534
MLS# 20261058883Listed by: LUXURY LIVING REAL ESTATE 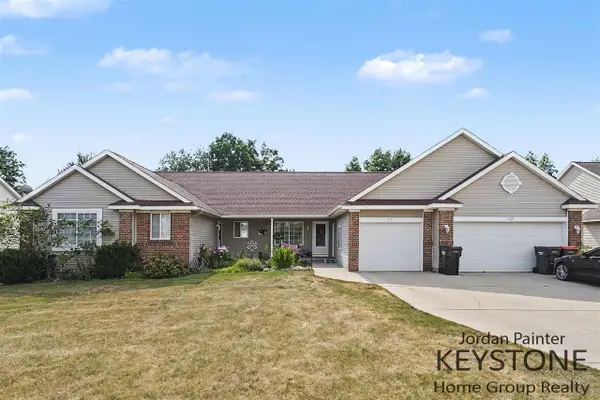 $529,900Pending-- beds -- baths
2117 Kinnrow, Walker, MI 49534
MLS# 70547952Listed by: KEYSTONE HOME GROUP REALTY LLC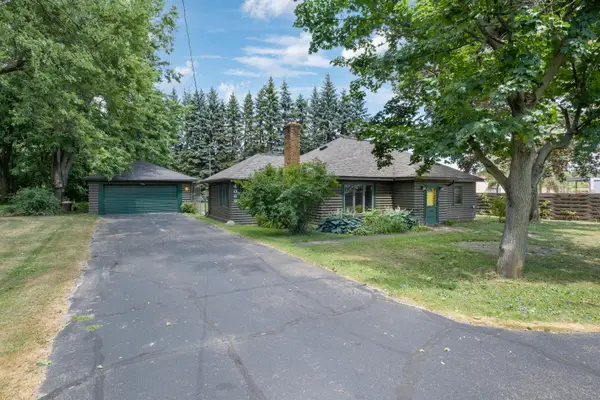 $279,900Pending2 beds 1 baths1,382 sq. ft.
4069 Richmond Street Nw, Grand Rapids, MI 49534
MLS# 26038131Listed by: COLDWELL BANKER SCHMIDT REALTORS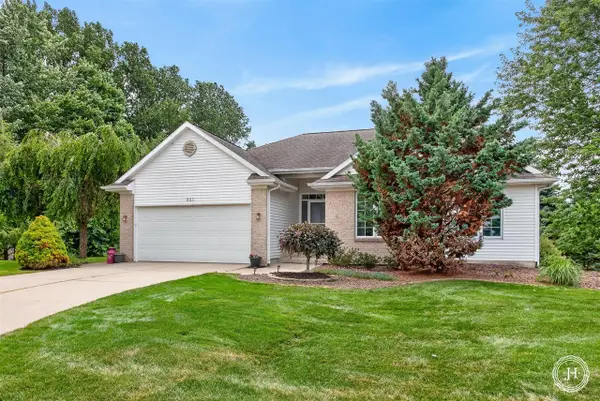 $499,000Pending4 beds 3 baths1,611 sq. ft.
953 Sunset Hills, Grand Rapids, MI 49534
MLS# 70547522Listed by: JH REALTY PARTNERS $335,000Pending3 beds 2 baths1,351 sq. ft.
1038 Ferris Street Nw, Grand Rapids, MI 49544
MLS# 26038047Listed by: BELLABAY REALTY (SW)- New
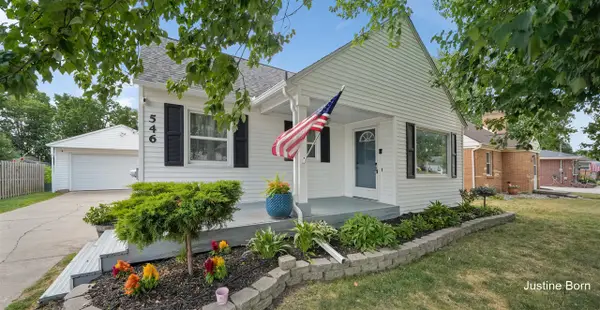 $309,900Active3 beds 2 baths1,600 sq. ft.
546 Ferris, Grand Rapids, MI 49544
MLS# 70547595Listed by: FIVE STAR REAL ESTATE (GRANDV) - New
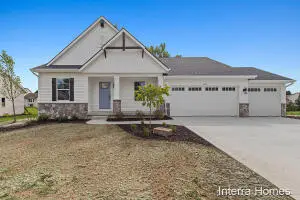 $500,000Active3 beds 3 baths1,427 sq. ft.
3858 Ambrosia Drive Sw #153, Grand Rapids, MI 49534
MLS# 26037935Listed by: KENSINGTON REALTY GROUP INC.


Protect your home and budget from life's surprises with an Assurant Home Warranty, backed by a partner that supports you through every step of homeownership. Explore Plans.
©2026 Century 21 Real Estate LLC. All rights reserved. CENTURY 21®, the CENTURY 21 Logo and C21® are service marks owned by Century 21 Real Estate LLC. Century 21 Real Estate LLC fully supports the principles of the Fair Housing Act and the Equal Opportunity Act. Each office is independently owned and operated. Listing information is deemed reliable but not guaranteed accurate.