
933 Barbara Street Nw, Walker, MI 49544
Local realty services provided by:CENTURY 21 Northland
933 Barbara Street Nw,Grand Rapids, MI 49544
$319,000
- 3 Beds
- 3 Baths
- 1,696 sq. ft.
- Single family
- Active
Upcoming open houses
- Sat, Sep 1211:00 am - 01:00 pm
Listed by: lavonne v last, james j last
Office: mitten real estate
MLS#:26047991
Source:MI_MICHRIC
Price summary
- Price:$319,000
- Price per sq. ft.:$29,000
About this home
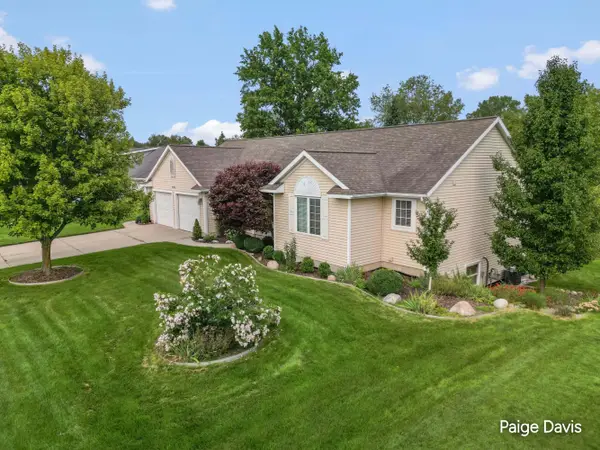
WOW..This home offers so much! Located at the end of a cul-de-sac, it sets on a quiet, oversized lot with wooded privacy. The home features 3 main floor bedrooms and 2 full baths. The spacious dining area opens to a deck overlooking the very private, fenced rear yard. The entire main floor has new vinyl plank throughout. The lower level walkout has a family room, full bath, office or non-conforming 4th bedroom and laundry. What a wonderful, private area for guests! The single stall garage is oversized for extra storage and you will appreciate the paved off street parking area at the front of the property. For your peace of mind: New furnace and air conditioning in 2022, Dishwasher, Washer and Dryer New in the past year! Enjoy a peaceful country-like setting close to Alpine shopping, parks and X-way ramps.
Contact an agent
Home facts
- Year built:1920
- Subdivision & Development:Alpine Hills
- Listing ID #:26047991
- Added:1 day(s) ago
- Updated:September 11, 2026 at 03:50 PM
Rooms and interior
- Bedrooms:3
- Total bathrooms:3
- Full bathrooms:3
- Rooms Total:8
- Kitchen Description:Dishwasher, Microwave, Oven, Range, Refrigerator
- Basement:Yes
- Basement Description:Daylight
- Living area:1,696 sq. ft.
Heating and cooling
- Heating:Forced Air
- Central air:Yes
Structure and exterior
- Year built:1920
- Building area:1,696 sq. ft.
- Lot area:0.3 Acres
- Lot Features:Cul-De-Sac
- Construction Materials:Vinyl Siding
Utilities
- Water:Public
Finances and disclosures
- Price:$319,000
- Price per sq. ft.:$29,000
- Tax amount:$1,824 (2025)
Features and amenities
- Laundry features:Washer
Parking
- Garage:Yes
- Garage spaces:1
New listings near 933 Barbara Street Nw
- New
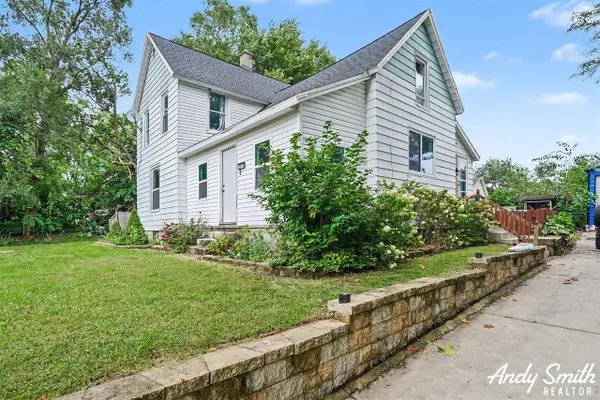 $249,900Active4 beds 1 baths1,687 sq. ft.
2230 Hoyle, Grand Rapids, MI 49544
MLS# 70558014Listed by: EXP REALTY (GRAND RAPIDS)
- New
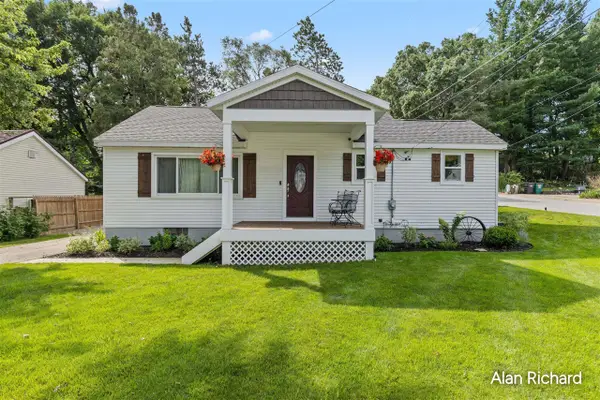 $310,000Active3 beds 3 baths935 sq. ft.
854 Ferris, Grand Rapids, MI 49544
MLS# 70557709Listed by: CHILDRESS ASSOCIATES REALTY - Open Sun, 12 to 2pmNew
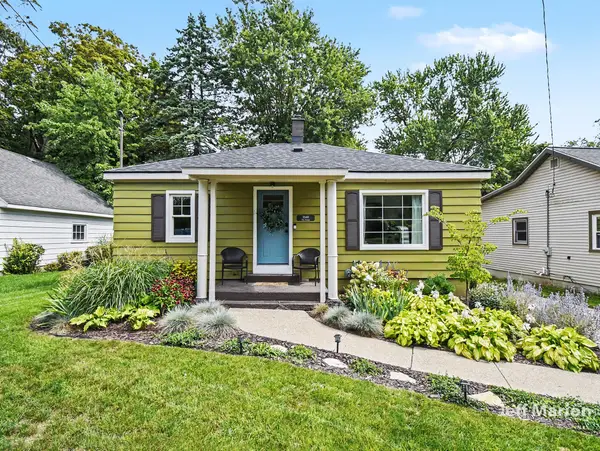 $239,900Active2 beds 1 baths750 sq. ft.
2540 Day Avenue Nw, Grand Rapids, MI 49544
MLS# 26048020Listed by: BERKSHIRE HATHAWAY HOMESERVICES MICHIGAN REAL ESTATE (CASCADE) - Open Sat, 10am to 12pmNew
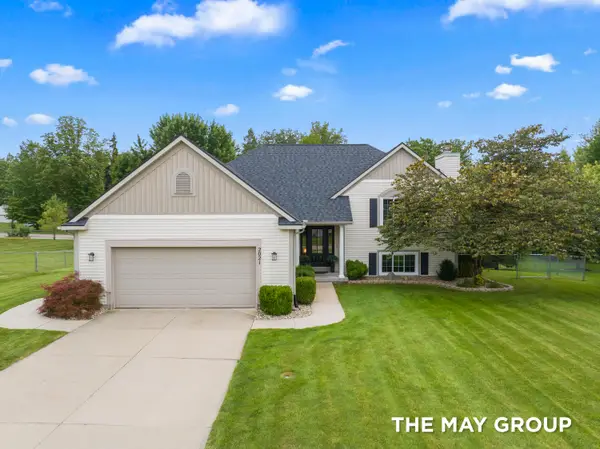 $435,000Active4 beds 2 baths2,100 sq. ft.
2021 Orchard Ridge Drive Nw, Grand Rapids, MI 49534
MLS# 26047908Listed by: RE/MAX OF GRAND RAPIDS (FH) - Open Sat, 12 to 2pmNew
 $474,500Active4 beds 4 baths2,736 sq. ft.
4596 Cider Wood Drive Nw, Grand Rapids, MI 49534
MLS# 26047719Listed by: KELLER WILLIAMS GR NORTH - New
 $405,000Active2 beds 2 baths1,398 sq. ft.
3816 Ambrosia #12, Grand Rapids, MI 49534
MLS# 70557182Listed by: KENSINGTON REALTY GROUP INC.  $364,900Pending4 beds 2 baths1,108 sq. ft.
310 Kinney, Grand Rapids, MI 49534
MLS# 70556403Listed by: PENNINGTON PROPERTIES- New
 $405,000Active3 beds 1 baths2,000 sq. ft.
631 Kinney, Grand Rapids, MI 49534
MLS# 50220629Listed by: JOSEPH WALTER REALTY LLC  $244,000Active3 beds 1 baths1,166 sq. ft.
2232 Hoyle Avenue Nw, Grand Rapids, MI 49544
MLS# 26046131Listed by: COLDWELL BANKER WOODLAND SCHMIDT ART OFFICE


Protect your home and budget from life's surprises with an Assurant Home Warranty, backed by a partner that supports you through every step of homeownership. Explore Plans.
©2026 Century 21 Real Estate LLC. All rights reserved. CENTURY 21®, the CENTURY 21 Logo and C21® are service marks owned by Century 21 Real Estate LLC. Century 21 Real Estate LLC fully supports the principles of the Fair Housing Act and the Equal Opportunity Act. Each office is independently owned and operated. Listing information is deemed reliable but not guaranteed accurate.