
N6025 Shore Drive #q-4, Wallace, MI 49893
Local realty services provided by:CENTURY 21 Affiliated
N6025 Shore Drive #q-4,Wallace, MI 49893
$349,900
- 3 Beds
- 2 Baths
- 1,856 sq. ft.
- Single family
- Active
Listed by: megan sullivan
Office: berkshire hathaway hs northern real estate group
MLS#:50331697
Source:WI_WIREX_RANW
Price summary
- Price:$349,900
- Price per sq. ft.:$188.52
About this home
This 3-bedroom, 2-bath riverfront home sits on a double lot with approximately 180 feet of prime river frontage! The open-concept kitchen, dining and living area features vaulted ceilings, warm woodwork, a pellet stove and floor-to-ceiling windows showcasing incredible river views. Enjoy multiple decks leading directly to the riverbank, where you can add a dock or tie up your boat. Features include first-floor laundry, tiled walk-in shower, two charming upper bedrooms, jetted tub, lower-level bedroom, 2-car attached garage, 2.5-car detached garage and workshop. New well in 2022, septic in 2018 and metal roofs. Just minutes from town, the boat landing and Wisconsin! *Lower level walls are painted.
Contact an agent
Home facts
- Year built:1980
- Listing ID #:50331697
- Added:17 day(s) ago
- Updated:September 13, 2026 at 03:37 PM
Rooms and interior
- Bedrooms:3
- Total bathrooms:2
- Full bathrooms:2
- Bathrooms Description:At Least 1 Bathtub, Primary Bath Full, Primary Walk-in Shower, Walk-in Shower
- Kitchen Description:Kitchen Island, Range, Refrigerator
- Basement:Yes
- Basement Description:Full, Partial Fin. Non-contig
- Living area:1,856 sq. ft.
Heating and cooling
- Heating:Forced Air
Structure and exterior
- Year built:1980
- Building area:1,856 sq. ft.
- Lot area:1.09 Acres
- Lot Features:Rural - Not Subdivision, Wooded
- Architectural Style:Ranch
- Exterior Features:Deck
- Foundation Description:Block
Utilities
- Water:Well
- Sewer:Conventional Septic
Finances and disclosures
- Price:$349,900
- Price per sq. ft.:$188.52
- Tax amount:$258
Features and amenities
- Appliances:Dryer, Refrigerator, Washer
- Laundry features:Dryer, Washer
- Amenities:Cable Available, Hi-Speed Internet Available
Parking
- Parking description:Attached, Detached
- Garage:Yes
- Garage spaces:4
New listings near N6025 Shore Drive #q-4
- New
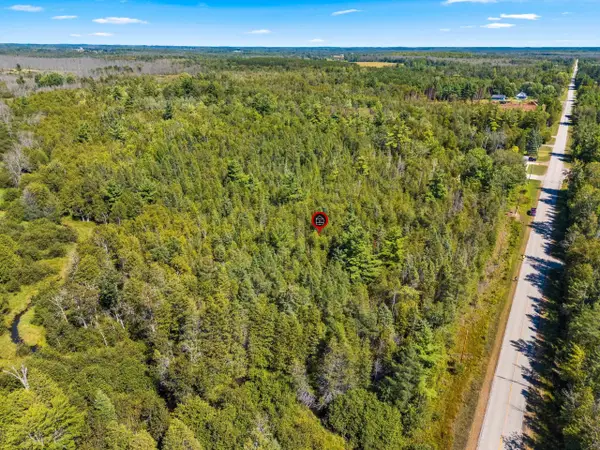 $72,500Active18.62 Acres
County Road 342, WALLACE, MI 49893
MLS# 50332140Listed by: BIGWOODS REALTY, INC.  $349,900Active4 beds 1 baths1,762 sq. ft.
W5223 County Rd 338, WALLACE, MI 49893
MLS# 50331994Listed by: BERKSHIRE HATHAWAY HS NORTHERN REAL ESTATE GROUP $350,000Active3 beds 2 baths1,300 sq. ft.
N6471 Hwy 41, WALLACE, MI 49893
MLS# 50331858Listed by: BIGWOODS REALTY, INC. $299,000Active5 beds 2 baths2,700 sq. ft.
N5712 County 577 Road, WALLACE, MI 49893
MLS# 50330660Listed by: BROADWAY REAL ESTATE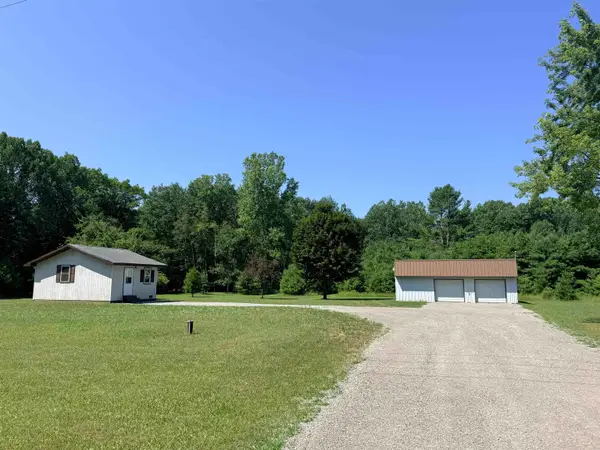 $99,900Active2.41 Acres
N6317 P-1 Road, WALLACE, MI 49893
MLS# 50330073Listed by: WEICHERT, REALTORS-YOUR HOME TEAM $114,900Pending40 Acres
N7415 Number 7 Road, MENOMINEE, MI 49858
MLS# 50329908Listed by: BERKSHIRE HATHAWAY HS NORTHERN REAL ESTATE GROUP $419,900Active6 beds 3 baths2,340 sq. ft.
N4561 County Road 577, MENOMINEE, MI 49858
MLS# 50328782Listed by: ASSIST 2 SELL BUYERS & SELLERS REALTY, LLC $157,000Active3 beds 1 baths1,020 sq. ft.
N4384 Us Hwy 41, WALLACE, MI 49893
MLS# 50328354Listed by: BROADWAY REAL ESTATE $350,000Active3 beds 3 baths1,843 sq. ft.
N6079 Shore Drive Q-4, Wallace, MI 49893
MLS# 50213168Listed by: KEY REALTY DELTA COUNTY LLC


Protect your home and budget from life's surprises with an Assurant Home Warranty, backed by a partner that supports you through every step of homeownership. Explore Plans.
©2026 Century 21 Real Estate LLC. All rights reserved. CENTURY 21®, the CENTURY 21 Logo and C21® are service marks owned by Century 21 Real Estate LLC. Century 21 Real Estate LLC fully supports the principles of the Fair Housing Act and the Equal Opportunity Act. Each office is independently owned and operated. Listing information is deemed reliable but not guaranteed accurate.