
106 Shore Brook #31, Walled Lake, MI 48390
Local realty services provided by:CENTURY 21 Realty North
Listed by: carol wagner
Office: real estate one-commerce
MLS#:61037008
Source:MI_REALSOURCE
Price summary
- Price:$389,000
- Price per sq. ft.:$138.53
- Monthly HOA dues:$350
About this home
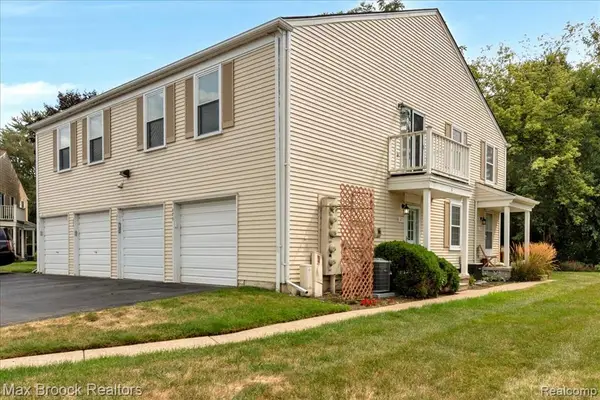
Looking to downsize? Don't miss this beautiful, move-in-ready 3-bedroom, 3-bath ranch condo tucked away on a peaceful cul-de-sac with serene pond views. The kitchen features granite countertops, newer stainless-steel appliances, and a door wall leading to a spacious deck--perfect for enjoying your morning coffee while taking in the tranquil surroundings. The living room offers vaulted ceilings, skylights, a gas fireplace, newer flooring that continues into the dining area. Bedrooms feature carpeting, while both the primary and main baths offer granite countertops, under mount sinks and ceramic tile flooring. The finished walkout lower level provides additional living space or an ideal guest suite, complete with a large family room, gas fireplace, third bedroom, full bath, and door wall leading outdoors. A wonderful combination of comfort, space, and peaceful pond-front living! Nest Thermostat, Ring Doorbell New Garage Door 9-2026 Batvai
Contact an agent
Home facts
- Year built:1997
- Subdivision & Development:OAKBROOK RIDGE OCCPN 1055
- Listing ID #:61037008
- Updated:October 09, 2026 at 09:37 PM
Rooms and interior
- Bedrooms:3
- Total bathrooms:3
- Full bathrooms:3
- Rooms Total:13
- Dining Description:On Entry Level
- Kitchen Description:Dishwasher, Microwave, On Entry Level, Range/Oven, Refrigerator
- Bedroom Description:Bedroom 1 on Entry Level, Bedroom 2 on Entry Level, Bedroom 3 in Basement
- Basement Description:Finished, Walk Out
- Living area:1,410 sq. ft.
Heating and cooling
- Cooling:Ceiling Fan(s), Central A/C
- Heating:Forced Air, Natural Gas
Structure and exterior
- Year built:1997
- Building area:1,410 sq. ft.
- Architectural Style:Ranch
- Construction Materials:Brick, Vinyl Siding
- Exterior Features:Deck, Lawn Sprinkler, Porch
- Foundation Description:Basement
- Levels:1 Story
Utilities
- Water:Public Water
Finances and disclosures
- Price:$389,000
- Price per sq. ft.:$138.53
- Tax amount:$3,314
Features and amenities
- Appliances:Dishwasher, Dryer, Microwave, Range/Oven, Refrigerator, Washer
- Laundry features:Dryer, On Entry Level, Washer
- Amenities:Cable/Internet Available, DSL Available, Private Entry
Parking
- Parking description:Attached Garage
- Garage spaces:2
 Provided through IDX via MiRealSource. Courtesy of MiRealSource Shareholder. Copyright MiRealSource. The information published and disseminated by MiRealSource is communicated verbatim, without change by MiRealSource, as filed with MiRealSource by its members. The accuracy of all information, regardless of source, is not guaranteed or warranted. All information should be independently verified. Copyright 2026 MiRealSource. All rights reserved. The information provided hereby constitutes proprietary information of MiRealSource, Inc. and its shareholders, affiliates and licensees and may not be reproduced or transmitted in any form or by any means, electronic or mechanical, including photocopy, recording, scanning or any information storage and retrieval system, without written permission from MiRealSource, Inc.
New listings near 106 Shore Brook #31
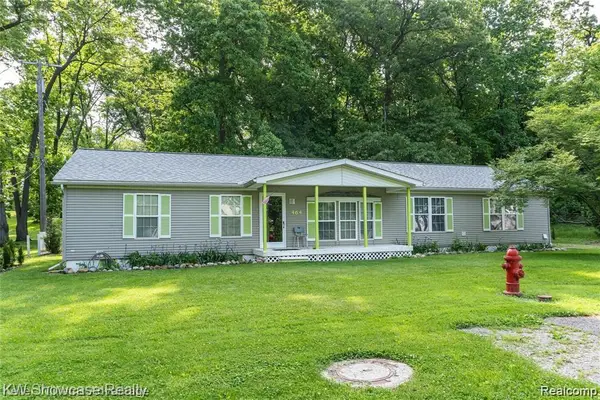 $70,000Pending3 beds 2 baths1,815 sq. ft.
464 Sparks, Walled Lake, MI 48390
MLS# 61037210Listed by: KW SHOWCASE REALTY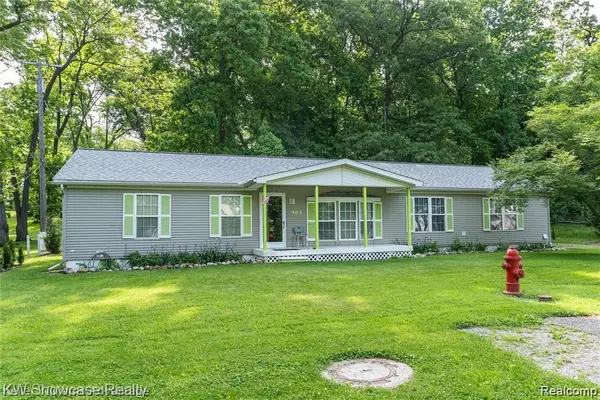 $70,000Pending3 beds 2 baths1,815 sq. ft.
464 Sparks LN, WalledLake, MI 48390
MLS# 20261081692Listed by: KW SHOWCASE REALTY- Open Sat, 11am to 2pmNew
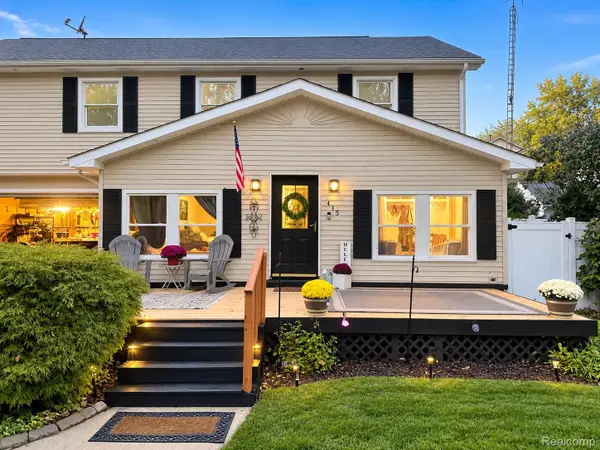 $385,000Active4 beds 2 baths2,516 sq. ft.
415 Leon Road, WalledLake, MI 48390
MLS# 20261080219Listed by: OAK AND STONE REAL ESTATE - New
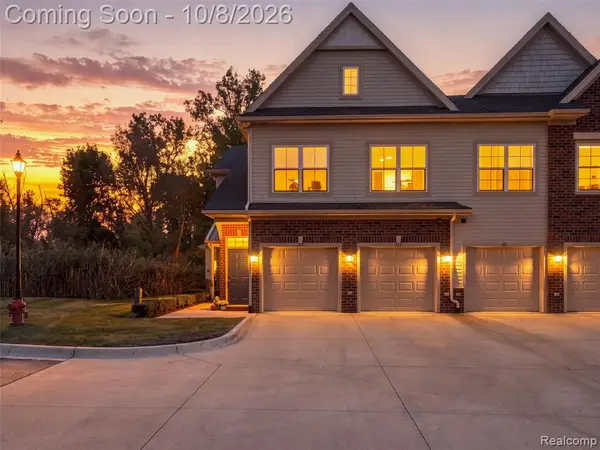 $375,000Active3 beds 2 baths1,557 sq. ft.
622 Pointe, Walled Lake, MI 48390
MLS# 61036574Listed by: KW DOMAIN - New
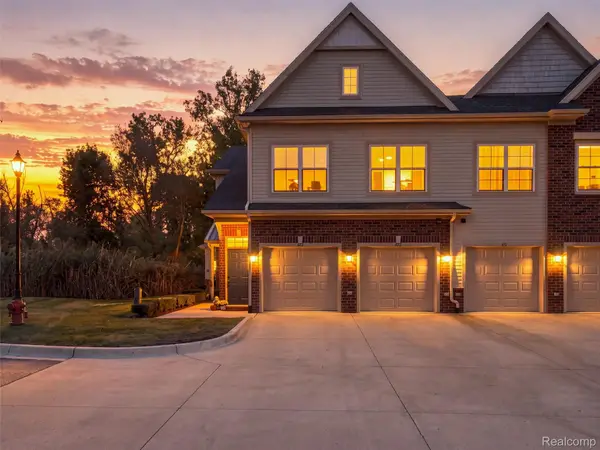 $375,000Active3 beds 2 baths1,557 sq. ft.
622 Pointe Drive, WalledLake, MI 48390
MLS# 20261074625Listed by: KW DOMAIN - New
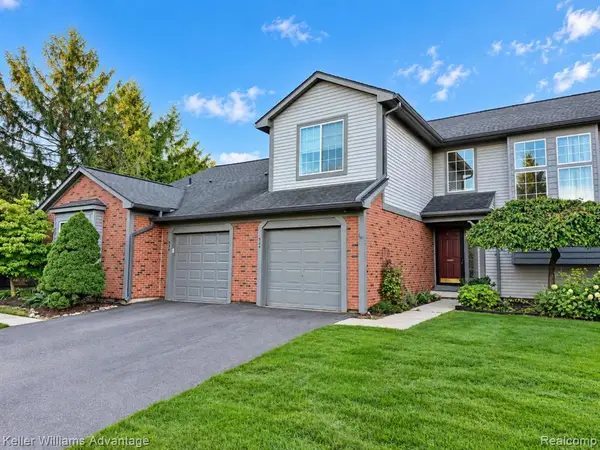 $250,000Active2 beds 2 baths1,375 sq. ft.
524 Winwood, Walled Lake, MI 48390
MLS# 61036202Listed by: KELLER WILLIAMS ADVANTAGE NORTHVILLE - New
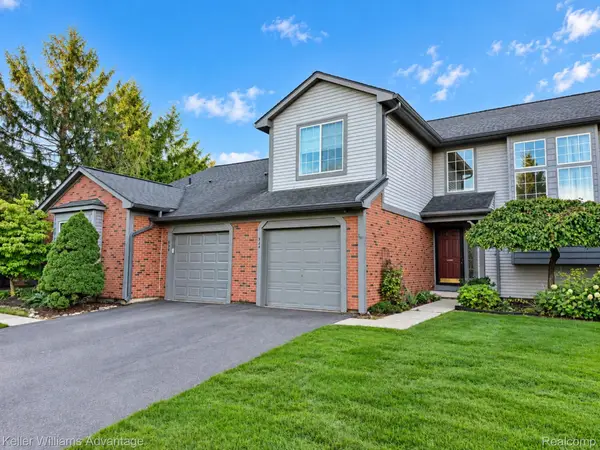 $250,000Active2 beds 2 baths1,375 sq. ft.
524 Winwood Circle, WalledLake, MI 48390
MLS# 20261077405Listed by: KELLER WILLIAMS ADVANTAGE NORTHVILLE - New
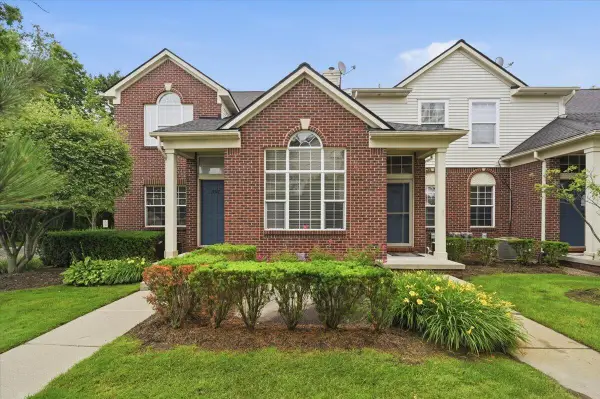 $319,900Active2 beds 11 baths1,249 sq. ft.
18101 Adri, Walled Lake, MI 48390
MLS# 70562264Listed by: LPT REALTY, LLC - New
 $159,900Active2 beds 1 baths962 sq. ft.
273 Inlet, Walled Lake, MI 48390
MLS# 61035294Listed by: MAX BROOCK, REALTORS(R)-BIRMINGHAM


Protect your home and budget from life's surprises with an Assurant Home Warranty, backed by a partner that supports you through every step of homeownership. Explore Plans.
©2026 Century 21 Real Estate LLC. All rights reserved. CENTURY 21®, the CENTURY 21 Logo and C21® are service marks owned by Century 21 Real Estate LLC. Century 21 Real Estate LLC fully supports the principles of the Fair Housing Act and the Equal Opportunity Act. Each office is independently owned and operated. Listing information is deemed reliable but not guaranteed accurate.