
1426 Dover Hill S, Walled Lake, MI 48390
Local realty services provided by:CENTURY 21 Signature Realty
1426 Dover Hill S,Walledlake, MI 48390
$210,000
- 2 Beds
- 1 Baths
- 980 sq. ft.
- Single family
- Active
Listed by: alex nugent
Office: real estate one-troy
MLS#:20261070105
Source:MI_REALCOMP
Price summary
- Price:$210,000
- Price per sq. ft.:$214.29
- Monthly HOA dues:$350
About this home
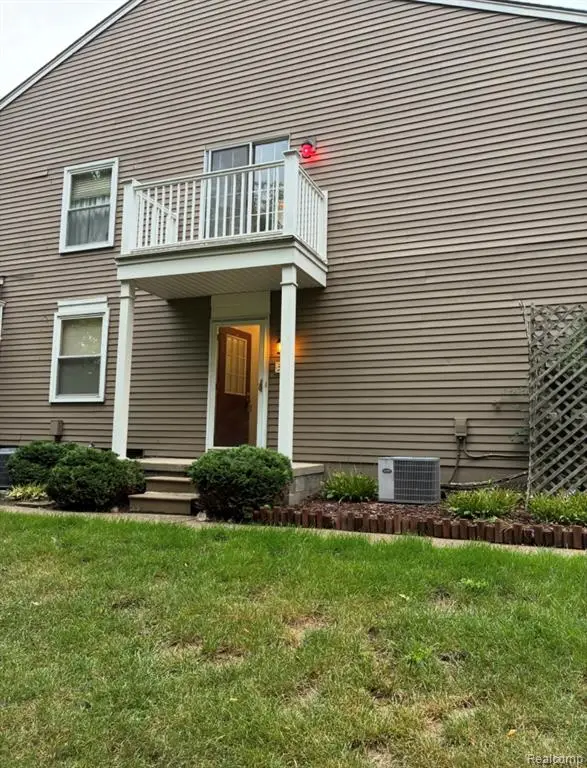
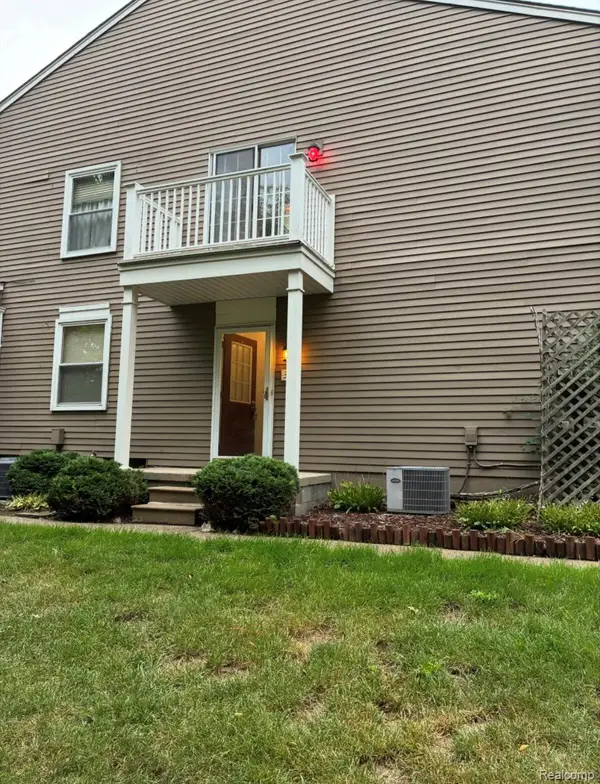
Welcome to easy, low-maintenance living at 1426 Dover Hill. Ideally positioned toward the back of the community, this well-maintained condo offers a comfortable layout with thoughtful updates throughout. Fresh paint and new carpet create a clean, move-in-ready feel, while the kitchen features quartz countertops and plenty of space for everyday living and entertaining. The primary bedroom includes double roller blinds designed to provide filtered privacy during the day and complete blackout at night. Additional upgrades include an epoxy-coated garage floor and a full-house surge protector. A full basement provides excellent storage along with plenty of potential for additional finished living space. Enjoy the convenience of condo living in a quiet setting tucked away toward the back of the subdivision. Clean, updated and ready for its next owner!
Contact an agent
Home facts
- Year built:1987
- Subdivision & Development:DOVER HILL OCCPN 463
- Listing ID #:20261070105
- Added:1 day(s) ago
- Updated:September 04, 2026 at 12:32 PM
Rooms and interior
- Bedrooms:2
- Total bathrooms:1
- Full bathrooms:1
- Rooms Total:5
- Basement Description:Private, Unfinished
- Living area:980 sq. ft.
Heating and cooling
- Cooling:Central Air
- Heating:Forced Air, Natural Gas
Structure and exterior
- Roof:Asphalt
- Year built:1987
- Building area:980 sq. ft.
- Architectural Style:End Unit
- Construction Materials:Brick Veneer, Vinyl Siding
- Exterior Features:Grounds Maintenance, Lighting, Patio, Porch, Private Entrance
- Foundation Description:Basement, Poured
- Levels:One
Utilities
- Water:Public
- Sewer:Public Sewer
Finances and disclosures
- Price:$210,000
- Price per sq. ft.:$214.29
- Tax amount:$1,314
Features and amenities
- Appliances:Built-In Electric Range, Dishwasher, Disposal, Dryer, Free Standing Freezer, Free Standing Refrigerator, Washer
Parking
- Parking description:Attached, Direct Access, Electricity In Garage, One Car Garage
- Garage spaces:1

New listings near 1426 Dover Hill S
- Coming Soon
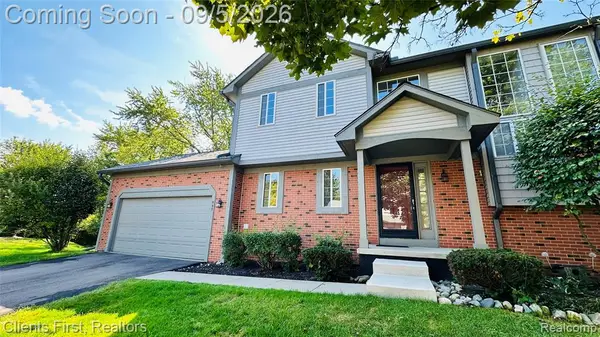 $299,900Coming Soon2 beds 3 baths1,589 sq. ft.
597 Winwood, Walled Lake, MI 48390
MLS# 61026330Listed by: CLIENTS FIRST, REALTORS - New
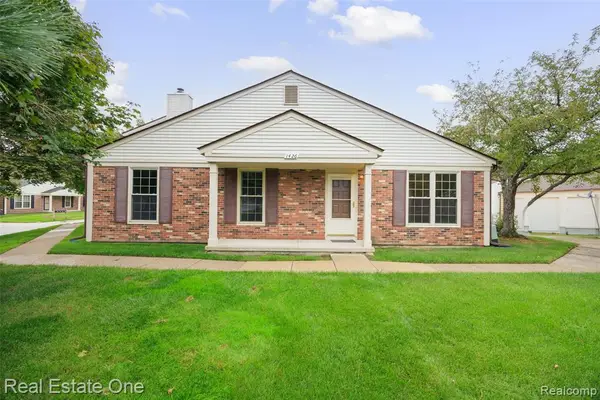 $210,000Active2 beds 1 baths980 sq. ft.
1426 Dover, Walled Lake, MI 48390
MLS# 61026703Listed by: REAL ESTATE ONE-TROY - New
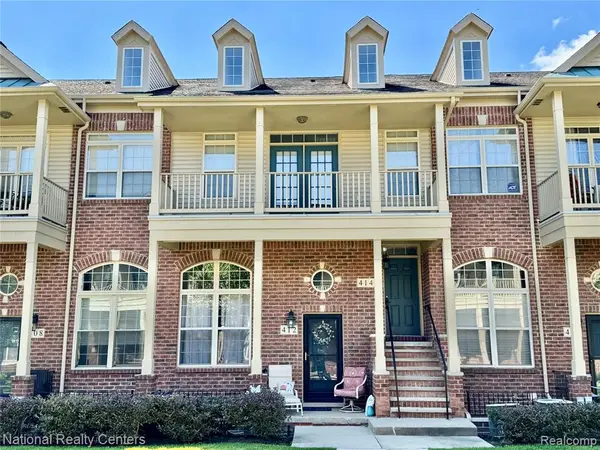 $300,000Active3 beds 2 baths1,639 sq. ft.
414 Old Pine #136, Walled Lake, MI 48390
MLS# 61026618Listed by: NATIONAL REALTY CENTERS, INC - New
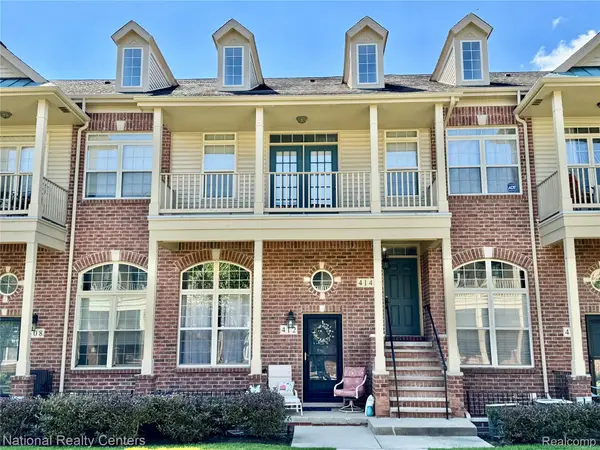 $300,000Active3 beds 2 baths1,639 sq. ft.
414 Old Pine Way #136, WalledLake, MI 48390
MLS# 20261070457Listed by: NATIONAL REALTY CENTERS, INC - Open Sun, 1 to 3pmNew
 $175,000Active2 beds 1 baths962 sq. ft.
389 Neptune #208, Walled Lake, MI 48390
MLS# 61026575Listed by: 3DX REAL ESTATE LLC - Open Sun, 1 to 3pmNew
 $175,000Active2 beds 1 baths962 sq. ft.
389 Neptune Drive #208, WalledLake, MI 48390
MLS# 20261069784Listed by: 3DX REAL ESTATE LLC - New
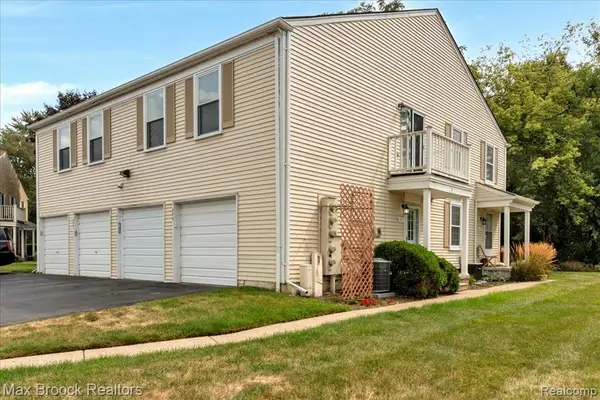 $169,900Active2 beds 1 baths962 sq. ft.
273 Inlet, Walled Lake, MI 48390
MLS# 61026526Listed by: MAX BROOCK, REALTORS(R)-BIRMINGHAM - New
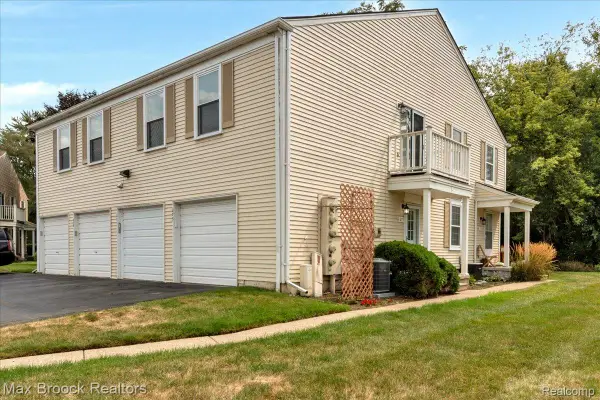 $169,900Active2 beds 1 baths962 sq. ft.
273 Inlet Court, WalledLake, MI 48390
MLS# 20261070339Listed by: MAX BROOCK, REALTORS-BIRMINGHAM - New
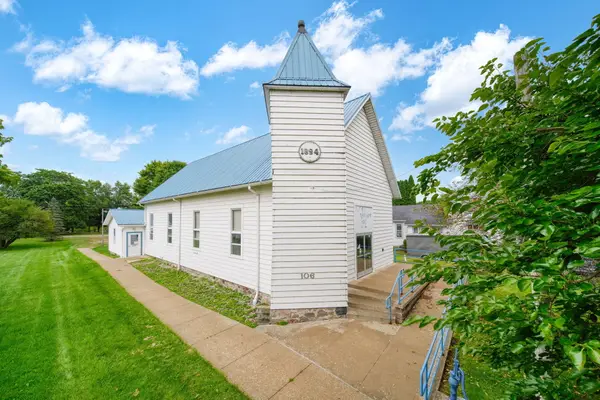 $125,000Active3 beds 2 baths1,654 sq. ft.
106 E Commercial Street, Brooklyn, MI 49230
MLS# 26046405Listed by: ERA REARDON REALTY


Protect your home and budget from life's surprises with an Assurant Home Warranty, backed by a partner that supports you through every step of homeownership. Explore Plans.
©2026 Century 21 Real Estate LLC. All rights reserved. CENTURY 21®, the CENTURY 21 Logo and C21® are service marks owned by Century 21 Real Estate LLC. Century 21 Real Estate LLC fully supports the principles of the Fair Housing Act and the Equal Opportunity Act. Each office is independently owned and operated. Listing information is deemed reliable but not guaranteed accurate.