
1493 Silverbrook Ridge Drive, Walled Lake, MI 48390
Local realty services provided by:CENTURY 21 Signature Realty
1493 Silverbrook Ridge Drive,Walledlake, MI 48390
$299,950
- 3 Beds
- 3 Baths
- 1,976 sq. ft.
- Single family
- Active
Listed by: imran lateef
Office: ikl real estate llc.
MLS#:81026051427
Source:MI_REALCOMP
Price summary
- Price:$299,950
- Price per sq. ft.:$151.8
- Monthly HOA dues:$350
About this home
Set against a peaceful wooded backdrop, this stunning 3-bedroom, 2.5-bathroom townhouse blends elegance with everyday comfort. Highlights include a cozy fireplace, private balcony, and a backyard facing the woods -- perfect for quiet mornings and relaxing evenings. Inside, you'll find an updated kitchen, a convenient car garage with extra storage, and dual water heaters for modern convenience. The finished walkout basement adds generous flexible living space -- ideal for a media room, home gym, office, or cozy den. Don't miss this opportunity to make this remarkable townhouse your own and experience a lifestyle that effortlessly combines elegance, functionality, and tranquility. New furnace and central air conditioning provide added comfort and peace of mind.
Contact an agent
Home facts
- Year built:2002
- Listing ID #:81026051427
- Added:5 day(s) ago
- Updated:October 01, 2026 at 01:59 AM
Rooms and interior
- Bedrooms:3
- Total bathrooms:3
- Full bathrooms:2
- Half bathrooms:1
- Rooms Total:4
- Flooring:Carpet, Tile, Wood
- Basement Description:Finished, Walk-Out Access
- Living area:1,976 sq. ft.
Heating and cooling
- Cooling:Central Air
- Heating:Forced Air, Natural Gas
Structure and exterior
- Roof:Shingle
- Year built:2002
- Building area:1,976 sq. ft.
- Lot area:5.35 Acres
- Architectural Style:Townhouse
- Construction Materials:Brick, Vinyl Siding
- Exterior Features:Balcony, Patio, Private Entrance
Utilities
- Water:Public
Finances and disclosures
- Price:$299,950
- Price per sq. ft.:$151.8
- Tax amount:$5,979
Features and amenities
- Appliances:Dishwasher, Disposal, Dryer, Microwave, Oven, Refrigerator, Washer
- Laundry features:In Unit
Parking
- Parking description:Attached, Garage Door Opener, Paved
- Garage spaces:1

New listings near 1493 Silverbrook Ridge Drive
- New
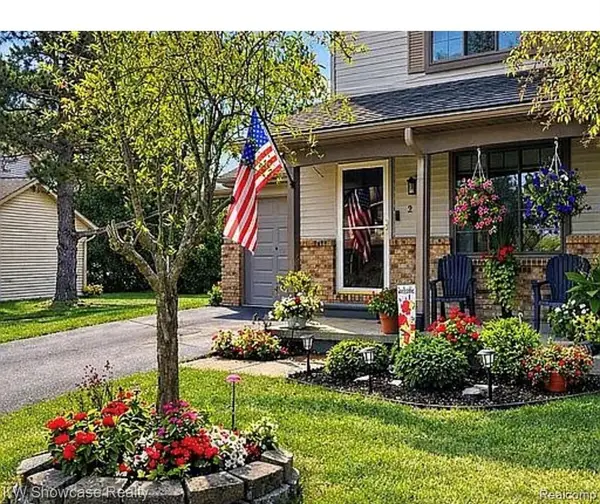 $289,000Active2 beds 3 baths1,610 sq. ft.
249 Wind Way #249, Walled Lake, MI 48390
MLS# 61034687Listed by: KW SHOWCASE REALTY - New
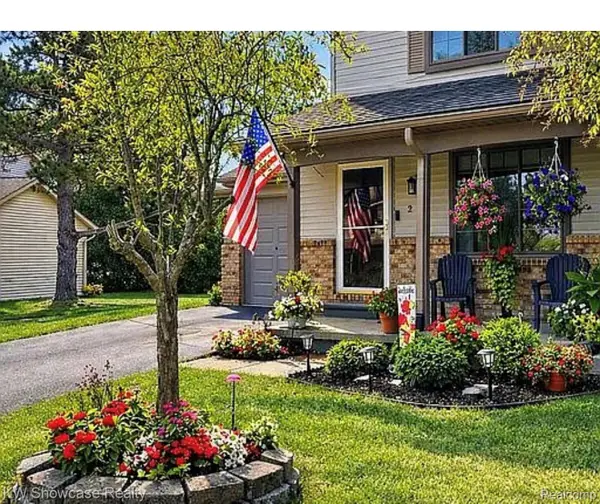 $289,000Active2 beds 3 baths2,215 sq. ft.
249 Wind Way Drive #249, WalledLake, MI 48390
MLS# 20261078994Listed by: KW SHOWCASE REALTY - New
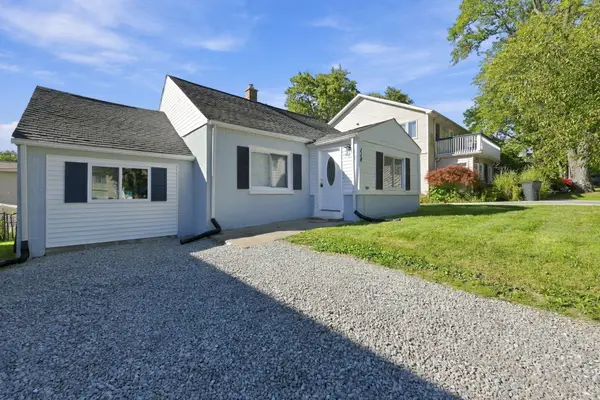 $229,900Active3 beds 1 baths816 sq. ft.
118 Dekalb Street, Walled Lake, MI 48390
MLS# 26052005Listed by: REMERICA HOMETOWN ONE - Open Sat, 1 to 3pmNew
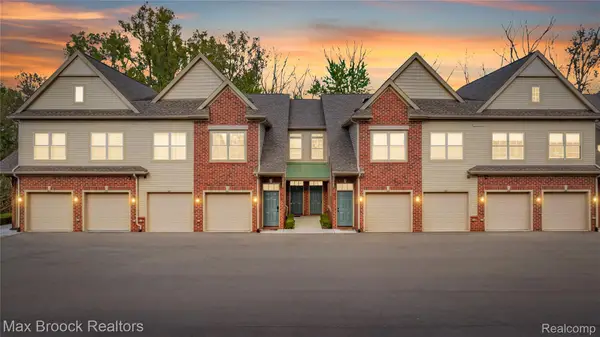 $315,000Active2 beds 2 baths1,175 sq. ft.
616 Pointe Drive, WalledLake, MI 48390
MLS# 20261077343Listed by: MAX BROOCK REALTORS - New
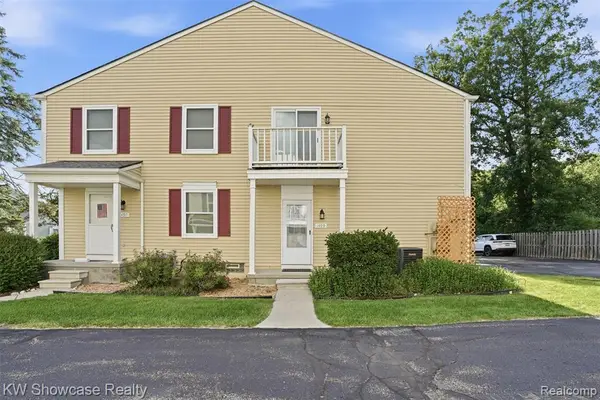 $170,000Active2 beds 1 baths962 sq. ft.
1499 Mariner, Walled Lake, MI 48390
MLS# 61034407Listed by: KW SHOWCASE REALTY - Open Sat, 1 to 3pmNew
 $315,000Active2 beds 2 baths1,175 sq. ft.
616 Pointe, Walled Lake, MI 48390
MLS# 61034582Listed by: MAX BROOCK REALTORS - New
 $205,000Active2 beds 2 baths946 sq. ft.
387 Neptune, Walled Lake, MI 48390
MLS# 61034422Listed by: MAX BROOCK REALTORS - New
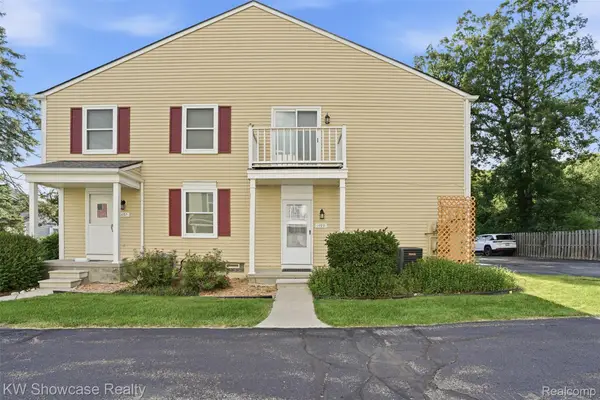 $170,000Active2 beds 1 baths962 sq. ft.
1499 Mariner Drive, WalledLake, MI 48390
MLS# 20261078705Listed by: KW SHOWCASE REALTY - New
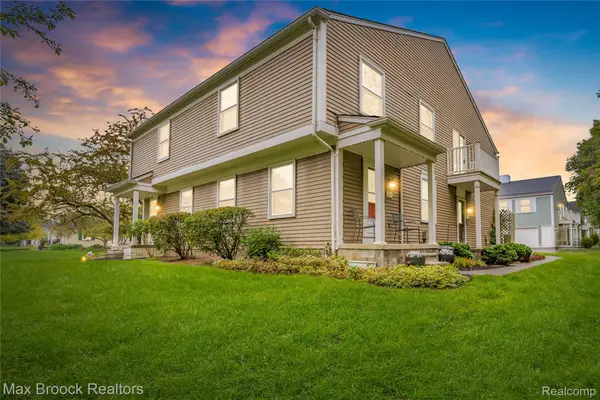 $205,000Active2 beds 2 baths946 sq. ft.
387 Neptune Drive, WalledLake, MI 48390
MLS# 20261078718Listed by: MAX BROOCK REALTORS


Protect your home and budget from life's surprises with an Assurant Home Warranty, backed by a partner that supports you through every step of homeownership. Explore Plans.
©2026 Century 21 Real Estate LLC. All rights reserved. CENTURY 21®, the CENTURY 21 Logo and C21® are service marks owned by Century 21 Real Estate LLC. Century 21 Real Estate LLC fully supports the principles of the Fair Housing Act and the Equal Opportunity Act. Each office is independently owned and operated. Listing information is deemed reliable but not guaranteed accurate.