
22202 Alexa, Walled Lake, MI 48390
Local realty services provided by:CENTURY 21 Northland
22202 Alexa,Walled Lake, MI 48390
$309,900
- 3 Beds
- 2 Baths
- 1,656 sq. ft.
- Condominium
- Active
Listed by: david chen
Office: elite realty
MLS#:61012718
Source:MI_REALSOURCE
Price summary
- Price:$309,900
- Price per sq. ft.:$132.55
- Monthly HOA dues:$495
About this home
BEAUTIFUL 3 BEDROOM UPPER RANCH TRILLIUM PARK CONDO. OPEN CONCEPT FLOOR PLAN THAT IS NEUTRALLY DECORATED. VAULTED CEILING, FIREPLACE. FINISHED BASEMENT. TWO CAR ATTACHED GARAGE. LOTS OF STORAGE. DECK OFF GREAT ROOM. ENJOY COMMON POOL AND CLUBHOUSE. MAINTENANCE FREE. AWARD WINNING WALLED LAKE SCHOOLS. CONVENIENCE TO EXPRESSWAYS, SHOPPING AREAS AND RESTAURANTS
Contact an agent
Home facts
- Year built:2005
- Subdivision & Development:Trillium Park Condo - Commerce Township
- Listing ID #:61012718
- Added:34 day(s) ago
- Updated:August 17, 2026 at 10:32 AM
Rooms and interior
- Bedrooms:3
- Total bathrooms:2
- Full bathrooms:2
- Rooms Total:8
- Dining Description:On Upper Level
- Kitchen Description:Dishwasher, Disposal, Microwave, On Upper Level, Range/Oven, Refrigerator
- Bedroom Description:Bedroom 1 on Upper Level, Bedroom 2 on Upper Level, Bedroom 3 on Upper Level
- Basement Description:Finished
- Living area:1,656 sq. ft.
Heating and cooling
- Heating:Forced Air, Natural Gas
Structure and exterior
- Year built:2005
- Building area:1,656 sq. ft.
- Architectural Style:Condo/Apartment, Raised Ranch
- Construction Materials:Wood
- Exterior Features:Patio, Porch
- Foundation Description:Basement
Utilities
- Water:Public Water
Finances and disclosures
- Price:$309,900
- Price per sq. ft.:$132.55
- Tax amount:$6,197
Features and amenities
- Appliances:Dishwasher, Disposal, Dryer, Microwave, Range/Oven, Refrigerator, Washer
- Laundry features:Dryer, Washer
- Pool features:Inground Pool
Parking
- Parking description:Attached Garage, Direct Access Garage, Electric in Garage, Garage Door Opener
- Garage spaces:2
 Provided through IDX via MiRealSource. Courtesy of MiRealSource Shareholder. Copyright MiRealSource. The information published and disseminated by MiRealSource is communicated verbatim, without change by MiRealSource, as filed with MiRealSource by its members. The accuracy of all information, regardless of source, is not guaranteed or warranted. All information should be independently verified. Copyright 2026 MiRealSource. All rights reserved. The information provided hereby constitutes proprietary information of MiRealSource, Inc. and its shareholders, affiliates and licensees and may not be reproduced or transmitted in any form or by any means, electronic or mechanical, including photocopy, recording, scanning or any information storage and retrieval system, without written permission from MiRealSource, Inc. MI_REALSOURCE Member Broker: Brad Platt
New listings near 22202 Alexa
- Coming SoonOpen Sun, 12 to 2pm
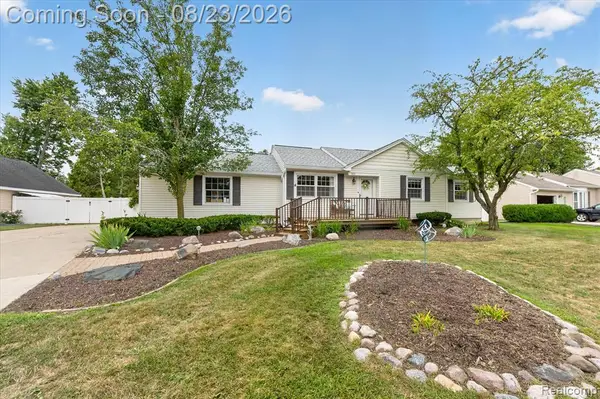 $420,000Coming Soon4 beds 2 baths1,880 sq. ft.
551 Gamma, Walled Lake, MI 48390
MLS# 61022552Listed by: SMITH STREET 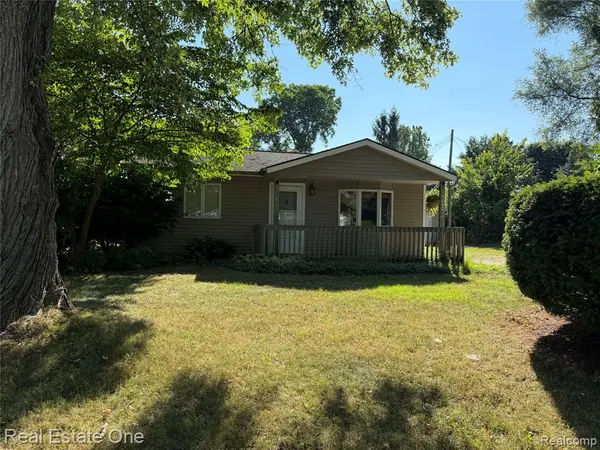 $190,000Pending2 beds 1 baths709 sq. ft.
1364 Nolta, Walled Lake, MI 48390
MLS# 61023478Listed by: REAL ESTATE ONE-COMMERCE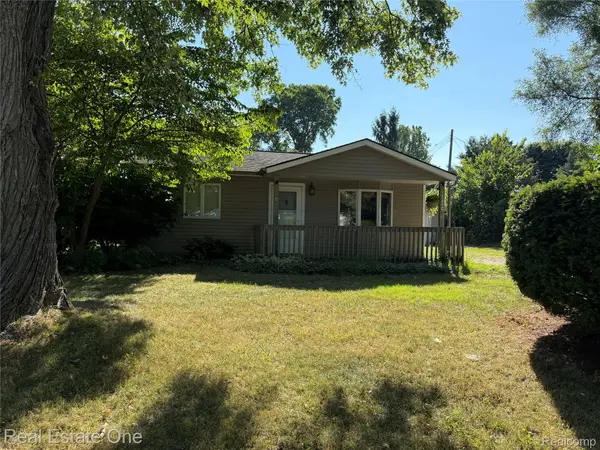 $190,000Pending2 beds 1 baths709 sq. ft.
1364 Nolta Road, WalledLake, MI 48390
MLS# 20261066049Listed by: REAL ESTATE ONE-COMMERCE- New
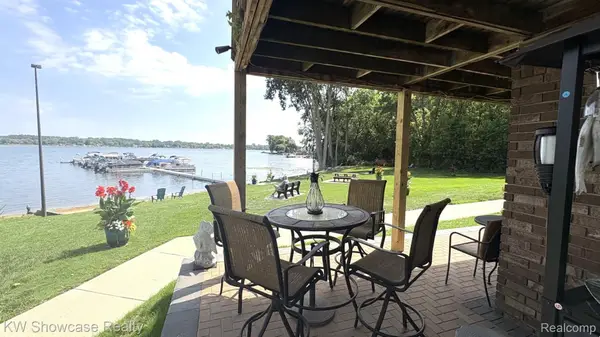 $279,000Active2 beds 2 baths962 sq. ft.
895 S Pontiac Trail Trail #C101, WalledLake, MI 48390
MLS# 20261066859Listed by: KW SHOWCASE REALTY - New
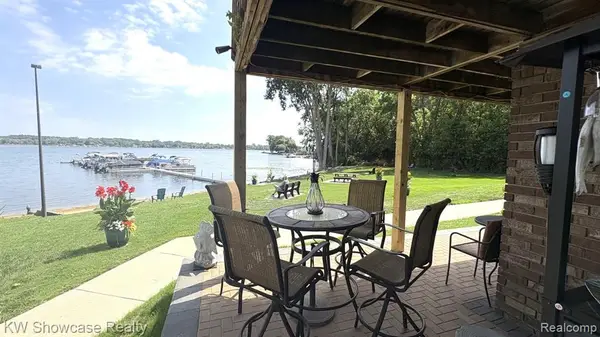 $279,000Active2 beds 2 baths962 sq. ft.
895 S Pontiac Trail #C101, Walled Lake, MI 48390
MLS# 61023268Listed by: KW SHOWCASE REALTY - Open Sat, 11am to 1pmNew
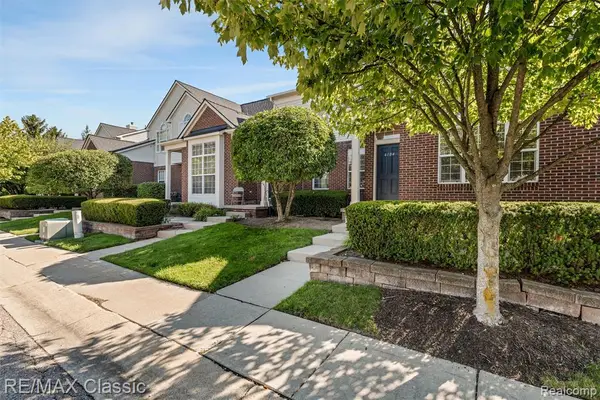 $269,900Active2 beds 2 baths1,249 sq. ft.
6104 Jasmine, Walled Lake, MI 48390
MLS# 61023049Listed by: RE/MAX CLASSIC - Open Sun, 10am to 1pmNew
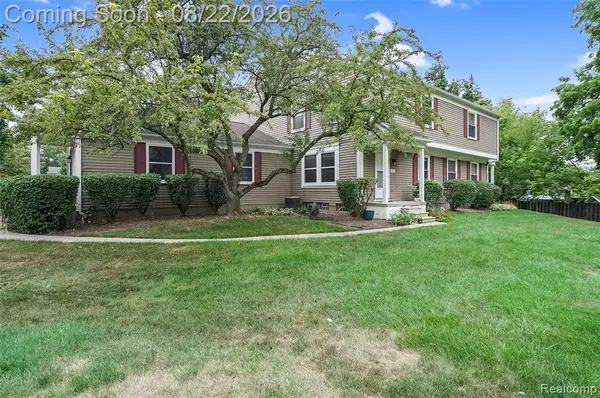 $215,000Active2 beds 2 baths946 sq. ft.
385 Neptune, Walled Lake, MI 48390
MLS# 61023036Listed by: 3DX REAL ESTATE LLC - Open Sun, 10am to 1pmNew
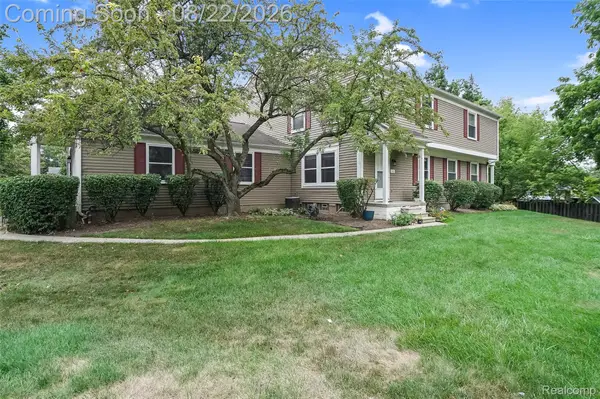 $215,000Active2 beds 2 baths1,246 sq. ft.
385 Neptune Drive, WalledLake, MI 48390
MLS# 20261066482Listed by: 3DX REAL ESTATE LLC - New
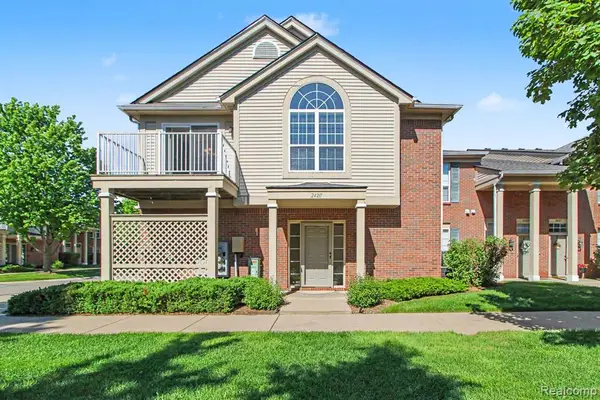 $250,000Active2 beds 2 baths1,262 sq. ft.
24211 Chesapeake, Walled Lake, MI 48390
MLS# 61022582Listed by: REAL ESTATE ONE-NORTHVILLE - New
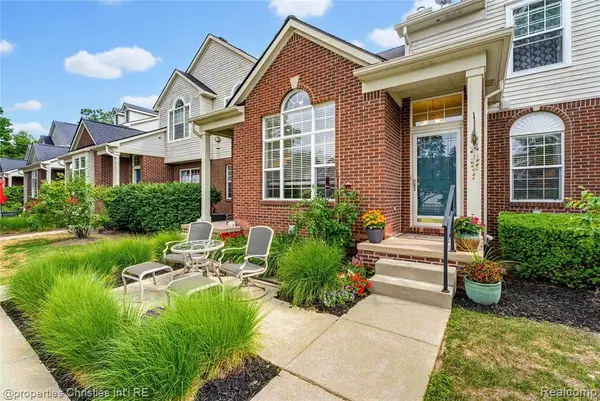 $309,000Active2 beds 2 baths1,249 sq. ft.
35104 Emma, Walled Lake, MI 48390
MLS# 61022724Listed by: @PROPERTIES CHRISTIE'S INT'L R.E. BIRMINGHAM


Protect your home and budget from life's surprises with an Assurant Home Warranty, backed by a partner that supports you through every step of homeownership. Explore Plans.
©2026 Century 21 Real Estate LLC. All rights reserved. CENTURY 21®, the CENTURY 21 Logo and C21® are service marks owned by Century 21 Real Estate LLC. Century 21 Real Estate LLC fully supports the principles of the Fair Housing Act and the Equal Opportunity Act. Each office is independently owned and operated. Listing information is deemed reliable but not guaranteed accurate.