
2403 Beach, Walled Lake, MI 48390
Local realty services provided by:CENTURY 21 Realty North
2403 Beach,Walled Lake, MI 48390
$369,900
- 3 Beds
- 3 Baths
- 1,400 sq. ft.
- Condominium
- Active
Listed by: lynn marie purpura
Office: exp realty rochester
MLS#:50227884
Source:MI_REALSOURCE
Price summary
- Price:$369,900
- Price per sq. ft.:$142.27
- Monthly HOA dues:$350
About this home
Welcome to this clean, move in ready, waterfront ranch condo which sits on a quiet cul-de-sac right next to the trails at Robert H. Long Nature Park. Condo is well-maintained on a low traffic street w/a tranquil setting yet is also conveniently close to main roads and shops!! There is a full finished walk out basement which features plenty of storage, full family room area, true third bedroom & full bath. Seller added extra cabinetry in the kitchen. Kitchen and both bathrooms have granite counters. The layout on this unit flows quite well giving both an open feeling yet allowing for room distinction and noise control. There are good size closets & generous counter space The location is second to none. Roofs were done by association approximately 2011, Furn & A/C replaced approx. 2016 & HWT approx 2018. Check bylaws for pet restrictions however appears you can have one cat/dog. IDRBNG. Photos may have some AI enhancements.
Contact an agent
Home facts
- Year built:1997
- Subdivision & Development:Oakbrook Ridge Occpn 1055
- Listing ID #:50227884
- Added:1 day(s) ago
- Updated:November 19, 2026 at 04:56 PM
Rooms and interior
- Bedrooms:3
- Total bathrooms:3
- Full bathrooms:3
- Dining Description:On Entry Level
- Kitchen Description:Dishwasher, Microwave, On Entry Level, Range/Oven, Refrigerator
- Bedroom Description:Bedroom 1 on Entry Level, Bedroom 2 on Entry Level, Bedroom 3 in Basement
- Basement Description:Finished, Full, Walk Out
- Living area:1,400 sq. ft.
Heating and cooling
- Cooling:Central A/C
- Heating:Forced Air, Natural Gas
Structure and exterior
- Year built:1997
- Building area:1,400 sq. ft.
- Architectural Style:Ranch
- Construction Materials:Brick
- Exterior Features:Deck, Lawn Sprinkler
- Foundation Description:Basement
- Levels:1 Story
Utilities
- Water:Public Water
- Sewer:Public Sanitary
Finances and disclosures
- Price:$369,900
- Price per sq. ft.:$142.27
- Tax amount:$3,144
Features and amenities
- Appliances:Dishwasher, Dryer, Microwave, Range/Oven, Refrigerator, Washer
- Laundry features:Dryer, On Entry Level, Washer
Parking
- Parking description:Attached Garage, Electric in Garage, Garage, Garage Door Opener
- Garage spaces:2
 Provided through IDX via MiRealSource. Courtesy of MiRealSource Shareholder. Copyright MiRealSource. The information published and disseminated by MiRealSource is communicated verbatim, without change by MiRealSource, as filed with MiRealSource by its members. The accuracy of all information, regardless of source, is not guaranteed or warranted. All information should be independently verified. Copyright 2026 MiRealSource. All rights reserved. The information provided hereby constitutes proprietary information of MiRealSource, Inc. and its shareholders, affiliates and licensees and may not be reproduced or transmitted in any form or by any means, electronic or mechanical, including photocopy, recording, scanning or any information storage and retrieval system, without written permission from MiRealSource, Inc.
New listings near 2403 Beach
- New
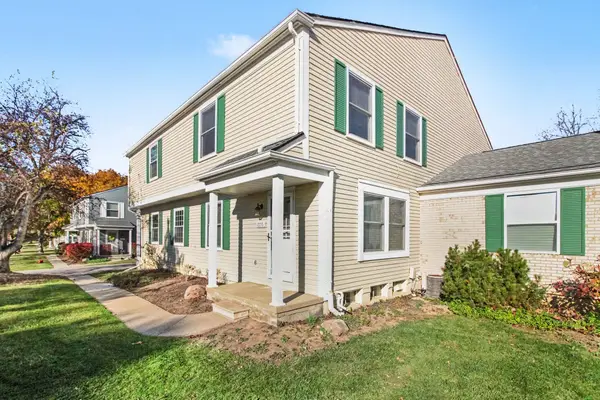 $195,000Active2 beds 2 baths946 sq. ft.
1655 Mariner Drive, WalledLake, MI 48390
MLS# 81026060861Listed by: MKT HOMES, LLC - New
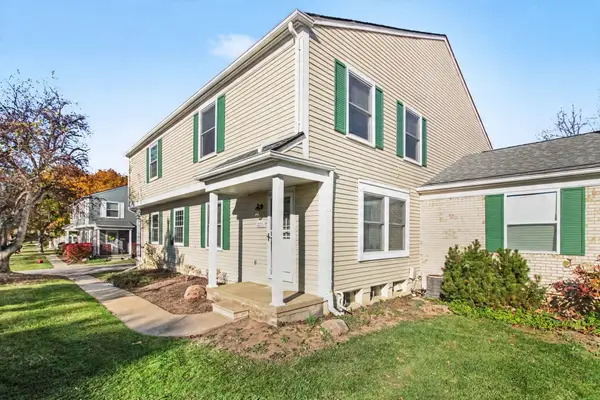 $195,000Active2 beds 2 baths946 sq. ft.
1655 Mariner Drive, Walled Lake, MI 48390
MLS# 26060861Listed by: MKT HOMES, LLC - New
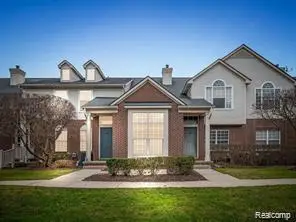 $279,999Active2 beds 2 baths1,256 sq. ft.
1103 Abigail, Walled Lake, MI 48390
MLS# 61047908Listed by: 365 REALTY - Open Sat, 11am to 2pmNew
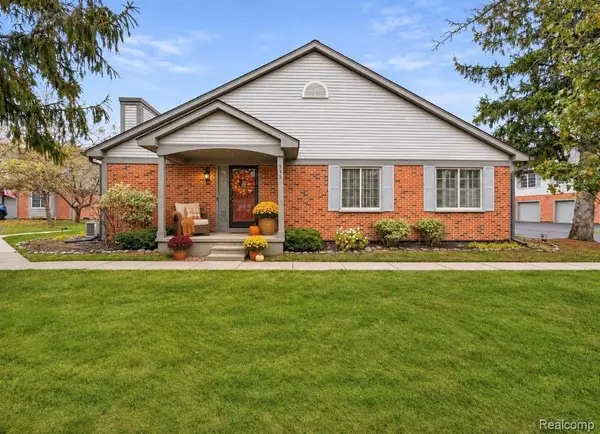 $275,000Active2 beds 2 baths1,141 sq. ft.
513 Winwood, Walled Lake, MI 48390
MLS# 61047189Listed by: 3DX REAL ESTATE LLC - Open Sat, 11am to 2pmNew
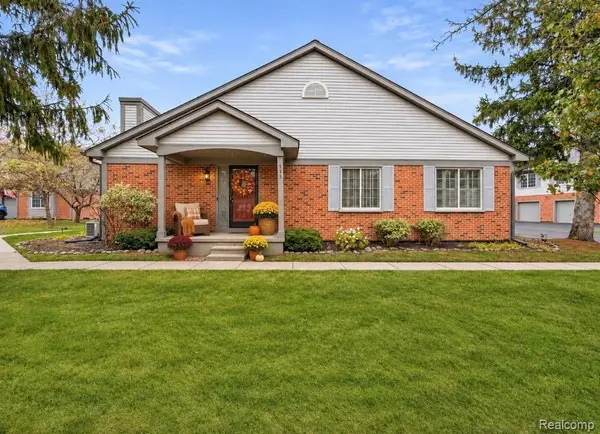 $275,000Active2 beds 2 baths1,141 sq. ft.
513 Winwood CIR, WalledLake, MI 48390
MLS# 20261092275Listed by: 3DX REAL ESTATE LLC - New
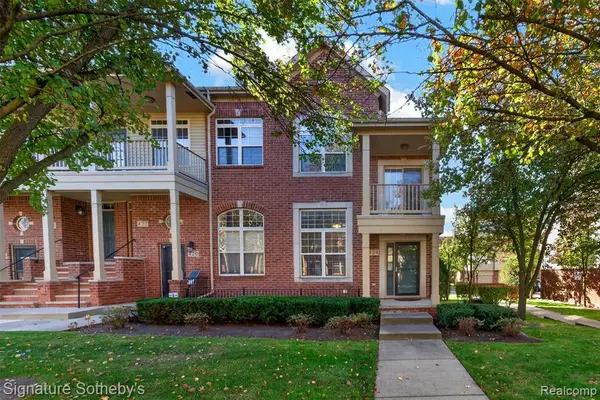 $349,900Active3 beds 3 baths1,616 sq. ft.
424 Old Pine #141, Walled Lake, MI 48390
MLS# 61046463Listed by: SIGNATURE SOTHEBY'S INTERNATIONAL REALTY BHAM - New
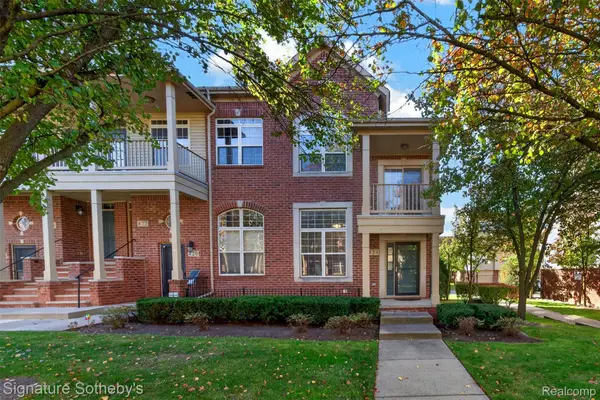 $349,900Active3 beds 3 baths2,404 sq. ft.
424 Old Pine WAY 14 # 141, WalledLake, MI 48390
MLS# 20261091415Listed by: SIGNATURE SOTHEBY'S INTERNATIONAL REALTY BHAM - New
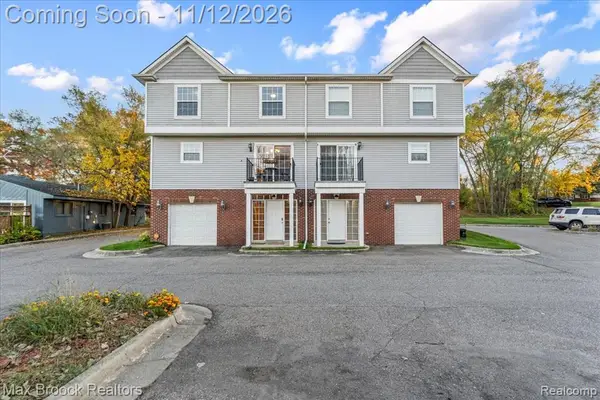 $295,000Active3 beds 3 baths2,432 sq. ft.
2030 Decker, Walled Lake, MI 48390
MLS# 61046198Listed by: MAX BROOCK, REALTORS(R)-BIRMINGHAM - New
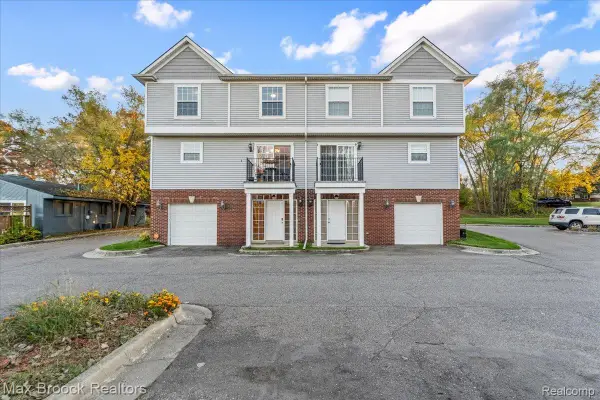 $295,000Active3 beds 3 baths2,432 sq. ft.
2030 Decker RD, WalledLake, MI 48390
MLS# 20261090858Listed by: MAX BROOCK, REALTORS-BIRMINGHAM


Protect your home and budget from life's surprises with an Assurant Home Warranty, backed by a partner that supports you through every step of homeownership. Explore Plans.
©2026 Century 21 Real Estate LLC. All rights reserved. CENTURY 21®, the CENTURY 21 Logo and C21® are service marks owned by Century 21 Real Estate LLC. Century 21 Real Estate LLC fully supports the principles of the Fair Housing Act and the Equal Opportunity Act. Each office is independently owned and operated. Listing information is deemed reliable but not guaranteed accurate.