4222 Ascott, Walled Lake, MI 48390
Local realty services provided by:CENTURY 21 Northland
4222 Ascott,Walled Lake, MI 48390
$749,900
- 4 Beds
- 3 Baths
- 3,553 sq. ft.
- Single family
- Pending
Listed by: janet stockton, steve stockton
Office: kw showcase realty
MLS#:61021815
Source:MI_REALSOURCE
Price summary
- Price:$749,900
- Price per sq. ft.:$211.06
- Monthly HOA dues:$37.5
About this home
Built in 2021, this wonderful home is situated on a wonderfully landscaped lot including a charming covered porch, raised covered deck and large stamped concrete patio overlooking the fenced yard! The spacious Foyer with 2 story ceiling, coat closet and hardwood floor will welcome your guests. Adjacent to the Foyer are the Library/Study and Powder Room. Beyond the Foyer lies the Great Room with gas fireplace, Dining with Door-wall leading to the Deck and gourmet Kitchen featuring island/snack-bar, granite counters, premium SS appliances, two pantries and hardwood flooring. double doors open to a Family/Media Room. Upstairs includes 3 Bedrooms, a Hall Bath with dual sink vanity, convenient 2nd floor Laundry Room, a Bonus Room with clipped cathedral ceiling, plus a large Owner's Suite featuring a cathedral ceiling, walk-in closet and private Ensuite furnished with a dual sink, granite vanity, soaking tub, Euroglass enclosed shower and separate toilet room. First floor Mud Room is conveniently located at the Garage entry. The Ready to Finish Basement features a 9' height and 2 egress windows! 3 Car Garage finished with drywall, insulated overhead doors and openers....
Contact an agent
Home facts
- Year built:2021
- Subdivision & Development:Ashton Park Condo
- Listing ID #:61021815
- Added:1 day(s) ago
- Updated:August 17, 2026 at 09:32 PM
Rooms and interior
- Bedrooms:4
- Total bathrooms:3
- Full bathrooms:2
- Half bathrooms:1
- Rooms Total:15
- Kitchen Description:Dishwasher, Disposal, On Entry Level, Range/Oven, Refrigerator
- Bedroom Description:Bedroom 1 on Second Level, Bedroom 2 on Second Level, Bedroom 3 on Second Level, Bedroom 4 on Second Level
- Basement Description:Unfinished
- Living area:3,553 sq. ft.
Heating and cooling
- Cooling:Ceiling Fan(s), Central A/C
- Heating:Forced Air, Natural Gas
Structure and exterior
- Year built:2021
- Building area:3,553 sq. ft.
- Lot area:0.28 Acres
- Architectural Style:Colonial
- Construction Materials:Brick, Shingle Siding, Vinyl Siding
- Exterior Features:Deck, Fenced Yard, Lawn Sprinkler, Patio, Porch
- Foundation Description:Basement
- Levels:2 Story
Utilities
- Water:Public Water
Finances and disclosures
- Price:$749,900
- Price per sq. ft.:$211.06
- Tax amount:$11,522
Features and amenities
- Appliances:Dishwasher, Disposal, Range/Oven, Refrigerator
- Laundry features:On Second Level
- Amenities:Cable/Internet Available, DSL Available
Parking
- Parking description:Attached Garage, Direct Access Garage, Garage Door Opener
- Garage spaces:3
 Provided through IDX via MiRealSource. Courtesy of MiRealSource Shareholder. Copyright MiRealSource. The information published and disseminated by MiRealSource is communicated verbatim, without change by MiRealSource, as filed with MiRealSource by its members. The accuracy of all information, regardless of source, is not guaranteed or warranted. All information should be independently verified. Copyright 2026 MiRealSource. All rights reserved. The information provided hereby constitutes proprietary information of MiRealSource, Inc. and its shareholders, affiliates and licensees and may not be reproduced or transmitted in any form or by any means, electronic or mechanical, including photocopy, recording, scanning or any information storage and retrieval system, without written permission from MiRealSource, Inc. MI_REALSOURCE Member Broker: Brad Platt
New listings near 4222 Ascott
- New
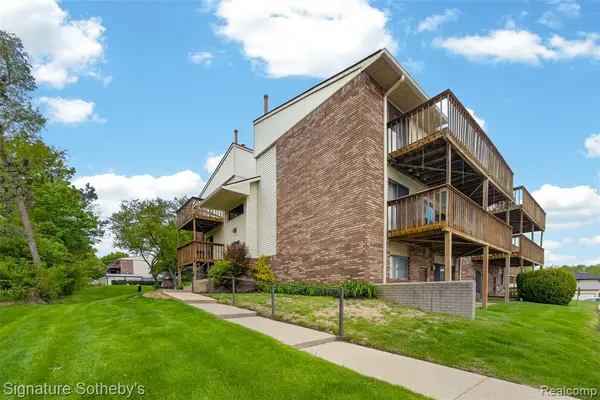 $159,000Active1 beds 1 baths707 sq. ft.
875 S Pontiac #B208, Walled Lake, MI 48390
MLS# 61021834Listed by: SIGNATURE SOTHEBY'S INTERNATIONAL REALTY BHAM - New
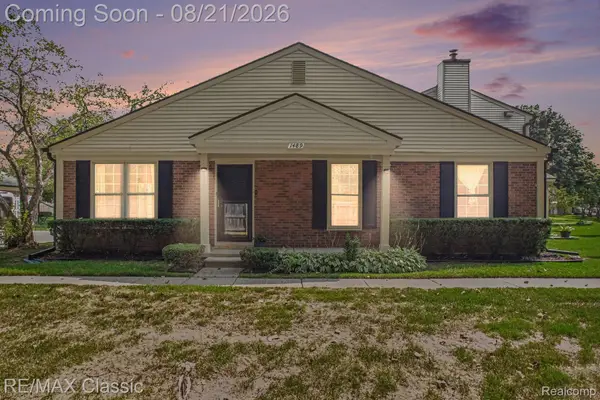 $210,000Active2 beds 2 baths1,880 sq. ft.
1489 Dover Hill N, WalledLake, MI 48390
MLS# 20261063677Listed by: RE/MAX CLASSIC - Coming Soon
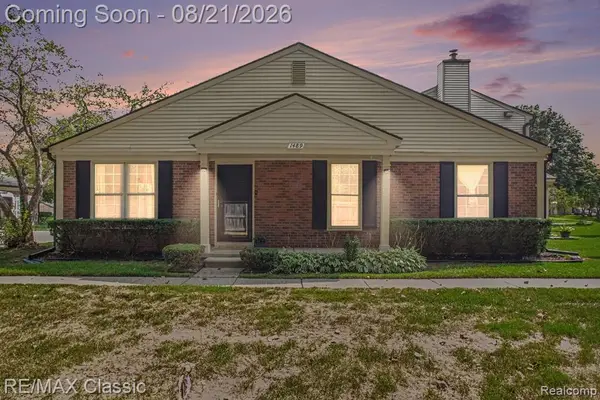 $210,000Coming Soon2 beds 2 baths
1489 Dover, Walled Lake, MI 48390
MLS# 61021761Listed by: RE/MAX CLASSIC - New
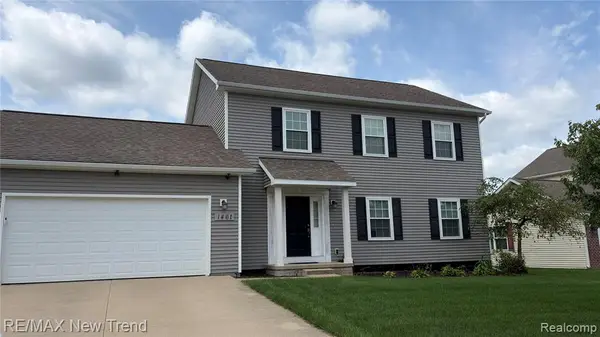 $450,000Active3 beds 3 baths2,040 sq. ft.
1461 Scotland Yard, Walled Lake, MI 48390
MLS# 61021033Listed by: RE/MAX NEW TREND - New
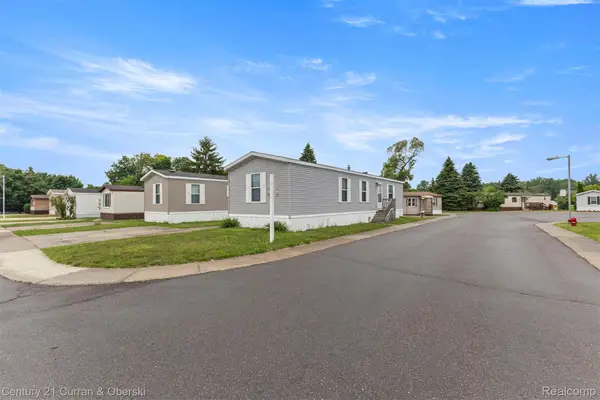
 $25,000Active2 beds 2 baths757 sq. ft.
76 Fawn Lake Drive, WalledLake, MI 48390
MLS# 20261064325Listed by: CENTURY 21 CURRAN & OBERSKI - New
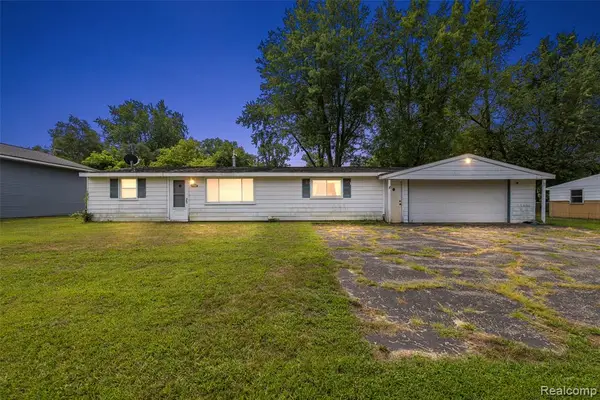 $214,900Active3 beds 1 baths1,160 sq. ft.
1790 Scheifle, Walled Lake, MI 48390
MLS# 61020521Listed by: KW DOMAIN - New
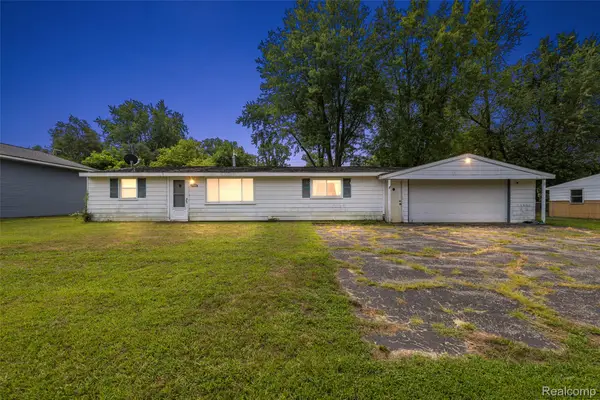 $214,900Active3 beds 1 baths1,160 sq. ft.
1790 Scheifle Road, WalledLake, MI 48390
MLS# 20261063992Listed by: KW DOMAIN - New
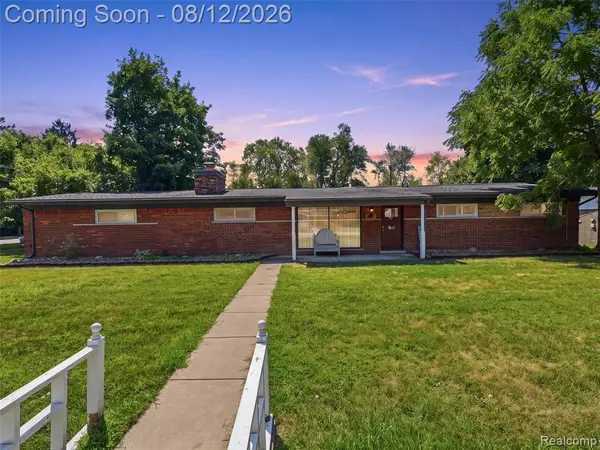 $450,000Active3 beds 2 baths2,138 sq. ft.
1640 Beverly, Walled Lake, MI 48390
MLS# 61019955Listed by: REAL BROKER, LLC CLARKSTON - New
 $450,000Active3 beds 2 baths2,138 sq. ft.
1640 Beverly Boulevard, WalledLake, MI 48390
MLS# 20261058810Listed by: REAL BROKER, LLC CLARKSTON


Protect your home and budget from life's surprises with an Assurant Home Warranty, backed by a partner that supports you through every step of homeownership. Explore Plans.
©2026 Century 21 Real Estate LLC. All rights reserved. CENTURY 21®, the CENTURY 21 Logo and C21® are service marks owned by Century 21 Real Estate LLC. Century 21 Real Estate LLC fully supports the principles of the Fair Housing Act and the Equal Opportunity Act. Each office is independently owned and operated. Listing information is deemed reliable but not guaranteed accurate.