
11049 Irene Avenue, Warren, MI 48093
Local realty services provided by:CENTURY 21 Affiliated
11049 Irene Avenue,Warren, MI 48093
$355,000
- 4 Beds
- 3 Baths
- 2,984 sq. ft.
- Single family
- Active
Listed by: maria auterman
Office: brookstone, realtors llc.
MLS#:20261054272
Source:MI_REALCOMP
Price summary
- Price:$355,000
- Price per sq. ft.:$118.97
About this home
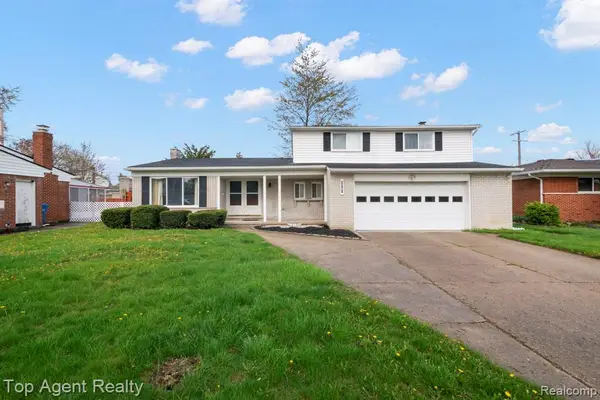
This 4-bedroom and 2.5 bath home has it all and minutes to the GM Tech Center, Tacom and other companies! Major updates include a NEW roof and NEW furnace (2025), providing major savings for the buyer. Another plus the home features 200-amp electrical service, along with a dedicated 15-amp backyard circuit!! You'll love the sun-filled family room, while the separate living and dining rooms offer the perfect spaces for both intimate dinners or larger gatherings. Convenient first floor laundry! Primary bedroom ensuite is quite large and has space for an office or sitting area. The other 3 bedrooms are spacious and have generous closet space! Thoughtfully curated colors and artistic details give this home a one-of-a-kind feel. The fenced backyard, complete with a sprinkler system, is ideal for your 2 or 4 legged friends to enjoy running around in. Backyard is perfect for BBQ's and enjoying the beautiful perennial gardens! Finished basement offers space for an office, exercise room, theatre room, extra storage or living space. Walk to Licht Park, Rinke Park, and others! Conveniently located near major thoroughfares for easy commuting in every direction! Come see it and make it HOME!...
Contact an agent
Home facts
- Year built:1964
- Listing ID #:20261054272
- Added:1 day(s) ago
- Updated:July 23, 2026 at 01:46 PM
Rooms and interior
- Bedrooms:4
- Total bathrooms:3
- Full bathrooms:2
- Half bathrooms:1
- Rooms Total:11
- Basement Description:Finished
- Living area:2,984 sq. ft.
Heating and cooling
- Cooling:Ceiling Fans, Central Air
- Heating:Forced Air, Natural Gas
Structure and exterior
- Roof:Asphalt
- Year built:1964
- Building area:2,984 sq. ft.
- Lot area:0.21 Acres
- Lot Features:Corner Lot
- Architectural Style:Colonial
- Construction Materials:Brick, Vinyl Siding
- Exterior Features:Chimney Caps, Covered, Lighting, Patio, Porch
- Foundation Description:Basement, Poured
- Levels:Two
Utilities
- Water:Public
- Sewer:Public Sewer
Finances and disclosures
- Price:$355,000
- Price per sq. ft.:$118.97
- Tax amount:$4,431
Features and amenities
- Appliances:Dishwasher, Disposal, Dryer, Electric Cooktop, Washer
- Laundry features:Electric Dryer Hookup, Laundry Room
- Amenities:Entrance Foyer
Parking
- Parking description:Attached, Direct Access, Driveway, Electricity In Garage, Garage Door Opener, Garage Faces Side, Two Car Garage
- Garage spaces:2

New listings near 11049 Irene Avenue
- New
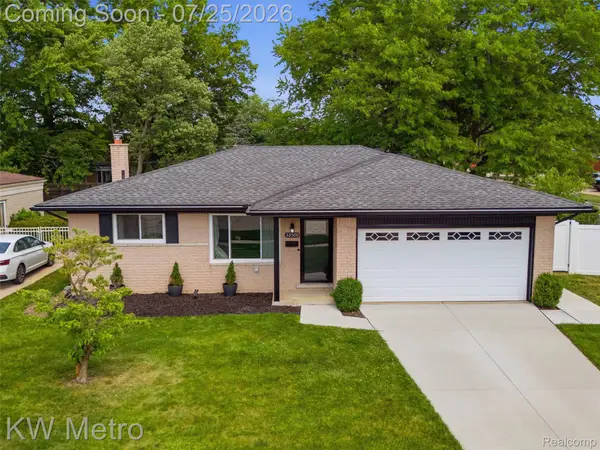 $285,000Active3 beds 3 baths2,058 sq. ft.
32500 Stricker Drive, Warren, MI 48088
MLS# 20261042003Listed by: KW METRO - New
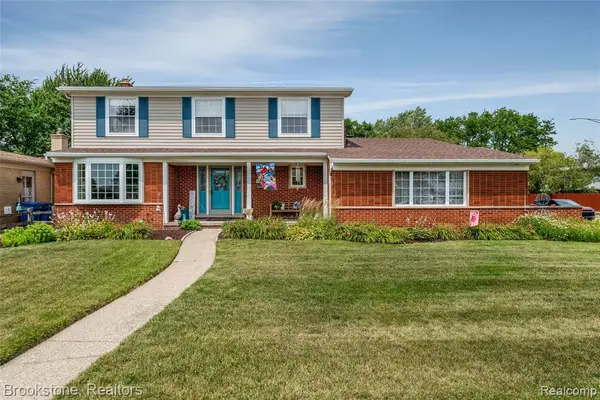 $355,000Active4 beds 3 baths2,184 sq. ft.
11049 Irene, Warren, MI 48093
MLS# 61014009Listed by: BROOKSTONE, REALTORS LLC - Coming Soon
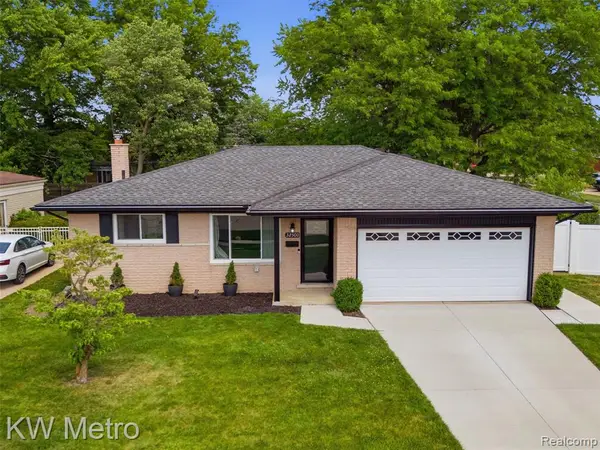 $285,000Coming Soon3 beds 3 baths
32500 Stricker, Warren, MI 48088
MLS# 61014012Listed by: KW METRO - New
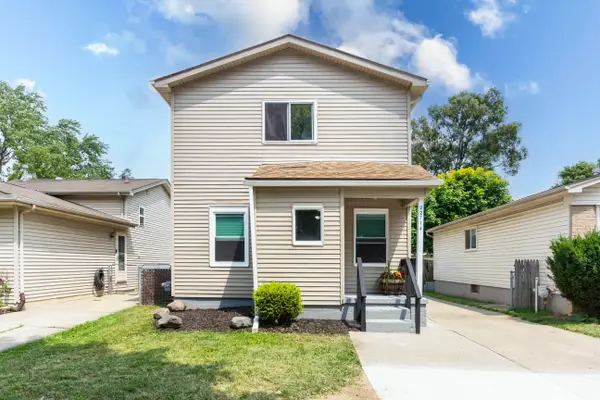 $200,000Active4 beds 2 baths1,414 sq. ft.
22714 Heussner Avenue, Warren, MI 48089
MLS# 26037162Listed by: MI PROPERTY XPERTS LLC - New
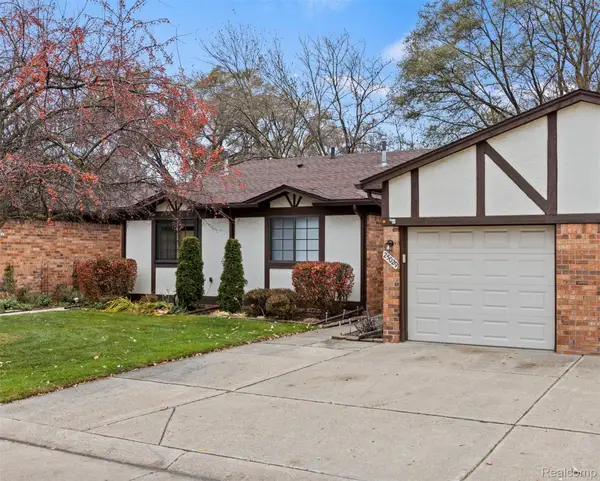 $179,000Active2 beds 2 baths1,515 sq. ft.
25029 Joanne Smith Drive, Warren, MI 48091
MLS# 20261057095Listed by: AMERICAN REALTORS - Open Thu, 5 to 7pmNew
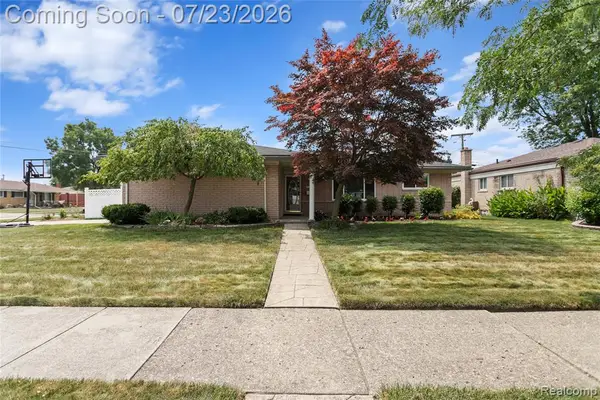 $324,900Active4 beds 2 baths1,393 sq. ft.
13842 Collins, Warren, MI 48088
MLS# 61013944Listed by: KELLER WILLIAMS LAKESIDE - New
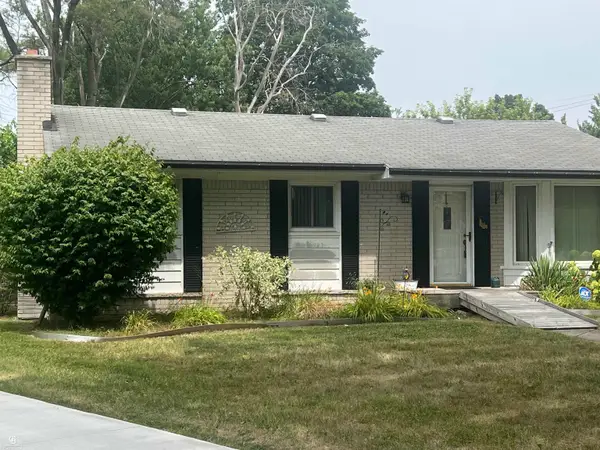 $195,000Active3 beds 2 baths1,308 sq. ft.
29581 Newport, Warren, MI 48088
MLS# 50215835Listed by: COLDWELL BANKER PROFESSIONALS - New
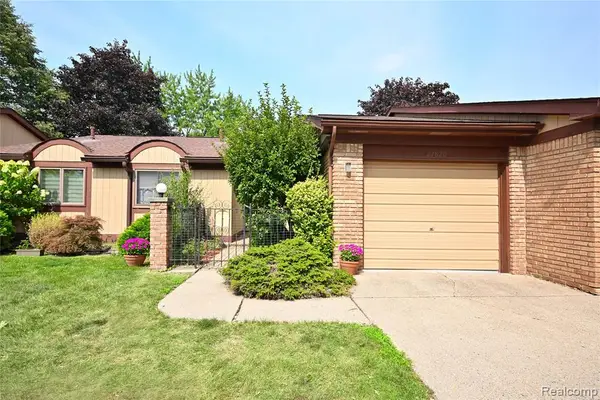 $149,900Active2 beds 2 baths958 sq. ft.
27820 Hollywood, Warren, MI 48093
MLS# 61013820Listed by: THE AGENCY HALL & HUNTER - New
 $349,999Active3 beds 3 baths2,130 sq. ft.
30151 Barbary, Warren, MI 48093
MLS# 61013912Listed by: TOP AGENT REALTY


Protect your home and budget from life's surprises with an Assurant Home Warranty, backed by a partner that supports you through every step of homeownership. Explore Plans.
©2026 Century 21 Real Estate LLC. All rights reserved. CENTURY 21®, the CENTURY 21 Logo and C21® are service marks owned by Century 21 Real Estate LLC. Century 21 Real Estate LLC fully supports the principles of the Fair Housing Act and the Equal Opportunity Act. Each office is independently owned and operated. Listing information is deemed reliable but not guaranteed accurate.