
11219 Hanover Drive, Warren, MI 48093
Local realty services provided by:CENTURY 21 Dynamic Realty
11219 Hanover Drive,Warren, MI 48093
$350,000
- 4 Beds
- 3 Baths
- 2,710 sq. ft.
- Single family
- Active
Listed by: rafique uddin
Office: max realty llc.
MLS#:20261059651
Source:MI_REALCOMP
Price summary
- Price:$350,000
- Price per sq. ft.:$129.15
About this home
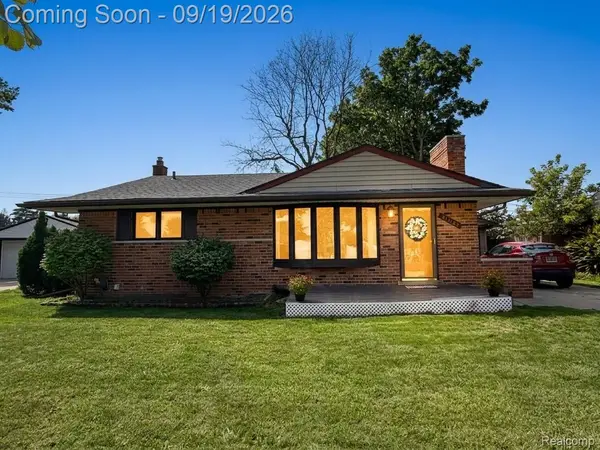
Fantastically updated 4 bedrooms, 2.1 bath ranch in north Warren. Large finished basement that features a 2nd kitchen with dinning room, bonus 2 extra bed rooms, a full bath, walk-in cedar closet, storage all over, and a huge laundry room. Huge butler's pantry and skylight in main kitchen with touchless hood/exhaust fan, high quality tiles and induction stove. Armstrong sheet flooring. Pella windows with built-in blinds. Many updates include new electrical lighting, central water filter, Tankless water heater, newer plumbing, full bath with touchless sink faucet and multi featured shower, transitional lighting, treated roof in 2021, high efficiency furnace in 2018, 2021 insulation in outside walls, 2021 gutters with gutter guards, 2020 electrical box, and power transfer unit for generator and electrical car charger system. Covered front porch, 10 ft. cove ceilings, large closet space, natural fireplace, hardwood flooring under carpets in hallway and bedrooms. Home includes pool table, piano, refrigerator in basement, and appliances. Home warranty included. Hurry won't last long....
Contact an agent
Home facts
- Year built:1961
- Subdivision & Development:CHICAGO HEIGHTS SUB
- Listing ID #:20261059651
- Added:47 day(s) ago
- Updated:September 17, 2026 at 10:14 AM
Rooms and interior
- Bedrooms:4
- Total bathrooms:3
- Full bathrooms:2
- Half bathrooms:1
- Rooms Total:10
- Basement Description:Finished, Full
- Living area:2,710 sq. ft.
Heating and cooling
- Heating:Electric, Forced Air, Natural Gas
Structure and exterior
- Year built:1961
- Building area:2,710 sq. ft.
- Lot area:0.21 Acres
- Architectural Style:Ranch
- Construction Materials:Block, Brick, Concrete, Stone
- Foundation Description:Basement, Block, Brick Mortar
- Levels:One
Utilities
- Water:Public
- Sewer:Sewer at Street
Finances and disclosures
- Price:$350,000
- Price per sq. ft.:$129.15
- Tax amount:$7,198
Parking
- Parking description:Attached, Two Car Garage
- Garage spaces:2

New listings near 11219 Hanover Drive
- New
 $185,000Active4 beds 2 baths1,314 sq. ft.
22714 Heussner Avenue, Warren, MI 48089
MLS# 26049450Listed by: MI PROPERTY XPERTS LLC - New
 $205,000Active2 beds 2 baths1,620 sq. ft.
31687 Norrid Circle, Warren, MI 48092
MLS# 20261075082Listed by: AMIN REALTY - New
 $130,000Active3 beds 1 baths906 sq. ft.
14951 Shirley, Warren, MI 48089
MLS# 61030913Listed by: BERKSHIRE HATHAWAY HOMESERVICES KEE REALTY CLINTON - New
 $250,000Active3 beds 2 baths1,454 sq. ft.
4840 Iowa Drive, Warren, MI 48092
MLS# 20261074906Listed by: REAL BROKER, LLC TROY - New
 $129,900Active3 beds 2 baths984 sq. ft.
11560 Dodge Avenue, Warren, MI 48089
MLS# 20261074879Listed by: EXP REALTY MAIN - New
 $220,000Active3 beds 2 baths1,164 sq. ft.
32228 Columbus, Warren, MI 48088
MLS# 50221968Listed by: OAK AND STONE REAL ESTATE - New
 $79,900Active2 beds 1 baths718 sq. ft.
7599 Paige, Warren, MI 48091
MLS# 50221982Listed by: DEED REALTORS - New
 $209,900Active3 beds 2 baths1,675 sq. ft.
11439 Sherman, Warren, MI 48089
MLS# 61030817Listed by: @PROPERTIES CHRISTIE'S INT'L R.E. ROYAL OAK - New
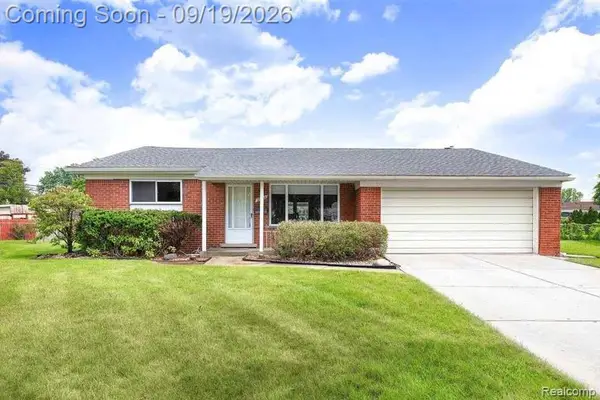 $234,900Active3 beds 3 baths1,427 sq. ft.
29138 Apolonia Drive, Warren, MI 48092
MLS# 20261074872Listed by: AMIN REALTY - New
 $269,900Active3 beds 2 baths1,689 sq. ft.
30144 Roan Drive, Warren, MI 48093
MLS# 20261074916Listed by: COLDWELL BANKER PROFESSIONALS-BIRM


Protect your home and budget from life's surprises with an Assurant Home Warranty, backed by a partner that supports you through every step of homeownership. Explore Plans.
©2026 Century 21 Real Estate LLC. All rights reserved. CENTURY 21®, the CENTURY 21 Logo and C21® are service marks owned by Century 21 Real Estate LLC. Century 21 Real Estate LLC fully supports the principles of the Fair Housing Act and the Equal Opportunity Act. Each office is independently owned and operated. Listing information is deemed reliable but not guaranteed accurate.