
11227 Rivard Avenue, Warren, MI 48089
Local realty services provided by:CENTURY 21 Curran & Oberski
Listed by: danielle guitar
Office: community choice realty inc
MLS#:20261058355
Source:MI_REALCOMP
Price summary
- Price:$119,900
- Price per sq. ft.:$79.93
About this home
This Beautiful historical home is a 'Must- See'! Meticulously maintained AND kept house with great bones and character. Features: All appliances included:, Very nice kitchen with a lot of storage, Bedrooms have walk in closets, Primary bedroom offers an electric fireplace for comfort, Central Air Conditioning, Partially finished basement with plenty of storage, Basement has an extra room for possible bedroom/office/workout room, Breathtaking Large covered front porch (Get ready to relax and enjoy), Door wall leading to a huge wood deck (Perfect for Entertaining!) Gorgeously landscaped and groomed yard, Big privacy fenced in back yard that is ready for gardening or a dog to run. 2 Sheds included in the backyard for additional storage!
Located on a dead end street so it's a low traffic block. Move In Ready! Schedule your appointment soon!
Contact an agent
Home facts
- Year built:1930
- Subdivision & Development:MULLINS EIGHT MILE LAWN SUB
- Listing ID #:20261058355
- Added:47 day(s) ago
- Updated:September 14, 2026 at 10:01 AM
Rooms and interior
- Bedrooms:2
- Total bathrooms:1
- Full bathrooms:1
- Rooms Total:6
- Basement Description:Partially Finished
- Living area:1,500 sq. ft.
Heating and cooling
- Cooling:Central Air
- Heating:Forced Air, Natural Gas
Structure and exterior
- Roof:Asphalt
- Year built:1930
- Building area:1,500 sq. ft.
- Lot area:0.08 Acres
- Architectural Style:Colonial
- Construction Materials:Vinyl Siding
- Exterior Features:Covered, Deck, Patio, Porch
- Foundation Description:Basement, Block, Insulated Concrete Forms
- Levels:Two
Utilities
- Water:Public
- Sewer:Sewer at Street
Finances and disclosures
- Price:$119,900
- Price per sq. ft.:$79.93
- Tax amount:$874
Features and amenities
- Appliances:Dishwasher, Dryer, Free Standing Gas Oven, Free Standing Gas Range, Free Standing Refrigerator, Washer
Parking
- Parking description:Driveway, No Garage

New listings near 11227 Rivard Avenue
- New
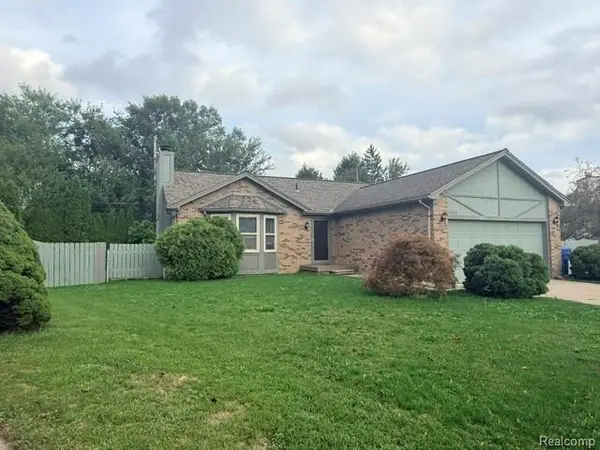 $295,000Active3 beds 2 baths2,456 sq. ft.
4832 Colony Court, Warren, MI 48091
MLS# 20261072886Listed by: 3DX REAL ESTATE LLC - New
 $364,900Active3 beds 4 baths2,286 sq. ft.
26449 Haverhill, Warren, MI 48091
MLS# 20261073805Listed by: HOME PRIDE REALTY - New
 $179,900Active3 beds 2 baths1,674 sq. ft.
11348 Jonas Avenue, Warren, MI 48089
MLS# 20261073811Listed by: HOMELINK REALTY GROUP - New
 $120,000Active3 beds 1 baths1,000 sq. ft.
13394 Couwlier Avenue, Warren, MI 48089
MLS# 20261073707Listed by: KELLER WILLIAMS REALTY-GREAT LAKES - New
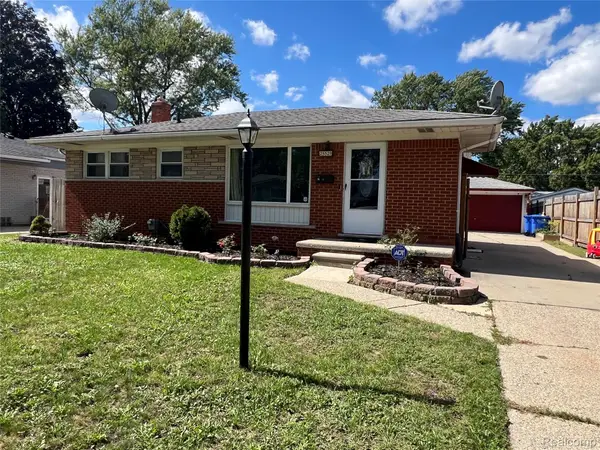 $229,000Active3 beds 2 baths1,812 sq. ft.
25529 Marilyn Avenue, Warren, MI 48089
MLS# 20261073755Listed by: WASIM INTERNATIONAL REALTY - New
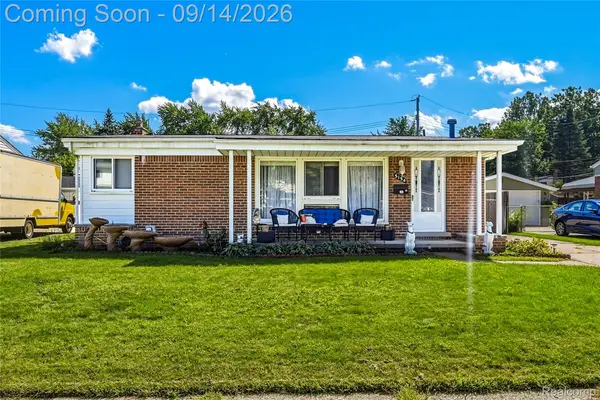 $279,000Active3 beds 2 baths2,066 sq. ft.
5154 Earl Drive, Warren, MI 48092
MLS# 20261073760Listed by: UTICA REALTY LLC - New
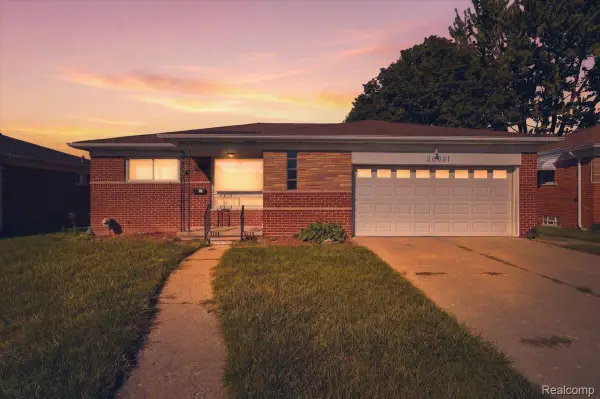 $249,900Active3 beds 2 baths1,176 sq. ft.
28621 Gilbert Drive, Warren, MI 48093
MLS# 20261073761Listed by: NPG REAL ESTATE - New
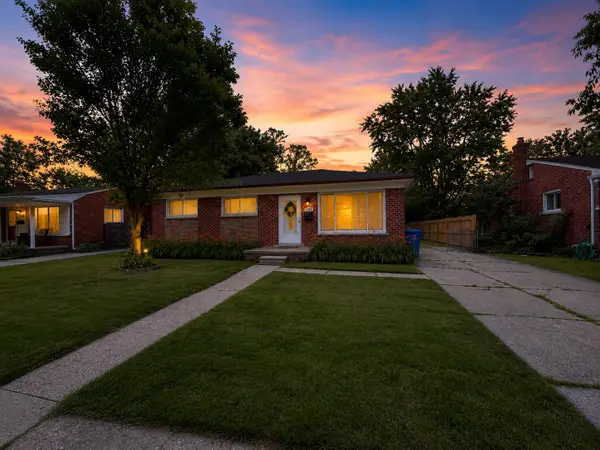 $197,000Active3 beds 2 baths1,059 sq. ft.
3136 Jarvis Avenue, Warren, MI 48091
MLS# 26048666Listed by: COLDWELL BANKER PROFESSIONALS - New
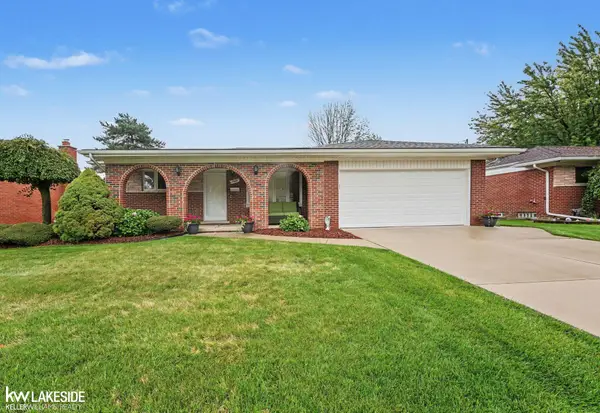 $249,900Active3 beds 2 baths1,032 sq. ft.
13482 Perry, Warren, MI 48088
MLS# 50221592Listed by: KELLER WILLIAMS REALTY LAKESIDE - New
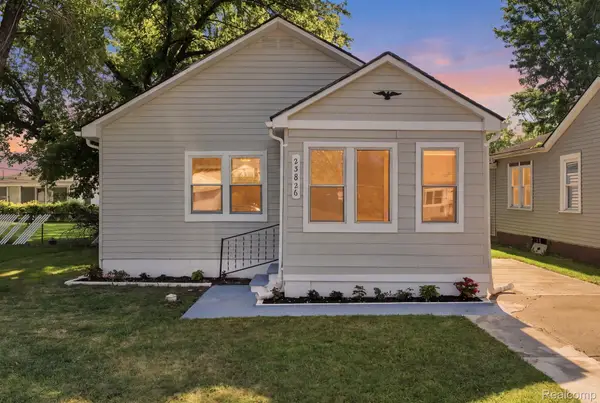 $129,000Active2 beds 1 baths952 sq. ft.
23826 Columbus Avenue, Warren, MI 48089
MLS# 20261073630Listed by: EXP REALTY MAIN


Protect your home and budget from life's surprises with an Assurant Home Warranty, backed by a partner that supports you through every step of homeownership. Explore Plans.
©2026 Century 21 Real Estate LLC. All rights reserved. CENTURY 21®, the CENTURY 21 Logo and C21® are service marks owned by Century 21 Real Estate LLC. Century 21 Real Estate LLC fully supports the principles of the Fair Housing Act and the Equal Opportunity Act. Each office is independently owned and operated. Listing information is deemed reliable but not guaranteed accurate.