
11447 Nancy, Warren, MI 48093
Local realty services provided by:CENTURY 21 Signature Realty
11447 Nancy,Warren, MI 48093
$275,000
- 3 Beds
- 2 Baths
- 1,636 sq. ft.
- Single family
- Active
Listed by: james kaschalk, daniel kaschalk
Office: re/max first
MLS#:50224909
Source:MI_REALSOURCE
Price summary
- Price:$275,000
- Price per sq. ft.:$168.09
About this home
Inviting 3-bedroom brick ranch featuring 2 full baths and a covered front porch. The large living room features a bright picture window that fills the space with natural light. An open kitchen offers a welcoming space leading to the family room. Hardwood floors throughout and vinyl windows with marble sills. The family room features new carpet and a natural fireplace, creating a comfortable place to relax. The doorwall leads to the patio and oversized spacious backyard, perfect for outdoor enjoyment. Full open basement; 2 car attached garage.. All appliances included
Contact an agent
Home facts
- Year built:1962
- Subdivision & Development:Granader Sub
- Listing ID #:50224909
- Added:8 day(s) ago
- Updated:October 19, 2026 at 01:08 AM
Rooms and interior
- Bedrooms:3
- Total bathrooms:2
- Full bathrooms:2
- Flooring:Ceramic Floors, Hardwood Floors
- Kitchen Description:Dishwasher, On First Level, Range/Oven, Refrigerator
- Bedroom Description:Bedroom 1 on First Level, Bedroom 2 on First Level, Bedroom 3 on First Level
- Basement Description:Full, Poured
- Living area:1,636 sq. ft.
Heating and cooling
- Cooling:Central A/C
- Heating:Forced Air, Natural Gas
Structure and exterior
- Year built:1962
- Building area:1,636 sq. ft.
- Lot area:0.22 Acres
- Architectural Style:Ranch
- Construction Materials:Brick
- Exterior Features:Fenced Yard, Patio, Porch, Street Lights
- Foundation Description:Basement, Poured
- Levels:1 Story
Utilities
- Water:Public Water
- Sewer:Public Sanitary
Finances and disclosures
- Price:$275,000
- Price per sq. ft.:$168.09
- Tax amount:$3,962
Features and amenities
- Appliances:Dishwasher, Dryer, Range/Oven, Refrigerator, Washer
- Laundry features:Dryer, Washer
Parking
- Parking description:Attached Garage, Electric in Garage, Garage Door Opener
- Garage spaces:2
 Provided through IDX via MiRealSource. Courtesy of MiRealSource Shareholder. Copyright MiRealSource. The information published and disseminated by MiRealSource is communicated verbatim, without change by MiRealSource, as filed with MiRealSource by its members. The accuracy of all information, regardless of source, is not guaranteed or warranted. All information should be independently verified. Copyright 2026 MiRealSource. All rights reserved. The information provided hereby constitutes proprietary information of MiRealSource, Inc. and its shareholders, affiliates and licensees and may not be reproduced or transmitted in any form or by any means, electronic or mechanical, including photocopy, recording, scanning or any information storage and retrieval system, without written permission from MiRealSource, Inc. MI_REALSOURCE Member Broker: Andrew Hauck
New listings near 11447 Nancy
- New
 $169,000Active3 beds 1 baths1,110 sq. ft.
22214 Logue Avenue, Warren, MI 48091
MLS# 20261058068Listed by: IKONIK REALTY - New
 $229,999Active4 beds 2 baths2,098 sq. ft.
23835 Panama AVE, Warren, MI 48091
MLS# 58050225661Listed by: BERKSHIRE HATHAWAY HOMESERVICES KEE REALTY - New
 $110,000Active3 beds 2 baths1,152 sq. ft.
20890 Elroy AVE, Warren, MI 48089
MLS# 20261085766Listed by: KELLER WILLIAMS SOMERSET - New
 $260,000Active3 beds 1 baths1,185 sq. ft.
29130 Geraldine CT, Warren, MI 48093
MLS# 20261085954Listed by: COMMUNITY CHOICE REALTY INC - New
 $79,900Active3 beds 1 baths1,100 sq. ft.
13075 Sidonie, Warren, MI 48089
MLS# 50225632Listed by: ST. CLAIR REALTY - New
 $210,000Active3 beds 1 baths1,007 sq. ft.
23860 Winifred, Warren, MI 48091
MLS# 61041104Listed by: BROOKSTONE, REALTORS LLC - New
 $95,000Active2 beds 1 baths800 sq. ft.
21947 Elroy AVE, Warren, MI 48089
MLS# 20261085810Listed by: RONDO INVESTMENT LLC - Open Sat, 2 to 4pmNew
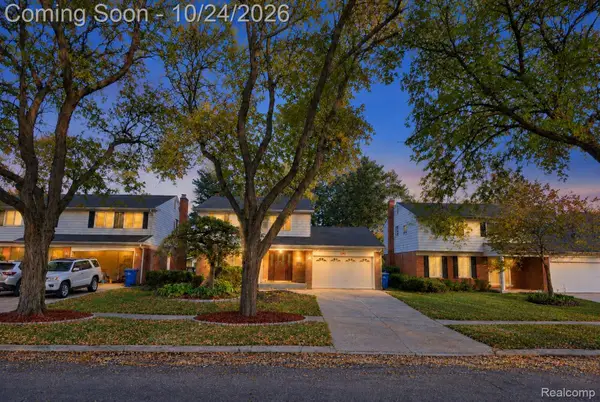 $329,900Active4 beds 3 baths2,620 sq. ft.
29314 Walker DR, Warren, MI 48092
MLS# 20261085683Listed by: AMIN REALTY - New
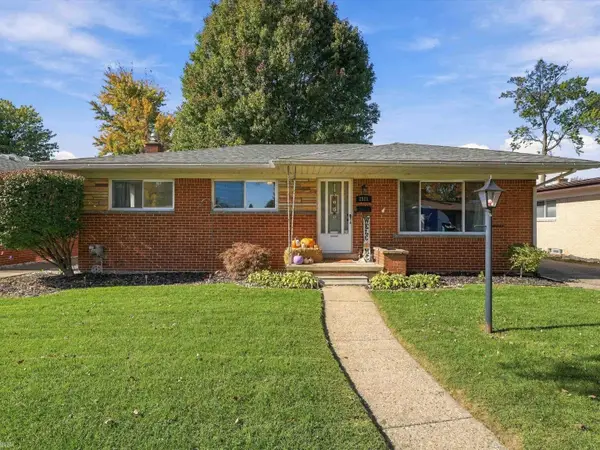 $250,000Active3 beds 2 baths1,068 sq. ft.
28111 Cunningham, Warren, MI 48092
MLS# 50225614Listed by: REALTEAM REAL ESTATE - New
 $274,999Active3 beds 3 baths2,128 sq. ft.
31018 COUSINO DR, Warren, MI 48092
MLS# 20261082370Listed by: POWERHOUSE REALTY


Protect your home and budget from life's surprises with an Assurant Home Warranty, backed by a partner that supports you through every step of homeownership. Explore Plans.
©2026 Century 21 Real Estate LLC. All rights reserved. CENTURY 21®, the CENTURY 21 Logo and C21® are service marks owned by Century 21 Real Estate LLC. Century 21 Real Estate LLC fully supports the principles of the Fair Housing Act and the Equal Opportunity Act. Each office is independently owned and operated. Listing information is deemed reliable but not guaranteed accurate.