
11797 Meadow Lane Drive, Warren, MI 48093
Local realty services provided by:CENTURY 21 Metro Brokers
11797 Meadow Lane Drive,Warren, MI 48093
$175,000
- 2 Beds
- 2 Baths
- 1,134 sq. ft.
- Single family
- Active
Listed by: sinan a yono
Office: luxury realty
MLS#:20261063919
Source:MI_REALCOMP
Price summary
- Price:$175,000
- Price per sq. ft.:$154.32
- Monthly HOA dues:$219
About this home
Well maintained ranch condo in a quite area in northern Warren featuring 2 bedrooms and 1.5 bathrooms with 2 car detached garage . Spacious kitchen and living room. Ready to move in, just needs your final touches. Low HOA fee of $219 which includes water. Owner occupied so please respect the time for your showing. Seller will open the door. No sign on property. A licensed real estate agent must accompany the buyers at all showing, inspections and final walk through, NO EXCEPTIONS. Buyer's agent to verify all information. IDRBNG. Please give 2 hour notice before showing.
Contact an agent
Home facts
- Year built:1977
- Subdivision & Development:MAPLE LANE VALLEY # 02
- Listing ID #:20261063919
- Added:1 day(s) ago
- Updated:August 20, 2026 at 02:02 AM
Rooms and interior
- Bedrooms:2
- Total bathrooms:2
- Full bathrooms:1
- Half bathrooms:1
- Rooms Total:4
- Living area:1,134 sq. ft.
Heating and cooling
- Heating:Forced Air, Natural Gas
Structure and exterior
- Year built:1977
- Building area:1,134 sq. ft.
- Architectural Style:Ranch
- Construction Materials:Brick
- Foundation Description:Slab
- Levels:One
Utilities
- Water:Public
- Sewer:Public Sewer
Finances and disclosures
- Price:$175,000
- Price per sq. ft.:$154.32
- Tax amount:$2,327
Parking
- Parking description:Attached, Two Car Garage
- Garage spaces:2

New listings near 11797 Meadow Lane Drive
- New
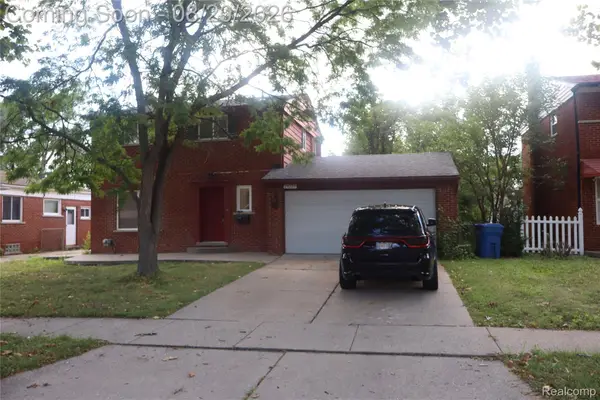 $274,900Active3 beds 2 baths1,310 sq. ft.
29275 Roan Drive, Warren, MI 48093
MLS# 20261066440Listed by: CRK REALTY 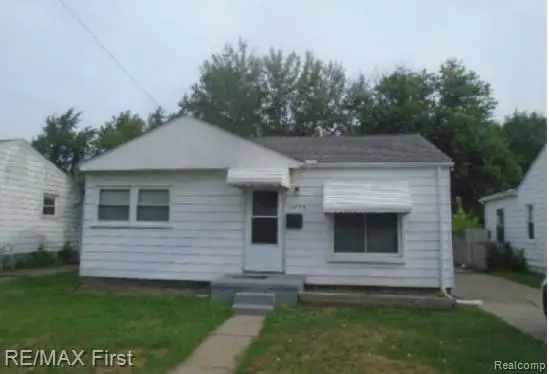 $145,000Pending3 beds 1 baths1,044 sq. ft.
13755 Julius Avenue, Warren, MI 48089
MLS# 20261066248Listed by: RE/MAX FIRST- New
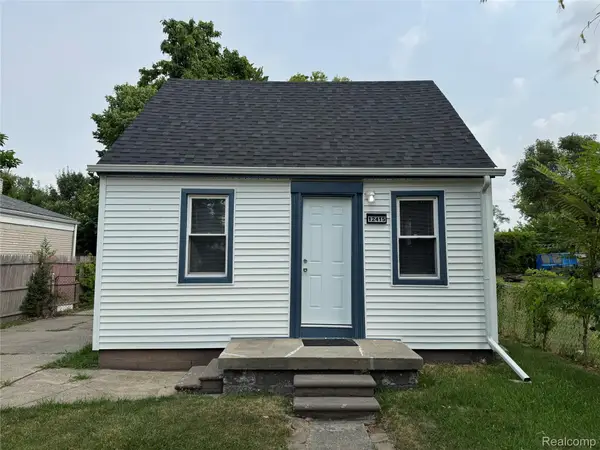 $115,000Active2 beds 1 baths700 sq. ft.
12415 Vernon Avenue, Warren, MI 48089
MLS# 20261066190Listed by: BERKSHIRE HATHAWAY HOMESERVICES KEE REALTY SCS - Open Sat, 12 to 3pmNew
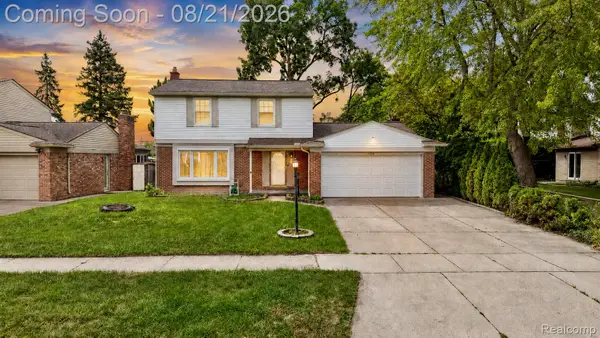 $329,900Active4 beds 2 baths1,900 sq. ft.
4728 Stilwell Drive, Warren, MI 48092
MLS# 20261066402Listed by: AMIN REALTY - New
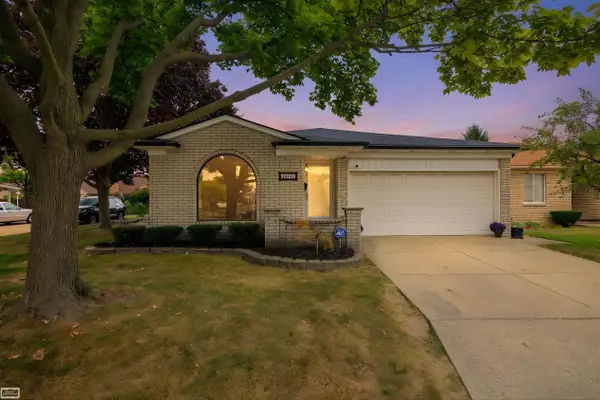 $215,000Active2 beds 1 baths1,471 sq. ft.
15151 La Grande PLZ, Warren, MI 48088
MLS# 58050219062Listed by: REALTY EXECUTIVES HOME TOWNE SHELBY - New
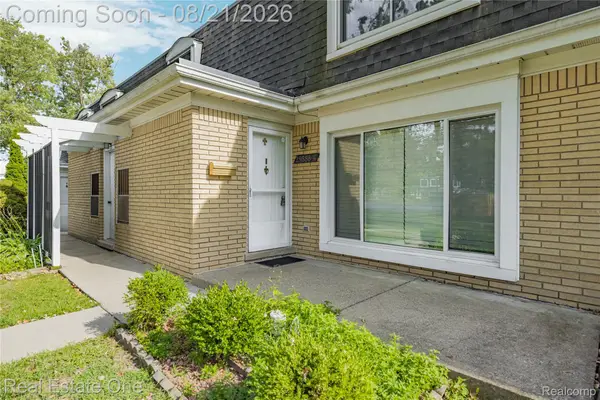 $124,900Active2 beds 2 baths1,311 sq. ft.
29888 City Center Drive #4, Warren, MI 48093
MLS# 20261066205Listed by: REAL ESTATE ONE-W BLMFLD - New
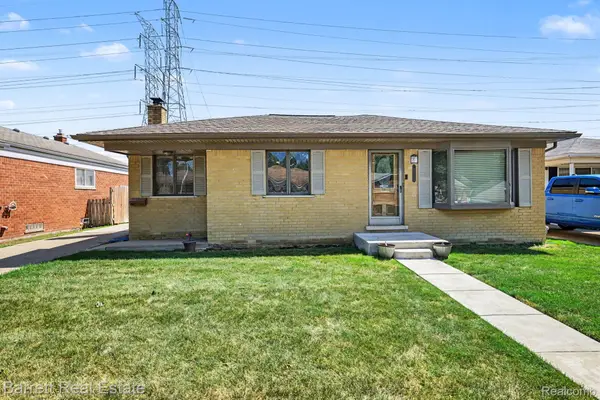 $200,000Active3 beds 3 baths1,858 sq. ft.
31370 Palomino Drive, Warren, MI 48093
MLS# 20261063008Listed by: BARRETT REAL ESTATE - New
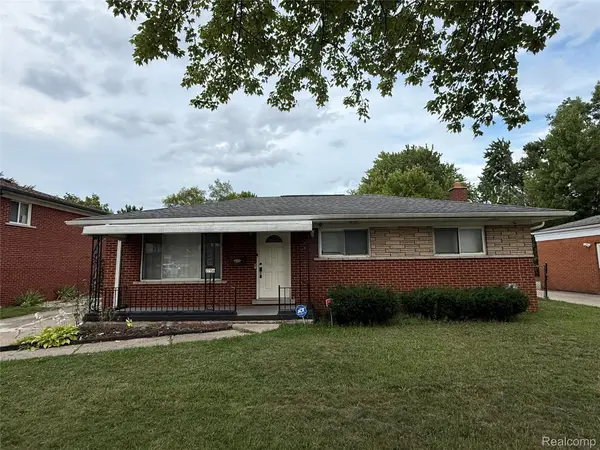 $240,000Active3 beds 1 baths1,850 sq. ft.
27156 Shelbourne Drive, Warren, MI 48088
MLS# 20261066014Listed by: PUREPATH REALTY GROUP - Open Sat, 1 to 5pmNew
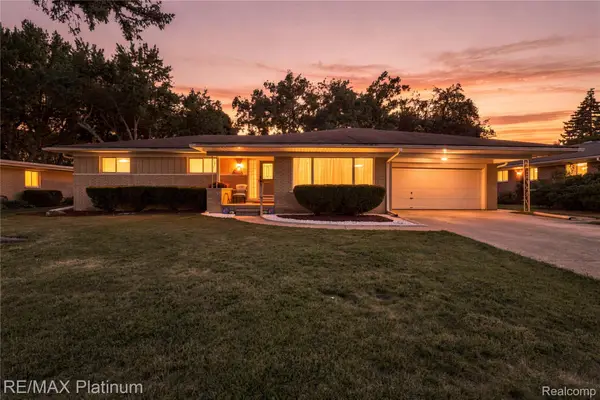 $344,995Active3 beds 2 baths1,975 sq. ft.
32029 Desmond Drive, Warren, MI 48093
MLS# 20261065330Listed by: RE/MAX PLATINUM - New
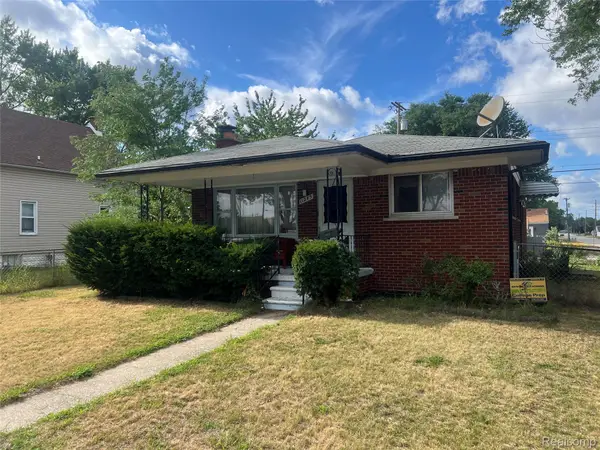 $140,000Active3 beds 2 baths1,567 sq. ft.
11283 Rivard Avenue, Warren, MI 48089
MLS# 20261065539Listed by: AMERICAN REALTORS


Protect your home and budget from life's surprises with an Assurant Home Warranty, backed by a partner that supports you through every step of homeownership. Explore Plans.
©2026 Century 21 Real Estate LLC. All rights reserved. CENTURY 21®, the CENTURY 21 Logo and C21® are service marks owned by Century 21 Real Estate LLC. Century 21 Real Estate LLC fully supports the principles of the Fair Housing Act and the Equal Opportunity Act. Each office is independently owned and operated. Listing information is deemed reliable but not guaranteed accurate.