
11835 Champaign AVE, Warren, MI 48089
Local realty services provided by:CENTURY 21 Metro Brokers
11835 Champaign AVE,Warren, MI 48089
$289,900
- 3 Beds
- 3 Baths
- 2,610 sq. ft.
- Single family
- Active
Listed by: francesca krause
Office: re/max advisors
MLS#:58050226407
Source:MI_REALCOMP
Price summary
- Price:$289,900
- Price per sq. ft.:$111.07
About this home
Enjoy your own backyard getaway at 11835 Champaign Avenue in Warren! This brick ranch in Victoria Woods offers 3 bedrooms, 2 full baths, 1 half bath, a finished basement and a private pool with surrounding Trex decking-an inviting setting for summer gatherings and everyday relaxation. Inside, hardwood floors refinished in 2026 complement an updated kitchen featuring granite countertops, cabinetry, flooring and appliances updated in 2019. Separate living and family rooms provide space to spread out, while the finished basement adds flexibility for entertaining, recreation or hobbies. The privacy-fenced backyard features Trex decking installed in 2017 and a pool heater replaced in 2023. Additional improvements include a roof replaced in 2019, exterior trim, siding, gutters and gutter guards updated in 2026, plus new carpeting in 2026. Located in the Warren Woods School District with no HOA. Kitchen appliances, washer, dryer and pool equipment are included. Immediate possession at closing means you can settle in and start enjoying your new home!...
Contact an agent
Home facts
- Year built:1971
- Subdivision & Development:VICTORIA WOODS SUB
- Listing ID #:58050226407
- Added:1 day(s) ago
- Updated:October 30, 2026 at 11:17 PM
Rooms and interior
- Bedrooms:3
- Total bathrooms:3
- Full bathrooms:2
- Half bathrooms:1
- Rooms Total:5
- Flooring:Hardwood
- Kitchen Description:Eat-in Kitchen
- Basement Description:Concrete, Finished, Full, Sump Pump
- Living area:2,610 sq. ft.
Heating and cooling
- Cooling:Central Air
- Heating:Forced Air, Natural Gas
Structure and exterior
- Year built:1971
- Building area:2,610 sq. ft.
- Lot area:165 Acres
- Lot Features:Sprinklers
- Architectural Style:Ranch
- Construction Materials:Brick
- Exterior Features:Deck, Patio, Porch
- Foundation Description:Basement
- Levels:One
Utilities
- Water:Public
- Sewer:Public Sewer, Sewer at Street
Finances and disclosures
- Price:$289,900
- Price per sq. ft.:$111.07
- Tax amount:$3,050
Features and amenities
- Appliances:Dishwasher, Dryer, Oven, Range, Refrigerator, Washer
- Amenities:High Speed Internet
- Pool features:Above Ground
Parking
- Parking description:Detached, Electricity In Garage, Garage Door Opener, Two Car Garage
- Garage spaces:2

New listings near 11835 Champaign AVE
- New
 $155,000Active3 beds 1 baths1,020 sq. ft.
22372 Ira BLVD, Warren, MI 48091
MLS# 20261088035Listed by: IKONIK REALTY - New
 $309,900Active2 beds 3 baths1,575 sq. ft.
4469 Firethorn #16, Warren, MI 48092
MLS# 61043239Listed by: REAL ESTATE ONE-MILFORD - New
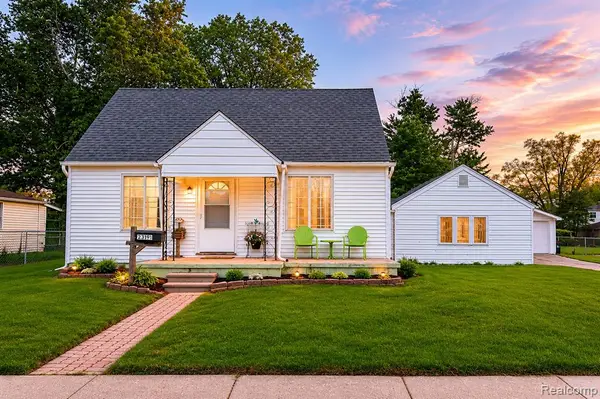 $190,000Active3 beds 1 baths1,511 sq. ft.
23191 Hill, Warren, MI 48091
MLS# 61043190Listed by: EXP REALTY THE PERNA TEAM - New
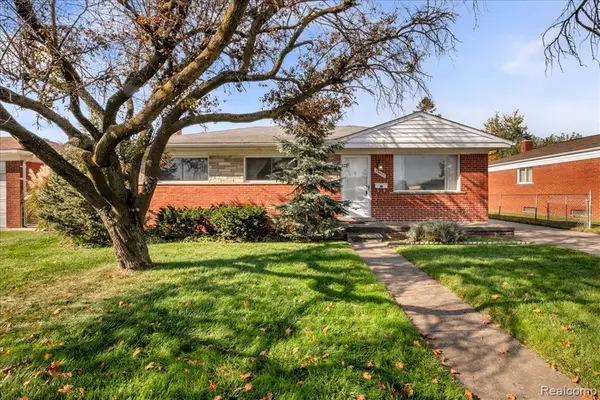 $225,000Active3 beds 2 baths1,171 sq. ft.
24553 Blackmar, Warren, MI 48091
MLS# 61043161Listed by: KW REALTY LIVINGSTON - New
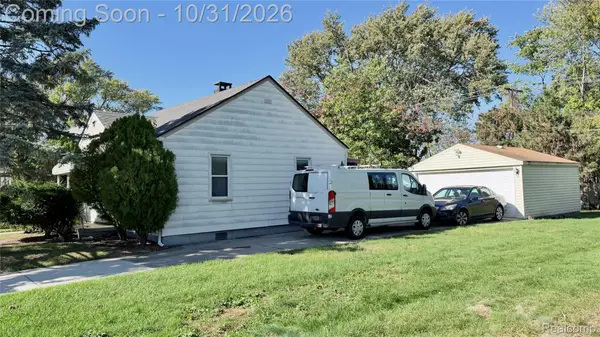 $119,225Active2 beds 1 baths700 sq. ft.
8225 Chapp AVE, Warren, MI 48089
MLS# 20261087940Listed by: AMERICAN REALTORS - New
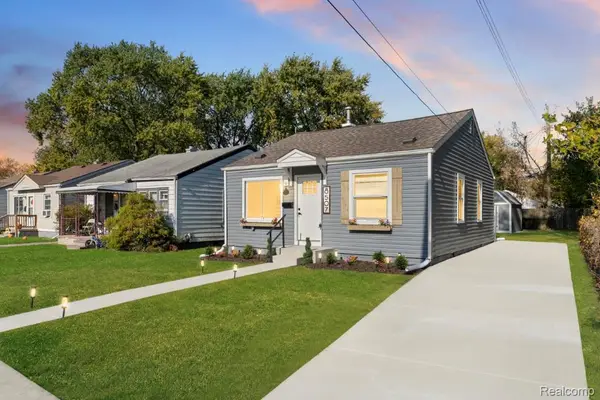 $149,900Active3 beds 1 baths902 sq. ft.
8507 Prospect AVE, Warren, MI 48089
MLS# 20261087879Listed by: COMMUNITY CHOICE REALTY INC - New
 $325,000Active3 beds 2 baths2,762 sq. ft.
29150 Apolonia DR, Warren, MI 48092
MLS# 20261087884Listed by: PRIME ELITE REALTY - New
 $70,000Active2 beds 1 baths696 sq. ft.
13971 Hobart AVE, Warren, MI 48089
MLS# 58050226385Listed by: REALTEAM REAL ESTATE - New
 $379,800Active4 beds 3 baths2,619 sq. ft.
30505 Freda DR, Warren, MI 48093
MLS# 58050226395Listed by: EPIQUE INC.


Protect your home and budget from life's surprises with an Assurant Home Warranty, backed by a partner that supports you through every step of homeownership. Explore Plans.
©2026 Century 21 Real Estate LLC. All rights reserved. CENTURY 21®, the CENTURY 21 Logo and C21® are service marks owned by Century 21 Real Estate LLC. Century 21 Real Estate LLC fully supports the principles of the Fair Housing Act and the Equal Opportunity Act. Each office is independently owned and operated. Listing information is deemed reliable but not guaranteed accurate.