
12922 E 13 Mile, Warren, MI 48088
Local realty services provided by:CENTURY 21 Signature Realty
Listed by: dylan tanaka
Office: exp realty main
MLS#:61016535
Source:MI_REALSOURCE
Price summary
- Price:$269,000
- Price per sq. ft.:$122.38
About this home
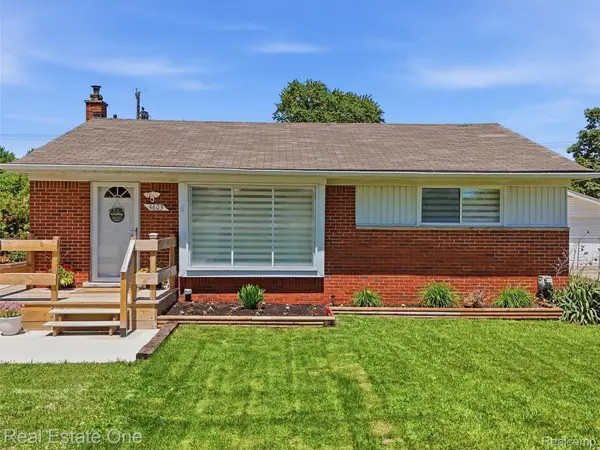
This is the Warren ranch you've been waiting to find: remodeled, move-in ready and loaded with the things that are hard to find all in one house. 3 bedrooms, 1 1/2 baths, an attached 2 1/2 car garage, finished basement, natural fireplace and fully fenced backyard are just the start. Step inside to a bright, updated interior with luxury vinyl plank flooring, new carpet in all three bedrooms, fresh paint, moldings and trim. The open remodeled kitchen features new cabinets, granite countertops, stainless steel appliances and plenty of storage. The living room features a natural fireplace and sliding glass door leading to the patio and fenced backyard. Downstairs, approximately 900 sq ft of finished basement gives you even more room for a rec room, home office, workout space, hobbies or entertaining, plus a large laundry and storage area. Major updates include new electrical service and panel, plus new plugs, switches and light fixtures throughout. You'll also find a high-efficiency furnace, central air, double-pane vinyl windows and freshly cleaned ductwork. The home passed Warren city inspections and received its Certificate of Occupancy in early summer 2026. Located near 13 Mile and Schoenherr with convenient access to shopping, dining, Kroger, I-94, Macomb Community College South Campus and the GM Warren Tech Center. Located in Warren Consolidated Schools, with Wilkerson Elementary, Carter Middle School and Cousino High School currently the school lineup. If you've been searching for a remodeled 3 bedroom brick ranch in Warren with a finished basement, attached garage and fenced backyard, put this one at the top of your showing list. Call your agent now and schedule your private showing today before it gone....
Contact an agent
Home facts
- Year built:1961
- Subdivision & Development:Ottawa Heights Sub
- Listing ID #:61016535
- Added:1 day(s) ago
- Updated:July 31, 2026 at 06:44 PM
Rooms and interior
- Bedrooms:3
- Total bathrooms:2
- Full bathrooms:1
- Half bathrooms:1
- Rooms Total:5
- Kitchen Description:Dishwasher, Microwave, Range/Oven, Refrigerator
- Bedroom Description:Bedroom 1 on Entry Level, Bedroom 2 on Entry Level, Bedroom 3 on Entry Level
- Basement Description:Finished
- Living area:1,298 sq. ft.
Heating and cooling
- Cooling:Central A/C
- Heating:Forced Air, Natural Gas
Structure and exterior
- Year built:1961
- Building area:1,298 sq. ft.
- Lot area:0.17 Acres
- Architectural Style:Ranch
- Construction Materials:Brick
- Exterior Features:Fenced Yard, Porch
- Foundation Description:Basement
- Levels:1 Story
Utilities
- Water:Public Water
Finances and disclosures
- Price:$269,000
- Price per sq. ft.:$122.38
- Tax amount:$4,882
Features and amenities
- Appliances:Dishwasher, Microwave, Range/Oven, Refrigerator
Parking
- Parking description:Attached Garage, Garage Door Opener
- Garage spaces:3
 Provided through IDX via MiRealSource. Courtesy of MiRealSource Shareholder. Copyright MiRealSource. The information published and disseminated by MiRealSource is communicated verbatim, without change by MiRealSource, as filed with MiRealSource by its members. The accuracy of all information, regardless of source, is not guaranteed or warranted. All information should be independently verified. Copyright 2026 MiRealSource. All rights reserved. The information provided hereby constitutes proprietary information of MiRealSource, Inc. and its shareholders, affiliates and licensees and may not be reproduced or transmitted in any form or by any means, electronic or mechanical, including photocopy, recording, scanning or any information storage and retrieval system, without written permission from MiRealSource, Inc. MI_REALSOURCE Member Broker: Andrew Hauck
New listings near 12922 E 13 Mile
- New
 $222,900Active2 beds 2 baths1,170 sq. ft.
12531 Common, Warren, MI 48093
MLS# 50216869Listed by: REAL ESTATE ONE CLINTON - New
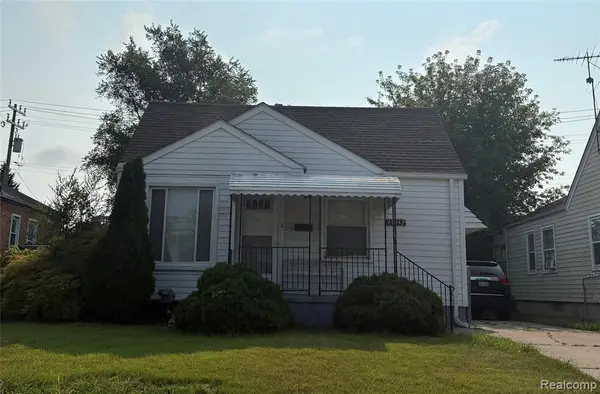 $95,000Active3 beds 1 baths898 sq. ft.
21042 Dexter, Warren, MI 48089
MLS# 61016547Listed by: CLYDE REALTY LLC - New
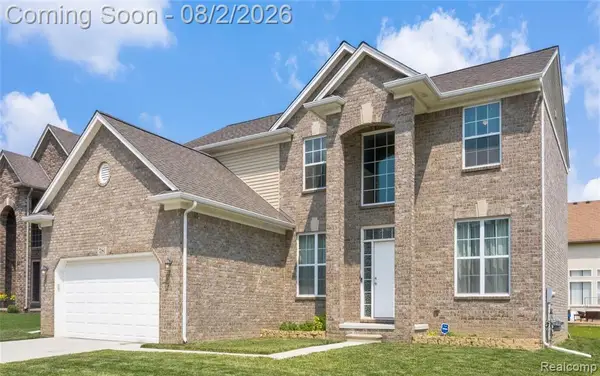 $529,900Active5 beds 4 baths4,163 sq. ft.
5181 Trailwood Lane Lane, Warren, MI 48092
MLS# 20261059677Listed by: AMIN REALTY - New
 $320,000Active3 beds 2 baths1,495 sq. ft.
27277 Warner, Warren, MI 48092
MLS# 50216811Listed by: ARTERRA REALTY MICHIGAN LLC - Open Sun, 11am to 1pmNew
 $155,000Active3 beds 1 baths1,100 sq. ft.
11124 Essex Avenue, Warren, MI 48089
MLS# 20261059642Listed by: KELLER WILLIAMS REALTY-GREAT LAKES - New
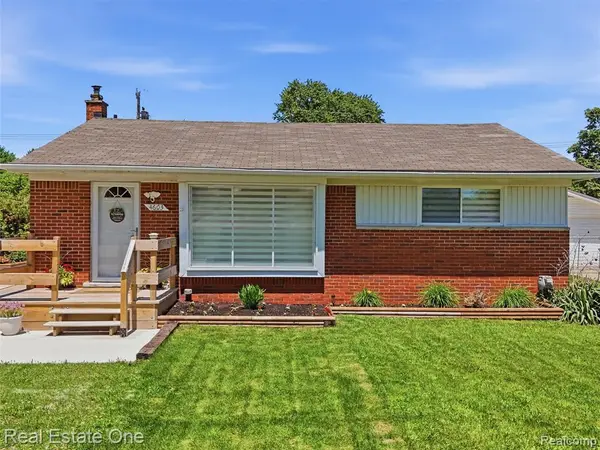 $264,900Active3 beds 2 baths1,033 sq. ft.
4603 E Thirteen Mile, Warren, MI 48092
MLS# 61016415Listed by: REAL ESTATE ONE-TROY - New
 $199,999Active3 beds 2 baths2,200 sq. ft.
13256 Rosselo Avenue, Warren, MI 48088
MLS# 20261059357Listed by: KW DOMAIN - New
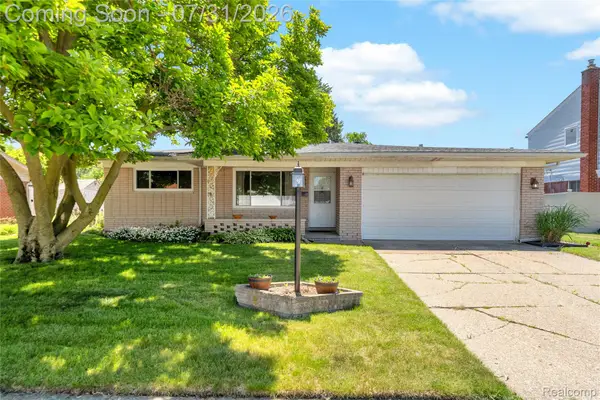 $250,000Active3 beds 2 baths1,454 sq. ft.
4840 Iowa Drive, Warren, MI 48092
MLS# 20261059407Listed by: REAL BROKER, LLC TROY - New
 $264,900Active3 beds 2 baths1,600 sq. ft.
4603 E Thirteen Mile Road, Warren, MI 48092
MLS# 20261059584Listed by: REAL ESTATE ONE-TROY


Protect your home and budget from life's surprises with an Assurant Home Warranty, backed by a partner that supports you through every step of homeownership. Explore Plans.
©2026 Century 21 Real Estate LLC. All rights reserved. CENTURY 21®, the CENTURY 21 Logo and C21® are service marks owned by Century 21 Real Estate LLC. Century 21 Real Estate LLC fully supports the principles of the Fair Housing Act and the Equal Opportunity Act. Each office is independently owned and operated. Listing information is deemed reliable but not guaranteed accurate.