
13634 Melva DR, Warren, MI 48088
Local realty services provided by:CENTURY 21 Affiliated
13634 Melva DR,Warren, MI 48088
$239,999
- 3 Beds
- 2 Baths
- 2,452 sq. ft.
- Single family
- Active
Listed by: sherice jarson, erick monzo
Office: keller williams realty-great lakes
MLS#:20261090919
Source:MI_REALCOMP
Price summary
- Price:$239,999
- Price per sq. ft.:$97.88
About this home
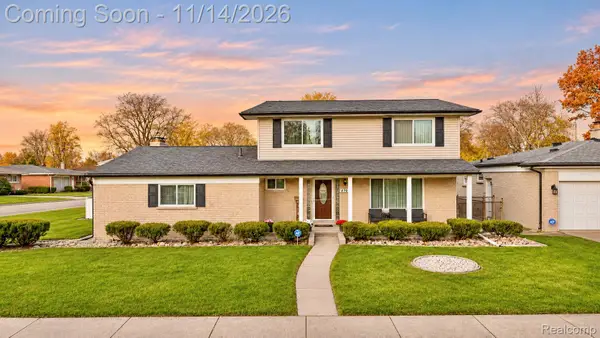
Charming 3-Bedroom Brick Ranch! Welcome home to this inviting 3-bedroom brick ranch offering comfort, character, and plenty of potential! Featuring a spacious bonus family room with a cozy fireplace, perfect for relaxing or entertaining. The full basement provides additional space for storage, hobbies, or future possibilities. An attached garage adds everyday convenience. With its classic brick exterior, functional layout, and desirable ranch-style living, this home is a fantastic opportunity. Don’t miss your chance to make it your own. Schedule your showing today!
Contact an agent
Home facts
- Year built:1965
- Subdivision & Development:WARREN HIGHLANDS SUB
- Listing ID #:20261090919
- Added:1 day(s) ago
- Updated:November 14, 2026 at 05:09 AM
Rooms and interior
- Bedrooms:3
- Total bathrooms:2
- Full bathrooms:1
- Half bathrooms:1
- Rooms Total:5
- Basement Description:Partially Finished
- Living area:2,452 sq. ft.
Heating and cooling
- Cooling:Central Air
- Heating:Forced Air, Natural Gas
Structure and exterior
- Roof:Asphalt
- Year built:1965
- Building area:2,452 sq. ft.
- Lot area:0.19 Acres
- Architectural Style:Ranch
- Construction Materials:Brick
- Foundation Description:Basement, Brick Mortar
- Levels:One
Utilities
- Water:Public
- Sewer:Sewer at Street
Finances and disclosures
- Price:$239,999
- Price per sq. ft.:$97.88
- Tax amount:$4,434
Parking
- Parking description:Attached, Two Car Garage
- Garage spaces:2

New listings near 13634 Melva DR
- New
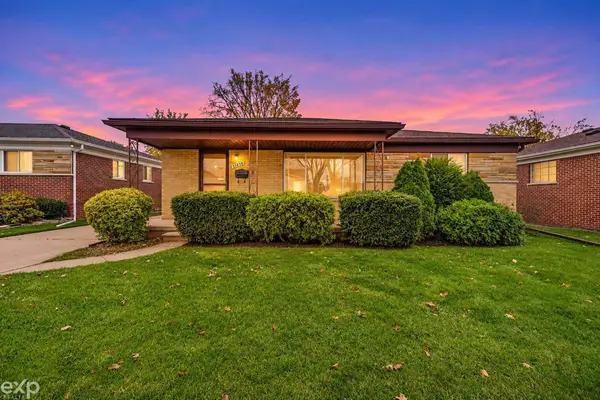 $190,000Active3 beds 2 baths1,226 sq. ft.
11210 Irvington, Warren, MI 48093
MLS# 50227667Listed by: EXP REALTY LLC - New
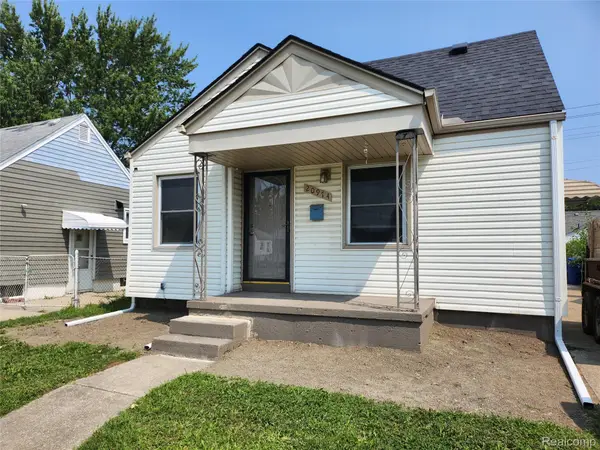 $139,900Active3 beds 1 baths898 sq. ft.
20974 Dexter BLVD, Warren, MI 48089
MLS# 20261092090Listed by: EZSELLHOME REALTY LLC - New
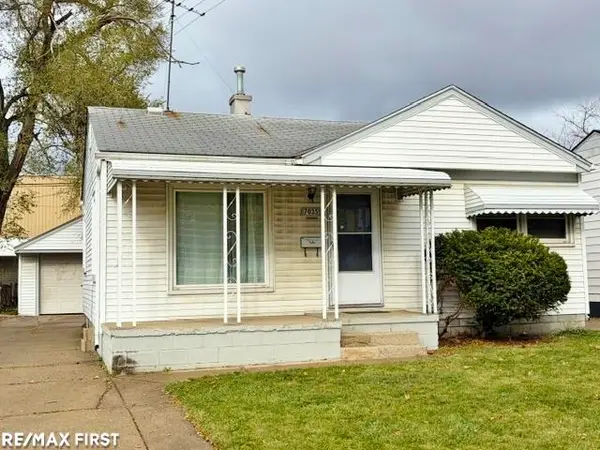 $109,900Active2 beds 1 baths836 sq. ft.
7035 Lozier, Warren, MI 48091
MLS# 50227648Listed by: RE/MAX FIRST - New
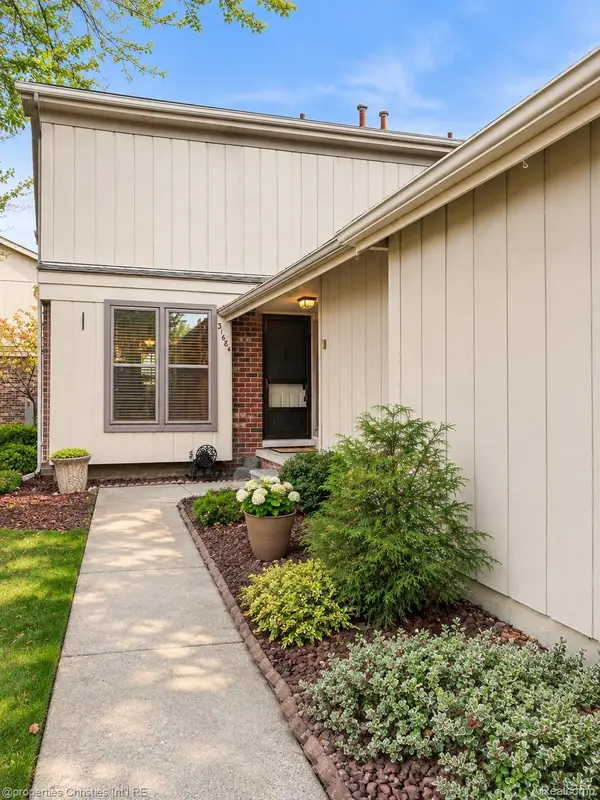 $210,000Active2 beds 2 baths1,855 sq. ft.
31684 Bear Creek BLVD 21 # 124, Warren, MI 48093
MLS# 20261089571Listed by: @PROPERTIES CHRISTIE'S INT'L R.E. BIRMINGHAM - New
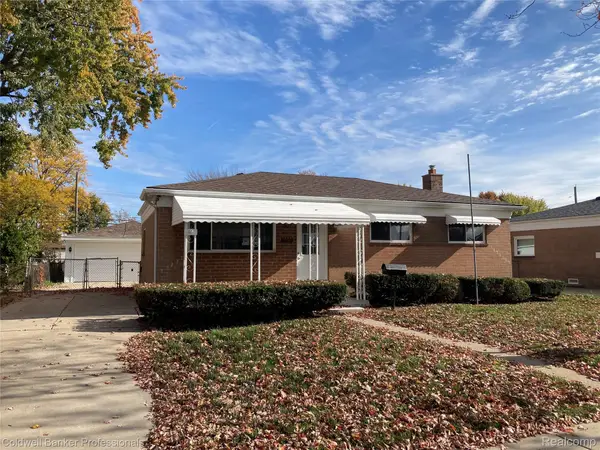 $249,900Active3 beds 2 baths1,689 sq. ft.
30144 Roan DR, Warren, MI 48093
MLS# 20261091941Listed by: COLDWELL BANKER PROFESSIONALS-BIRM - Open Sat, 12 to 2pmNew
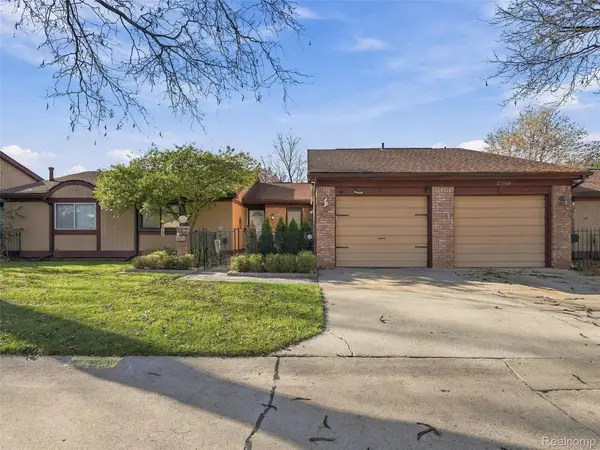 $219,900Active2 beds 3 baths1,885 sq. ft.
27724 Hollywood BLVD, Warren, MI 48093
MLS# 20261090846Listed by: GOODHOME REALTY LLC - New
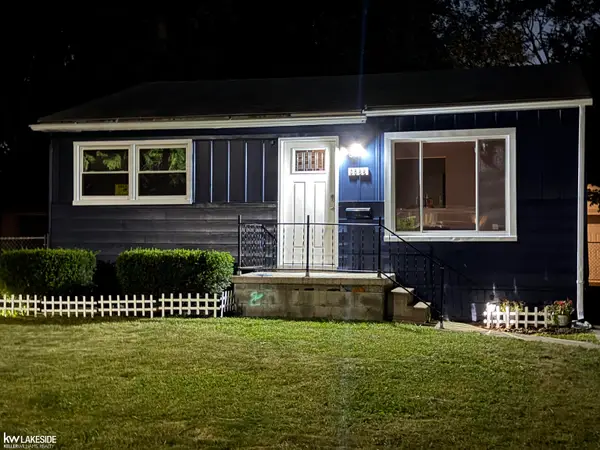 $159,900Active3 beds 1 baths1,050 sq. ft.
3588 Poplar AVE, Warren, MI 48091
MLS# 58050227566Listed by: KELLER WILLIAMS REALTY LAKESIDE - New
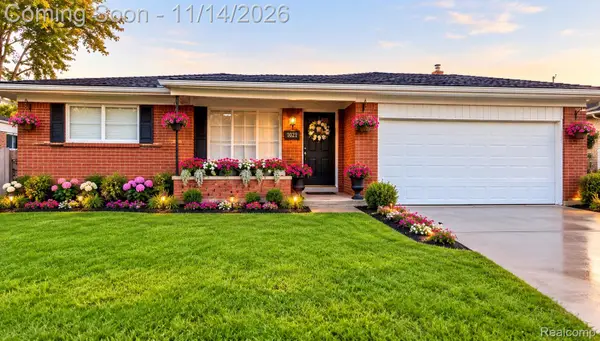 $265,000Active4 beds 2 baths2,330 sq. ft.
30203 Cousino DR, Warren, MI 48092
MLS# 20261091820Listed by: MR REALTY PLUS - New
 $335,000Active4 beds 3 baths2,685 sq. ft.
4709 Bates DR, Warren, MI 48092
MLS# 20261091824Listed by: PUREPATH REALTY GROUP


Protect your home and budget from life's surprises with an Assurant Home Warranty, backed by a partner that supports you through every step of homeownership. Explore Plans.
©2026 Century 21 Real Estate LLC. All rights reserved. CENTURY 21®, the CENTURY 21 Logo and C21® are service marks owned by Century 21 Real Estate LLC. Century 21 Real Estate LLC fully supports the principles of the Fair Housing Act and the Equal Opportunity Act. Each office is independently owned and operated. Listing information is deemed reliable but not guaranteed accurate.