
13745 Colpaert DR, Warren, MI 48088
Local realty services provided by:CENTURY 21 Signature Realty
13745 Colpaert DR,Warren, MI 48088
$282,000
- 3 Beds
- 1 Baths
- 2,000 sq. ft.
- Single family
- Active
Listed by: marc blair
Office: re/max masterpiece
MLS#:58050216951
Source:MI_REALCOMP
Price summary
- Price:$282,000
- Price per sq. ft.:$141
About this home
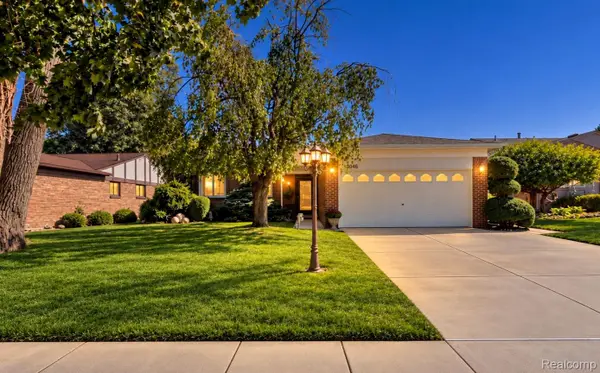
MOVE RIGHT IN to this beautifully updated brick ranch! Thoughtfully updated throughout with an updated kitchen and bath, hardwood flooring, fresh finishes, included appliances, and a clean, painted full basement offering additional storage and flexible-use space. Enjoy the landscaped yard, patio, and built-in storage shed. Seller will provide a $15,000 credit towards new garage or closing costs per lender guidelines. For an easy, turnkey transition, furnishings, d©cor, housewares, and other contents are available for purchase separately by bill of sale. Photos are not AI generated.
Contact an agent
Home facts
- Year built:1965
- Subdivision & Development:BALMORAL GARDENS SUB
- Listing ID #:58050216951
- Added:61 day(s) ago
- Updated:September 30, 2026 at 10:32 AM
Rooms and interior
- Bedrooms:3
- Total bathrooms:1
- Full bathrooms:1
- Rooms Total:6
- Flooring:Hardwood
- Basement Description:Concrete
- Living area:2,000 sq. ft.
Heating and cooling
- Cooling:Central Air
- Heating:Forced Air, Natural Gas
Structure and exterior
- Year built:1965
- Building area:2,000 sq. ft.
- Lot area:0.16 Acres
- Architectural Style:Ranch
- Construction Materials:Brick
- Foundation Description:Basement
- Levels:One
Utilities
- Water:Public
- Sewer:Public Sewer
Finances and disclosures
- Price:$282,000
- Price per sq. ft.:$141
- Tax amount:$3,746
Features and amenities
- Appliances:Dishwasher, Dryer, Microwave, Oven, Range, Refrigerator, Washer
Parking
- Parking description:Detached, Two Car Garage
- Garage spaces:2

New listings near 13745 Colpaert DR
- New
 $280,000Active4 beds 2 baths1,924 sq. ft.
30819 Lund, Warren, MI 48093
MLS# 61034965Listed by: MIDWEST REALTY EXCHANGE INC - New
 $274,900Active3 beds 2 baths1,402 sq. ft.
11136 Sunburst Avenue, Warren, MI 48089
MLS# 20261077423Listed by: AMIN REALTY - Open Sat, 12 to 2pmNew
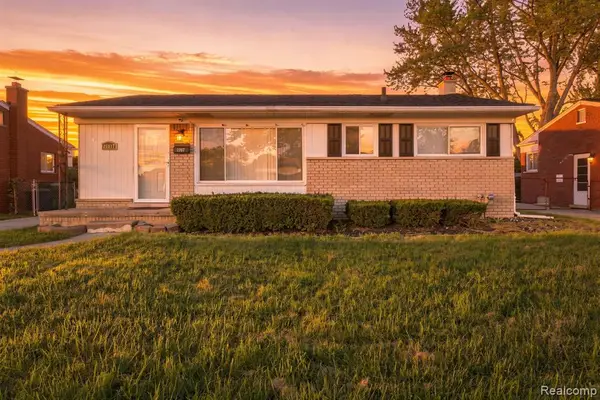 $209,900Active3 beds 2 baths933 sq. ft.
25317 Wagner, Warren, MI 48089
MLS# 61034894Listed by: ANTHONY DJON LUXURY REAL ESTATE - New
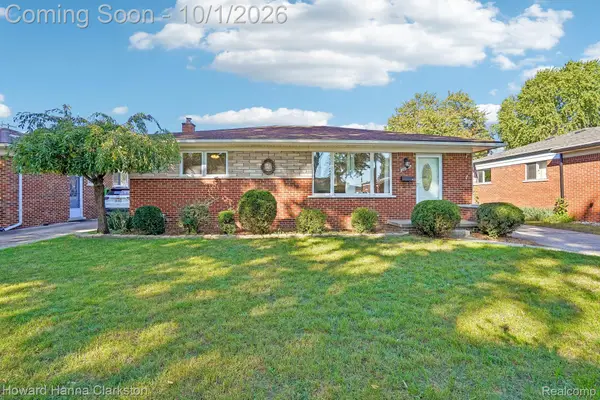 $260,000Active3 beds 2 baths2,193 sq. ft.
28723 Adler Drive, Warren, MI 48088
MLS# 20261078868Listed by: HOWARD HANNA CLARKSTON - New
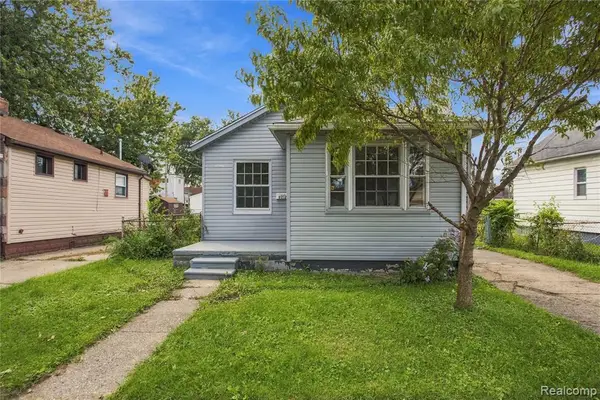 $126,500Active3 beds 1 baths968 sq. ft.
8212 Republic, Warren, MI 48089
MLS# 61034700Listed by: EXP REALTY MAIN - New
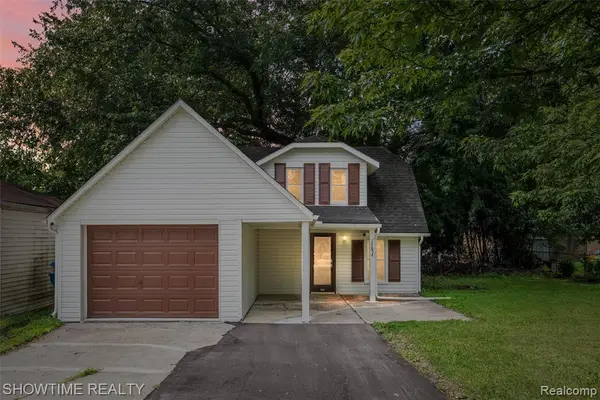 $159,900Active3 beds 1 baths1,001 sq. ft.
14854 10 Mile, Warren, MI 48089
MLS# 61034761Listed by: SHOWTIME REALTY - Open Sun, 12 to 2pmNew
 $300,000Active3 beds 3 baths2,850 sq. ft.
27901 Grobbel Drive, Warren, MI 48092
MLS# 20261078072Listed by: EXP REALTY BEST LIFE AND COMPANY - New
 $110,000Active2 beds 1 baths836 sq. ft.
8439 Continental, Warren, MI 48089
MLS# 50223390Listed by: KELLER WILLIAMS REALTY LAKESIDE - New
 $15,000Active0.1 Acres
23275 Stewart, Warren, MI 48089
MLS# 61034415Listed by: BROOKSTONE, REALTORS LLC - New
 $289,000Active3 beds 2 baths2,449 sq. ft.
28046 Dowland Court, Warren, MI 48092
MLS# 20261078808Listed by: THE AGENCY HALL & HUNTER


Protect your home and budget from life's surprises with an Assurant Home Warranty, backed by a partner that supports you through every step of homeownership. Explore Plans.
©2026 Century 21 Real Estate LLC. All rights reserved. CENTURY 21®, the CENTURY 21 Logo and C21® are service marks owned by Century 21 Real Estate LLC. Century 21 Real Estate LLC fully supports the principles of the Fair Housing Act and the Equal Opportunity Act. Each office is independently owned and operated. Listing information is deemed reliable but not guaranteed accurate.