
14283 La Chene Avenue, Warren, MI 48088
Local realty services provided by:CENTURY 21 Metro Brokers
14283 La Chene Avenue,Warren, MI 48088
$275,000
- 4 Beds
- 2 Baths
- 2,338 sq. ft.
- Single family
- Active
Listed by: md nahidur rahman
Office: american realtors
MLS#:20261050631
Source:MI_REALCOMP
Price summary
- Price:$275,000
- Price per sq. ft.:$117.62
About this home
Welcome to this beautifully updated 4-bedroom, 2-bath brick home in a desirable 12 Mile area of Warren! The house was renovated in 2024 (New windows, a Modern Kitchen and updated Bathroom). This home features a huge family room, a finished basement with a bedroom and entertaining space, and a rare 3-car garage with ample storage. Conveniently located near grocery stores, shopping, hospitals, and Macomb Community College, this move-in-ready home combines comfort, space, and an excellent location. Don’t miss your opportunity to make it yours!
Contact an agent
Home facts
- Year built:1960
- Subdivision & Development:BLOOMFIELD GARDENS
- Listing ID #:20261050631
- Added:71 day(s) ago
- Updated:September 12, 2026 at 06:24 AM
Rooms and interior
- Bedrooms:4
- Total bathrooms:2
- Full bathrooms:1
- Half bathrooms:1
- Rooms Total:7
- Basement Description:Full, Partially Finished
- Living area:2,338 sq. ft.
Heating and cooling
- Heating:Hot Water, Natural Gas, Wall Furnace
Structure and exterior
- Roof:Asphalt
- Year built:1960
- Building area:2,338 sq. ft.
- Lot area:0.16 Acres
- Architectural Style:Ranch
- Construction Materials:Brick
- Foundation Description:Basement, Brick Mortar
- Levels:One
Utilities
- Water:Public
- Sewer:Public Sewer
Finances and disclosures
- Price:$275,000
- Price per sq. ft.:$117.62
- Tax amount:$7,984
Parking
- Parking description:Detached, Three Car Garage
- Garage spaces:3

New listings near 14283 La Chene Avenue
- New
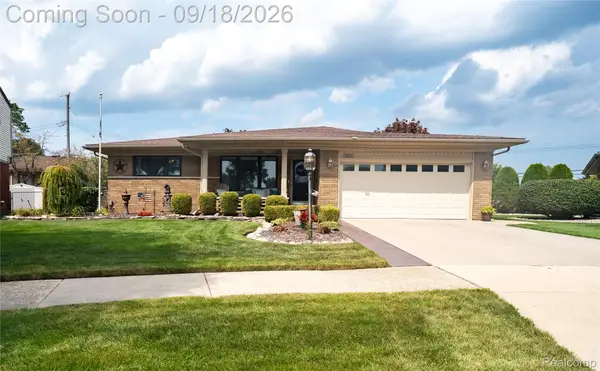 $339,900Active3 beds 3 baths3,034 sq. ft.
29401 Bon Mar Drive, Warren, MI 48088
MLS# 20261073572Listed by: BERKSHIRE HATHAWAY HOMESERVICES KEE REALTY - New
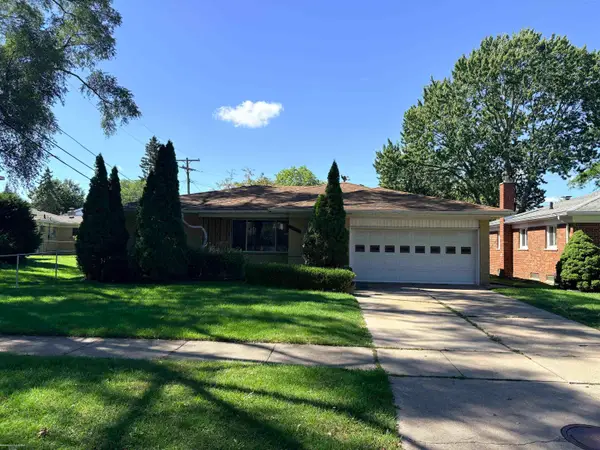 $250,000Active3 beds 2 baths2,738 sq. ft.
31225 Frank DR, Warren, MI 48093
MLS# 58050221552Listed by: BERKSHIRE HATHAWAY HOMESERVICES KEE REALTY - New
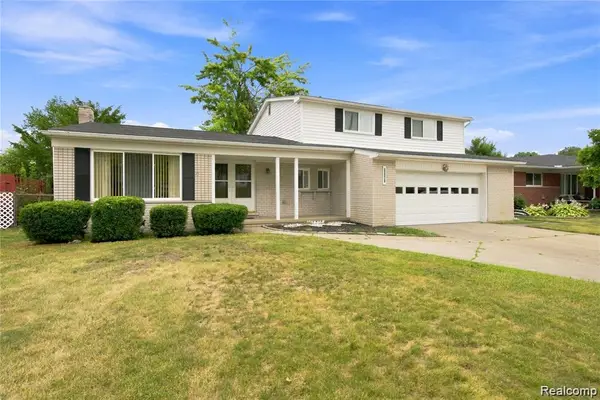 $299,000Active3 beds 3 baths2,130 sq. ft.
30151 Barbary, Warren, MI 48093
MLS# 61029614Listed by: WASIM INTERNATIONAL REALTY - New
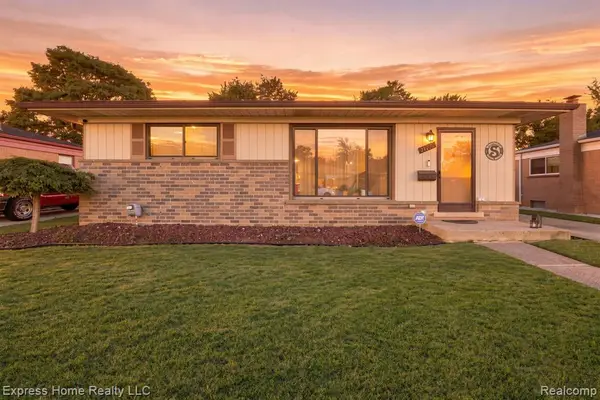 $249,999Active3 beds 2 baths1,005 sq. ft.
31719 Newport, Warren, MI 48088
MLS# 61029583Listed by: EXPRESS HOME REALTY LLC - New
 $119,000Active3 beds 1 baths888 sq. ft.
21000 La Salle, Warren, MI 48089
MLS# 70558190Listed by: GRANT AND MAIN, LLC - New
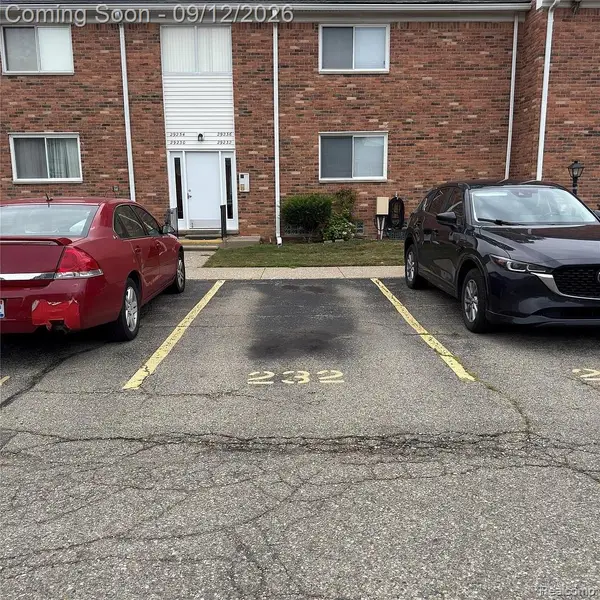 $70,900Active1 beds 1 baths767 sq. ft.
29232 Hoover Road #232, Warren, MI 48093
MLS# 20261073322Listed by: EXP REALTY MAIN - Open Sat, 12 to 3pmNew
 $239,900Active3 beds 2 baths1,108 sq. ft.
13037 Champaign, Warren, MI 48089
MLS# 50221539Listed by: REAL ESTATE ONE CHESTERFIELD - New
 $220,000Active2 beds 2 baths1,156 sq. ft.
4967 N Grand Oaks, Warren, MI 48092
MLS# 61029493Listed by: KELLER WILLIAMS PAINT CREEK - New
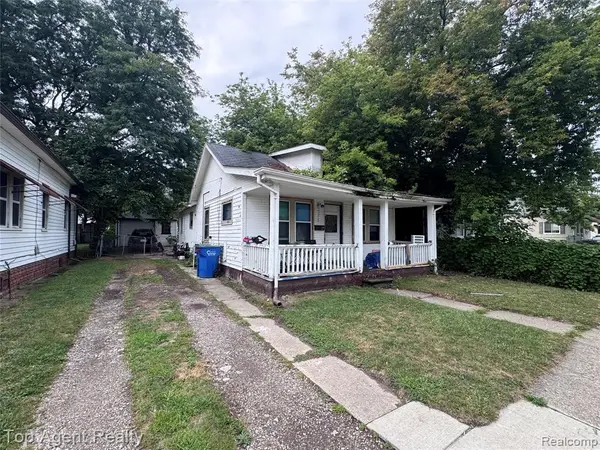 $68,000Active2 beds 1 baths660 sq. ft.
7512 Dodge, Warren, MI 48091
MLS# 61029295Listed by: TOP AGENT REALTY - New
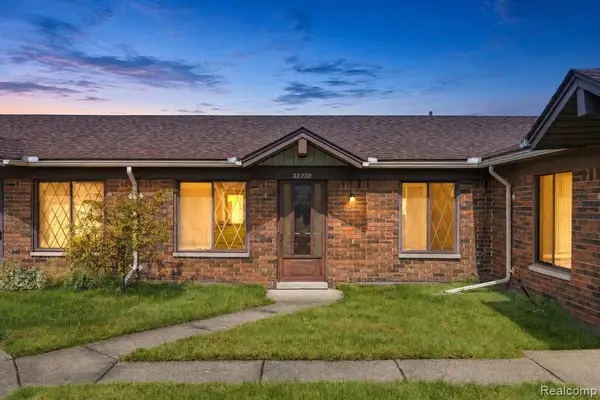 $150,000Active2 beds 2 baths970 sq. ft.
32730 Valley, Warren, MI 48093
MLS# 61029397Listed by: EXP REALTY MAIN


Protect your home and budget from life's surprises with an Assurant Home Warranty, backed by a partner that supports you through every step of homeownership. Explore Plans.
©2026 Century 21 Real Estate LLC. All rights reserved. CENTURY 21®, the CENTURY 21 Logo and C21® are service marks owned by Century 21 Real Estate LLC. Century 21 Real Estate LLC fully supports the principles of the Fair Housing Act and the Equal Opportunity Act. Each office is independently owned and operated. Listing information is deemed reliable but not guaranteed accurate.