
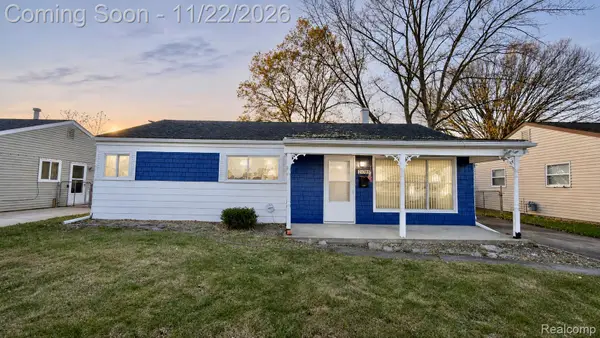
1945 Goulson AVE, Warren, MI 48091
Local realty services provided by:CENTURY 21 Metro Brokers
1945 Goulson AVE,Warren, MI 48091
$118,000
- 3 Beds
- 1 Baths
- 875 sq. ft.
- Single family
- Active
Listed by: rene evans
Office: keller williams lakeside
MLS#:20261092923
Source:MI_REALCOMP
Price summary
- Price:$118,000
- Price per sq. ft.:$134.86
About this home
3 Bedroom 1 Bathroom recently renovated and move in ready at closing! Bright, open kitchen with eat in dining area. Hardwood floors throughout. Good size backyard with large 2 car garage, which could also be used as a home office, workshop, etc. Less than a mile from the new Amazon warehouse with other new businesses moving in the neighborhood. Quick access to both I-696 and I-75. Minutes to numerous restaurants and nightlife in Royal Oak and Ferndale.
Contact an agent
Home facts
- Year built:1955
- Subdivision & Development:WARREN PARK SUB
- Listing ID #:20261092923
- Added:1 day(s) ago
- Updated:November 22, 2026 at 07:06 PM
Rooms and interior
- Bedrooms:3
- Total bathrooms:1
- Full bathrooms:1
- Rooms Total:6
- Living area:875 sq. ft.
Heating and cooling
- Cooling:Window Units
- Heating:Forced Air, Natural Gas
Structure and exterior
- Year built:1955
- Building area:875 sq. ft.
- Lot area:0.12 Acres
- Architectural Style:Ranch
- Construction Materials:Aluminum Siding
- Foundation Description:Slab
- Levels:One
Utilities
- Water:Public
- Sewer:Public Sewer
Finances and disclosures
- Price:$118,000
- Price per sq. ft.:$134.86
- Tax amount:$1,316
Features and amenities
- Appliances:Dryer, Free Standing Gas Oven, Range Hood, Washer
- Laundry features:Laundry Room
Parking
- Parking description:Detached, Two Car Garage
- Garage spaces:2

New listings near 1945 Goulson AVE
- New
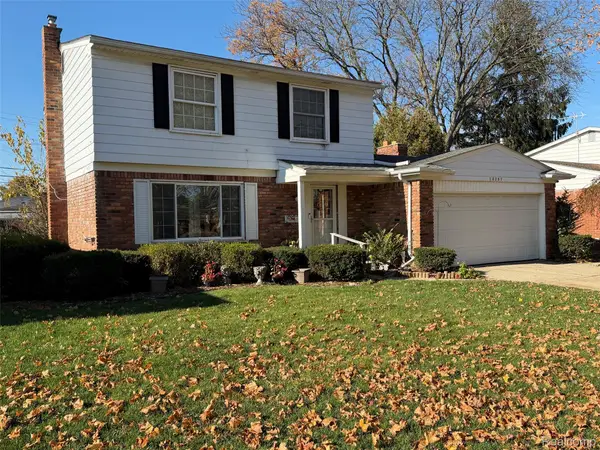 $266,900Active3 beds 2 baths1,499 sq. ft.
30257 Barbary CT, Warren, MI 48093
MLS# 20261093269Listed by: KELLER WILLIAMS HOMETOWNE - New
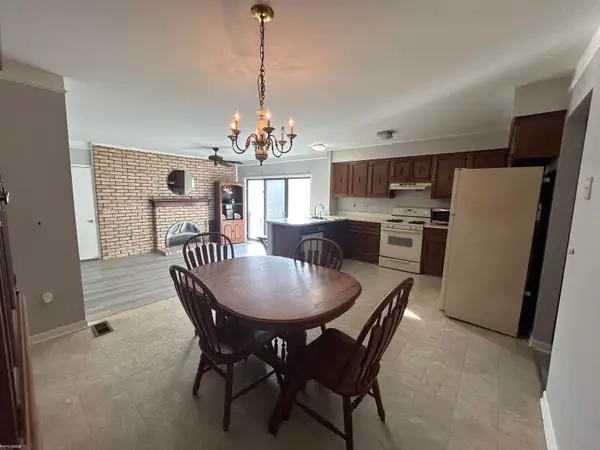 $210,000Active2 beds 2 baths2,371 sq. ft.
29207 Scarborough, Warren, MI 48088
MLS# 58050228210Listed by: KW PLATINUM - New
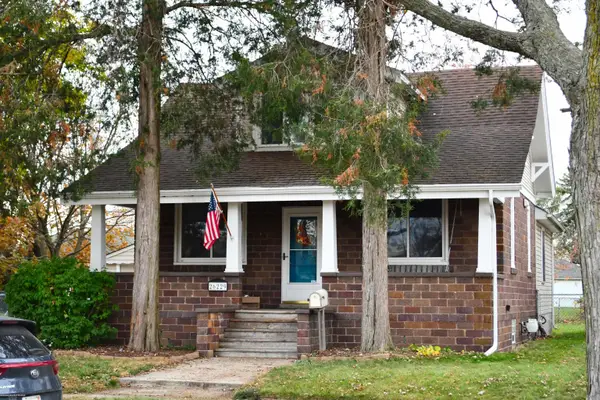 $220,000Active4 beds 2 baths1,396 sq. ft.
26229 Burg, Warren, MI 48089
MLS# 58050228206Listed by: BERKSHIRE HATHAWAY HOMESERVICES KEE REALTY - New
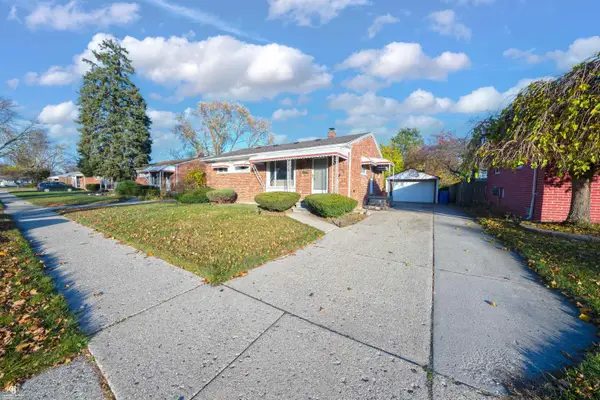 $158,500Active3 beds 1 baths1,089 sq. ft.
23828 Mcmillan, Warren, MI 48091
MLS# 50228199Listed by: COLDWELL BANKER PROFESSIONAL LAPEER - New
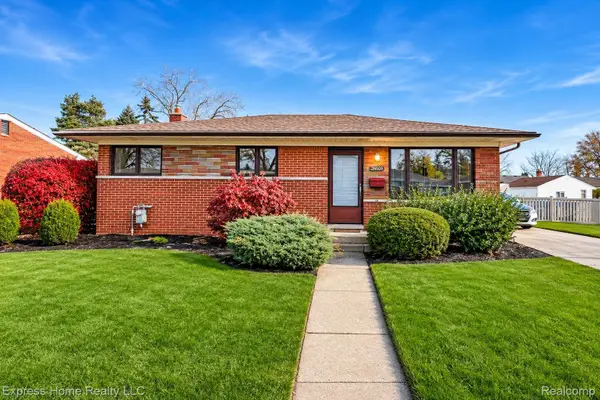 $259,900Active3 beds 2 baths2,129 sq. ft.
26554 Patricia AVE E, Warren, MI 48091
MLS# 20261093734Listed by: EXPRESS HOME REALTY LLC - New
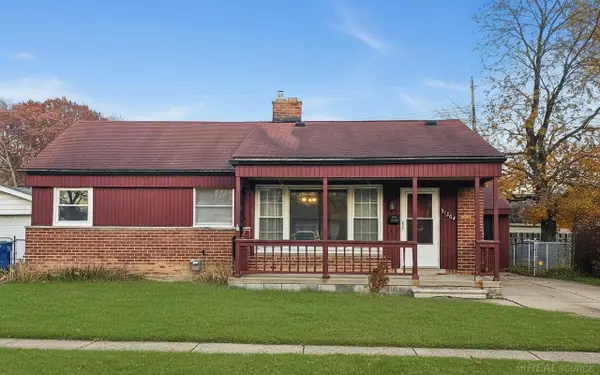 $140,000Active3 beds 2 baths1,075 sq. ft.
31364 Artesian, Warren, MI 48092
MLS# 50228170Listed by: BROOKSTONE, REALTORS LLC - New
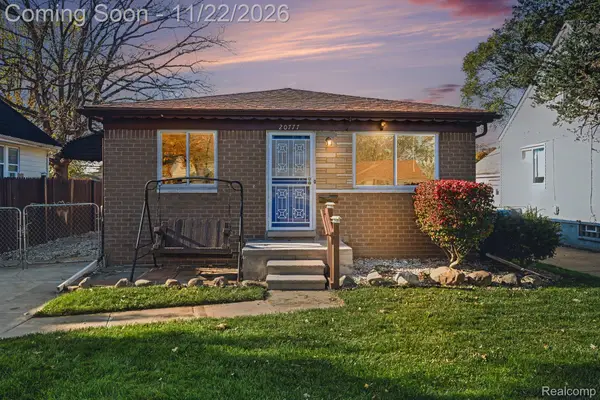 $115,000Active4 beds 1 baths1,061 sq. ft.
20777 Gentner ST, Warren, MI 48089
MLS# 20261092376Listed by: BERKSHIRE HATHAWAY HOMESERVICES MICHIGAN REAL ESTATE - New
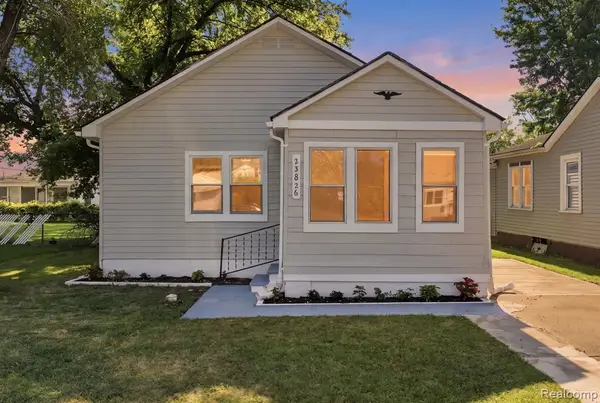 $119,900Active2 beds 1 baths1,250 sq. ft.
23826 Columbus, Warren, MI 48089
MLS# 61048534Listed by: EXP REALTY - BAS GROUP - New
 $139,900Active3 beds 1 baths1,000 sq. ft.
21785 Ehlert AVE, Warren, MI 48089
MLS# 20261093555Listed by: AMIN REALTY


Protect your home and budget from life's surprises with an Assurant Home Warranty, backed by a partner that supports you through every step of homeownership. Explore Plans.
©2026 Century 21 Real Estate LLC. All rights reserved. CENTURY 21®, the CENTURY 21 Logo and C21® are service marks owned by Century 21 Real Estate LLC. Century 21 Real Estate LLC fully supports the principles of the Fair Housing Act and the Equal Opportunity Act. Each office is independently owned and operated. Listing information is deemed reliable but not guaranteed accurate.